
3124 Fields Drive, Lithonia, GA 30038
Local realty services provided by:CENTURY 21 The Avenues
3124 Fields Drive,Lithonia, GA 30038
$159,000
- 2 Beds
- 3 Baths
- 1,188 sq. ft.
- Townhouse
- Active
Listed by: stacey stanford
Office: atlanta communities
MLS#:7787475
Source:FIRSTMLS
Price summary
- Price:$159,000
- Price per sq. ft.:$133.84
- Monthly HOA dues:$100
About this home
Welcome to this beautifully updated 2-bedroom, 2.5-bath townhome located in the established Aladdin Townhouses community in the heart of Lithonia/Stonecrest. Offering over 1,100 square feet of comfortable living space, this home is an excellent opportunity for a Savvy Buyer.
Step inside to discover a freshly painted interior featuring updated flooring, modern lighting fixtures, and a bright, open-concept layout designed for everyday living and entertaining. The stylish kitchen showcases granite countertops, brand-new stainless steel appliances, ample cabinet space, and convenient access to outdoor space for entertaining.
Upper level features include large primary suite and aspacious secondary bedroom with private en-suite bathrooms and generous closet space in each bedroom.
Within minutes from neighborrhood amenities such as shopping, dining, parks, major highways, and all that Lithonia/Stonecrest has to offer, this home combines value, location, and lifestyle.
Contact an agent
Home facts
- Year built:2002
- Subdivision & Development:Aladdin Townhouses
- Listing ID #:7787475
- Updated:October 26, 2026 at 01:21 PM
Rooms and interior
- Bedrooms:2
- Total bathrooms:3
- Full bathrooms:2
- Half bathrooms:1
- Flooring:Carpet, Laminate
- Bathrooms Description:Tub/Shower Combo
- Kitchen Description:Dishwasher, Eat-in Kitchen, Gas Range, Pantry, Range Hood, Refrigerator, Stone Counters, View to Family Room
- Bedroom Description:Split Bedroom Plan
- Living area:1,188 sq. ft.
Heating and cooling
- Cooling:Ceiling Fan(s), Central Air
- Heating:Central
- Central air:Yes
Structure and exterior
- Roof:Shingle
- Year built:2002
- Building area:1,188 sq. ft.
- Lot area:0.02 Acres
- Lot Features:Back Yard, Level
- Architectural Style:Townhouse
- Construction Materials:Synthetic Stucco
- Levels:2 Story
Schools
- High school:Lithonia
- Middle school:Lithonia
- Elementary school:Flat Rock
Utilities
- Water:Public, Water Available
- Sewer:Public Sewer, Sewer Available
Finances and disclosures
- Price:$159,000
- Price per sq. ft.:$133.84
- Tax amount:$3,569 (2025)
Features and amenities
- Laundry features:In Hall, Upper Level
- Amenities:Gas Water Heater
Parking
- Parking description:Driveway
 Listings identified with the FMLS IDX logo come from FMLS and are held by brokerage firms other than the owner of this website. The listing brokerage is identified in any listing details. Information is deemed reliable but is not guaranteed. If you believe any FMLS listing contains material that infringes your copyrighted work please click here (https://www.fmls.com/dmca) to review our DMCA policy and learn how to submit a takedown request. ©2026 First Multiple Listing Service, Inc.
New listings near 3124 Fields Drive
- Coming Soon
 $289,900Coming Soon3 beds 3 baths1,750 sq. ft.
5458 Winslow Crossing N, Lithonia, GA 30038
MLS# 10879162Listed by: Keller Williams Realty Cityside - Coming Soon
 $1,250Coming Soon1 beds 1 baths942 sq. ft.
153 Fontaine, Lithonia, GA 30038
MLS# 7858850Listed by: BHGRE METRO BROKERS - Coming Soon
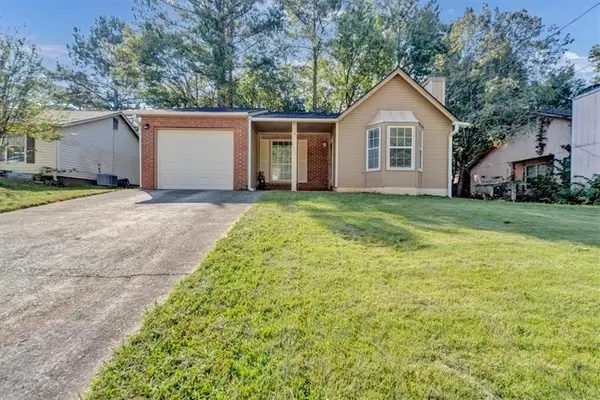 $199,900Coming Soon3 beds 2 baths1,311 sq. ft.
5523 Marbut Forest Way, Lithonia, GA 30058
MLS# 7858664Listed by: SANDERS RE, LLC - Coming Soon
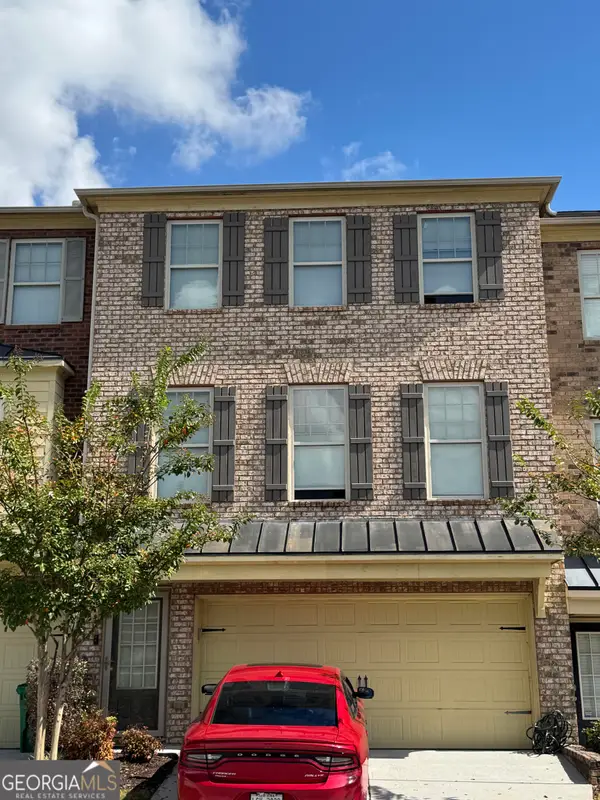 $258,000Coming Soon4 beds 4 baths1,984 sq. ft.
3112 Haynes Park Drive, Lithonia, GA 30038
MLS# 10868358Listed by: Minor Realty & REO Services - New
 $292,500Active5 beds 3 baths1,699 sq. ft.
1868 Gingham Way, Lithonia, GA 30058
MLS# 10879401Listed by: Keller Williams Realty Atl. Partners 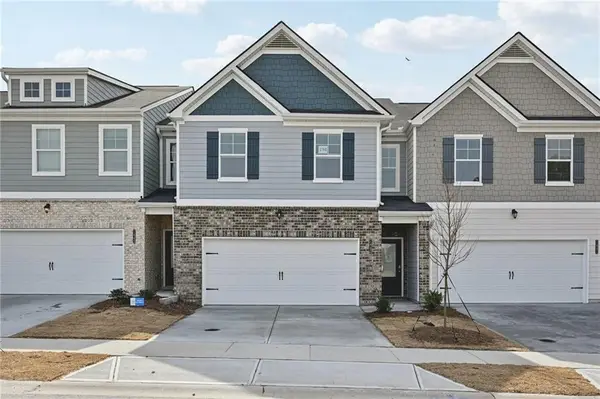 $311,900Active4 beds 3 baths1,817 sq. ft.
1473 Barlow Road, Lithonia, GA 30058
MLS# 7823808Listed by: DIRECT RESIDENTIAL REALTY, LLC- New
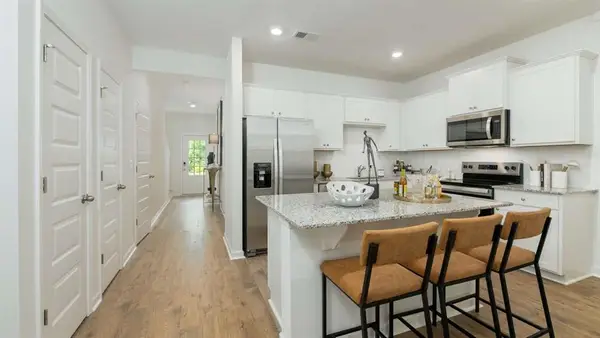 $259,990Active3 beds 3 baths
2305 Jamin Bend, Lithonia, GA 30058
MLS# 7859092Listed by: D.R. HORTON REALTY OF GA, INC.-ATLANTA CENTRAL DIVISION - New
 $230,000Active3 beds 2 baths2,280 sq. ft.
2388 Union Grove Court, Lithonia, GA 30058
MLS# 7858886Listed by: HOMESMART - New
 $550,000Active6 beds 4 baths4,944 sq. ft.
4627 Eagles Wing Court, Lithonia, GA 30038
MLS# 10878614Listed by: Mark Spain Real Estate - New
 $110,000Active1 beds 1 baths942 sq. ft.
153 Rue Fontaine, Lithonia, GA 30038
MLS# 7858849Listed by: BHGRE METRO BROKERS


Protect your home and budget from life's surprises with an Assurant Home Warranty, backed by a partner that supports you through every step of homeownership. Explore Plans.
©2026 Century 21 Real Estate LLC. All rights reserved. CENTURY 21®, the CENTURY 21 Logo and C21® are service marks owned by Century 21 Real Estate LLC. Century 21 Real Estate LLC fully supports the principles of the Fair Housing Act and the Equal Opportunity Act. Each office is independently owned and operated. Listing information is deemed reliable but not guaranteed accurate.