
3267 Forrest Bluff Way, Lithonia, GA 30038
Local realty services provided by:CENTURY 21 Results
3267 Forrest Bluff Way,Lithonia, GA 30038
$275,000
- 4 Beds
- 3 Baths
- 2,080 sq. ft.
- Single family
- Active
Listed by: carol rose
Office: homeland realty group, llc.
MLS#:7667648
Source:FIRSTMLS
Price summary
- Price:$275,000
- Price per sq. ft.:$132.21
About this home
Price reduced! Welcome to your dream home! This charming home offers four spacious bedrooms, 2.5 bathrooms, modern updates, breathtaking view, and a warm, inviting ambiance. Step inside to discover a spacious retreat, primary suite with huge walking closet. Two additional spacious bedrooms. Third floor has a huge BONUS ROOM perfect for home theatre, an office or guest suite. Flat backyard, home is in a culdesac. Agents bring your offers. Seller is movitated!
use lockbox on the porch.
Contact an agent
Home facts
- Year built:2000
- Listing ID #:7667648
- Updated:June 27, 2026 at 04:37 PM
Rooms and interior
- Bedrooms:4
- Total bathrooms:3
- Full bathrooms:3
- Flooring:Carpet, Hardwood
- Dining Description:Open Concept
- Bathrooms Description:Double Vanity
- Kitchen Description:Breakfast Bar, Cabinets White, Dishwasher, Electric Range, Pantry
- Bedroom Description:Oversized Master
- Living area:2,080 sq. ft.
Heating and cooling
- Cooling:Ceiling Fan(s), Central Air
- Heating:Electric
- Central air:Yes
Structure and exterior
- Roof:Composition
- Year built:2000
- Building area:2,080 sq. ft.
- Lot area:0.27 Acres
- Lot Features:Back Yard, Cul-De-Sac
- Construction Materials:Brick Front
- Exterior Features:Front Porch, Rain Gutters
- Levels:3+ Story
Schools
- High school:Lithonia
- Middle school:Dekalb - Other
- Elementary school:Browns Mill
Utilities
- Water:Public
- Sewer:Public Sewer
Finances and disclosures
- Price:$275,000
- Price per sq. ft.:$132.21
- Tax amount:$5,562 (2025)
Features and amenities
- Laundry features:Common Area
- Amenities:High Ceilings 10 ft Upper, Walk-In Closet(s)
Parking
- Total parking spaces:2
- Parking description:Garage Door Opener, Garage Faces Side
 Listings identified with the FMLS IDX logo come from FMLS and are held by brokerage firms other than the owner of this website. The listing brokerage is identified in any listing details. Information is deemed reliable but is not guaranteed. If you believe any FMLS listing contains material that infringes your copyrighted work please click here (https://www.fmls.com/dmca) to review our DMCA policy and learn how to submit a takedown request. ©2026 First Multiple Listing Service, Inc. FIRSTMLS Member Broker: Debbie Cooke
New listings near 3267 Forrest Bluff Way
- New
 $203,000Active3 beds 3 baths1,584 sq. ft.
6423 Phillips Court, Lithonia, GA 30058
MLS# 7795449Listed by: MARK SPAIN REAL ESTATE - New
 $499,000Active9 beds 6 baths4,732 sq. ft.
6274 Booker Lane, Lithonia, GA 30058
MLS# 7795645Listed by: COMPASS - New
 $164,900Active3 beds 2 baths1,789 sq. ft.
1131 S Deshon Road, Lithonia, GA 30058
MLS# 7792756Listed by: GPS PROPERTY MANAGEMENT, LLC. - New
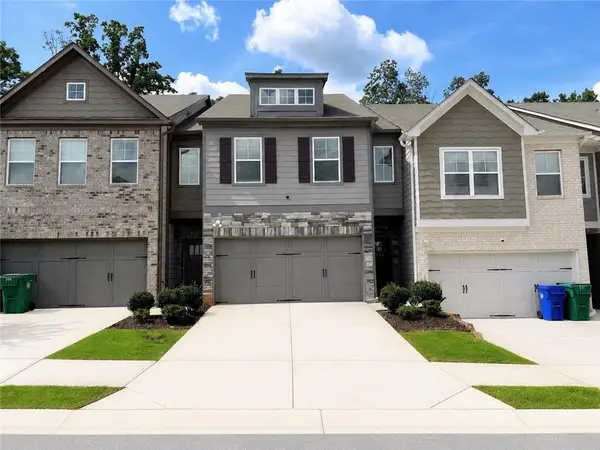 $280,000Active3 beds 3 baths1,926 sq. ft.
5336 Brooklands Drive, Lithonia, GA 30058
MLS# 7792084Listed by: FATHOM REALTY GA, LLC - New
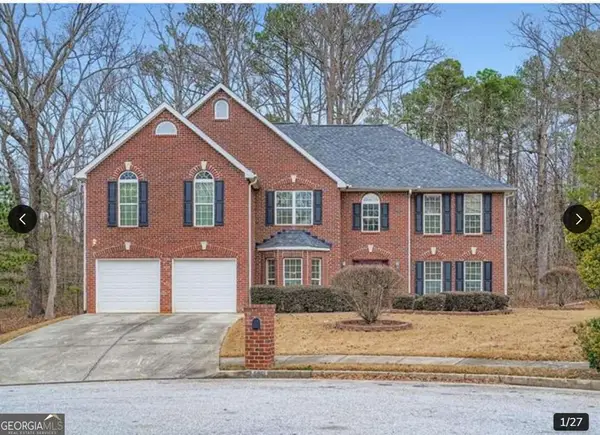 $360,000Active5 beds 3 baths
5861 Fairington Farms Lane, Lithonia, GA 30038
MLS# 10793755Listed by: eXp Realty - New
 $182,000Active2 beds 2 baths1,373 sq. ft.
5980 Sherwood Trace, Lithonia, GA 30038
MLS# 7795034Listed by: HOMESMART - New
 $149,900Active3 beds 3 baths1,188 sq. ft.
2937 Fields Drive, Lithonia, GA 30038
MLS# 7794442Listed by: HOMELAND REALTY GROUP, LLC. - New
 $239,900Active3 beds 2 baths1,350 sq. ft.
8198 Rockbridge Road, Lithonia, GA 30058
MLS# 7794902Listed by: NORTHGROUP REALTY - New
 $2,200Active3 beds 2 baths1,506 sq. ft.
6390 Shadow Square, Lithonia, GA 30058
MLS# 10793277Listed by: Keller Williams Realty Atl. Partners - New
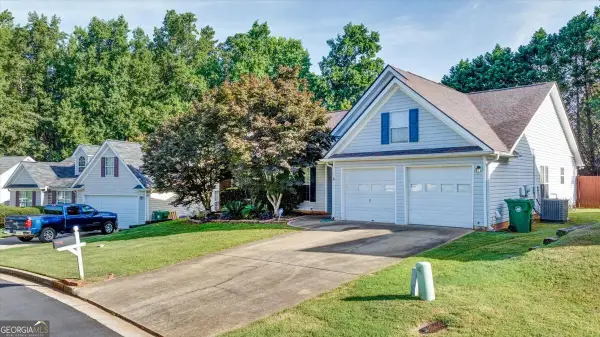 $286,000Active3 beds 2 baths2,094 sq. ft.
2343 Cove Lake Way, Lithonia, GA 30058
MLS# 10793321Listed by: Shannon Ellis & Associates Realty


Protect your home and budget from life's surprises with an Assurant Home Warranty, backed by a partner that supports you through every step of homeownership. Explore Plans.
©2026 Century 21 Real Estate LLC. All rights reserved. CENTURY 21®, the CENTURY 21 Logo and C21® are service marks owned by Century 21 Real Estate LLC. Century 21 Real Estate LLC fully supports the principles of the Fair Housing Act and the Equal Opportunity Act. Each office is independently owned and operated. Listing information is deemed reliable but not guaranteed accurate.