
3291 Wintercreeper Drive, Lithonia, GA 30038
Local realty services provided by:CENTURY 21 Results
3291 Wintercreeper Drive,Lithonia, GA 30038
$284,900
- 4 Beds
- 2 Baths
- 2,100 sq. ft.
- Single family
- Active
Listed by: claudia vega
Office: maximum one realty partners
MLS#:10815741
Source:METROMLS
Price summary
- Price:$284,900
- Price per sq. ft.:$135.67
About this home
Welcome to this beautifully renovated home located in the desirable area of Lithonia! COMPLETELY REMODELED - EVERYTHING IS BRAND NEW! This move-in-ready property has been updated from top to bottom and is perfect for homeowners and investors alike. Enjoy the stunning open-concept layout featuring a gorgeous quartz island with elegant LED lighting, perfect for entertaining and everyday living. The home also boasts a NEW roof, NEW flooring, NEW kitchen cabinets, NEW quartz countertops, NEW tile backsplash, NEW sliding door, fully renovated modern bathrooms, NEW stainless steel appliances, NEW interior and exterior doors, NEW windows, NEW garage doors, NEW gutters, a NEW deck, a NEW electric fireplace, and fresh interior and exterior paint. The fence is also completely NEW, providing added privacy, security, and curb appeal. Conveniently located near shopping centers, restaurants, schools, and major highways, this home combines comfort, style, and an unbeatable location. Every detail has been thoughtfully renovated, giving the property a fresh, modern, and luxurious feel. Whether you're looking for your dream home or an excellent investment opportunity, this property is a must-see!...
Contact an agent
Home facts
- Year built:1986
- Subdivision & Development:None
- Listing ID #:10815741
- Updated:September 10, 2026 at 11:21 AM
Rooms and interior
- Bedrooms:4
- Total bathrooms:2
- Full bathrooms:2
- Kitchen Description:Breakfast Area, Dishwasher, Kitchen Island, Microwave, Refrigerator
- Bedroom Description:Master On Main Level
- Basement Description:Daylight, Exterior Entry, Finished, Full, Interior Entry
- Living area:2,100 sq. ft.
Heating and cooling
- Cooling:Central Air
- Heating:Central, Natural Gas
- Central air:Yes
Structure and exterior
- Roof:Composition
- Year built:1986
- Building area:2,100 sq. ft.
- Lot area:0.42 Acres
- Architectural Style:Traditional
- Construction Materials:Wood Siding
- Exterior Features:Deck
- Foundation Description:Slab
- Levels:Multi/Split
Schools
- High school:Martin Luther King Jr
- Middle school:Salem
- Elementary school:Fairington
Utilities
- Water:Public, Water Available
- Sewer:Public Sewer
Finances and disclosures
- Price:$284,900
- Price per sq. ft.:$135.67
- Tax amount:$3,049 (2025)
Features and amenities
- Appliances:Dishwasher, Microwave, Refrigerator
- Laundry features:Common Area, Laundry
Parking
- Total parking spaces:2
- Parking description:Attached, Garage
- Garage:Yes
 2026 Georgia MLS. All rights reserved. Information Deem Reliable But Not Guaranteed September 10, 2026
New listings near 3291 Wintercreeper Drive
- Coming Soon
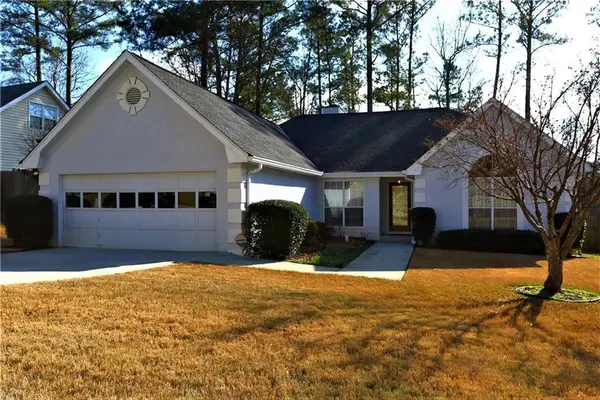 $250,000Coming Soon3 beds 2 baths1,995 sq. ft.
7159 Woodstone Drive, Lithonia, GA 30058
MLS# 7828395Listed by: KELLER WILLIAMS RLTY, FIRST ATLANTA - Coming Soon
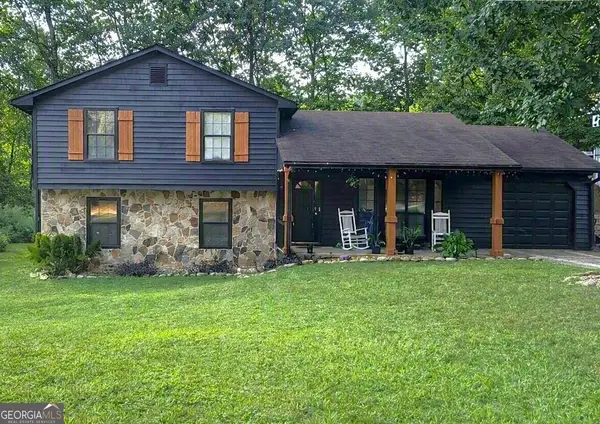 $260,000Coming Soon4 beds 3 baths1,853 sq. ft.
1961 Woodlot Trail, Lithonia, GA 30058
MLS# 10832043Listed by: Method Real Estate Advisors - New
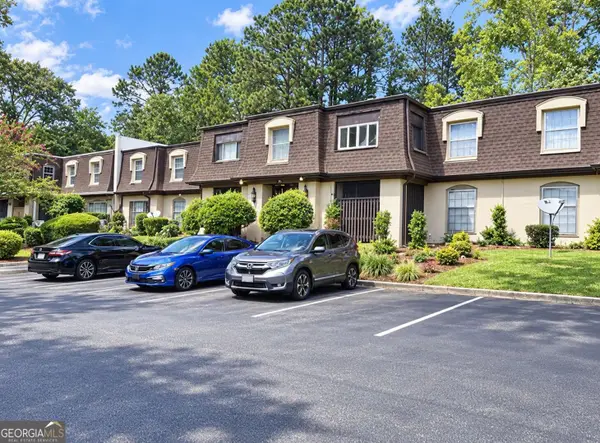 $129,900Active2 beds 2 baths1,600 sq. ft.
2972 Parc Lorraine, Lithonia, GA 30038
MLS# 10842883Listed by: Realty Services, ETC - New
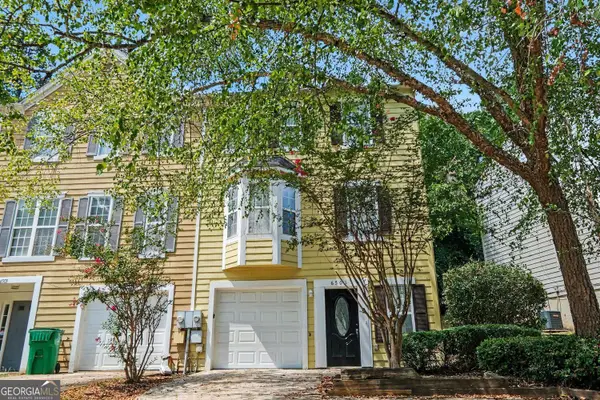 $169,900Active3 beds 3 baths1,420 sq. ft.
6501 Charter Way, Lithonia, GA 30058
MLS# 10842825Listed by: Entera Realty - New
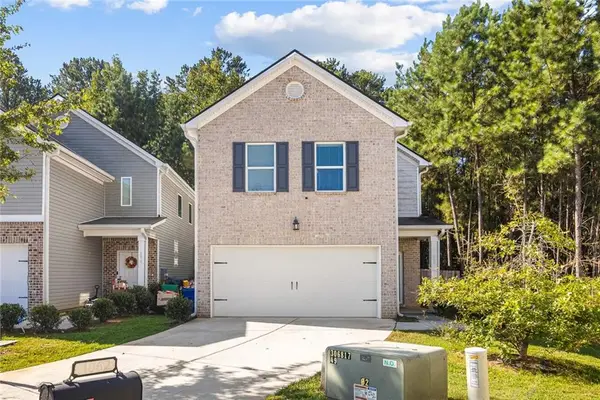 $290,000Active4 beds 3 baths2,024 sq. ft.
1062 Valley Rock Drive, Lithonia, GA 30058
MLS# 7835014Listed by: KELLER WILLIAMS REALTY WEST ATLANTA - New
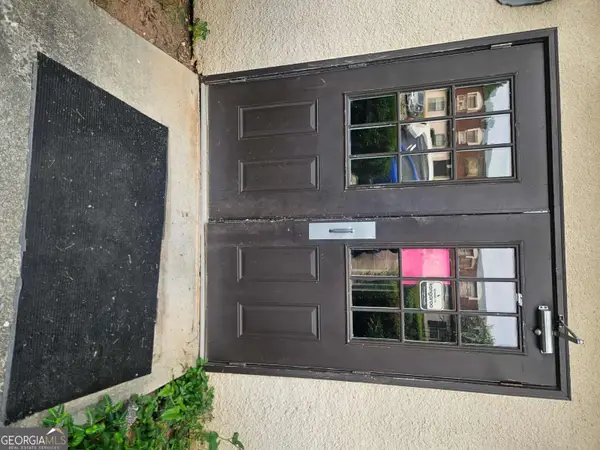 $70,000Active2 beds 1 baths1,168 sq. ft.
74 Place Fontaine, Lithonia, GA 30038
MLS# 10842446Listed by: Drake Realty, Inc. - New
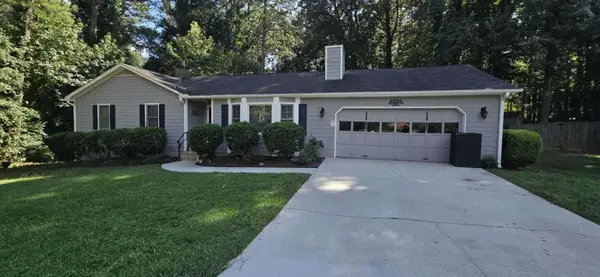 $274,900Active3 beds 2 baths1,288 sq. ft.
6586 Deshon Circle, Lithonia, GA 30058
MLS# 7834663Listed by: RAMSEY REALTY SERVICES - New
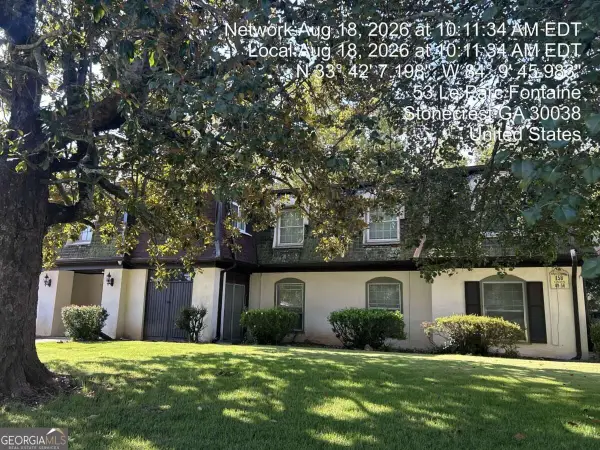 $69,900Active2 beds 2 baths
50 Le Parc Fontaine, Lithonia, GA 30038
MLS# 10842066Listed by: Rasmus Real Estate Group Inc. - New
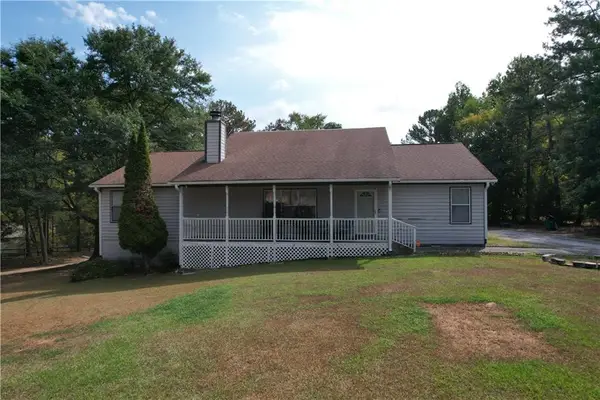 $275,000Active5 beds 3 baths2,584 sq. ft.
1826 Pleasant Hill Trail, Lithonia, GA 30058
MLS# 7834405Listed by: VICKIE LESTER REALTY, LLC - New
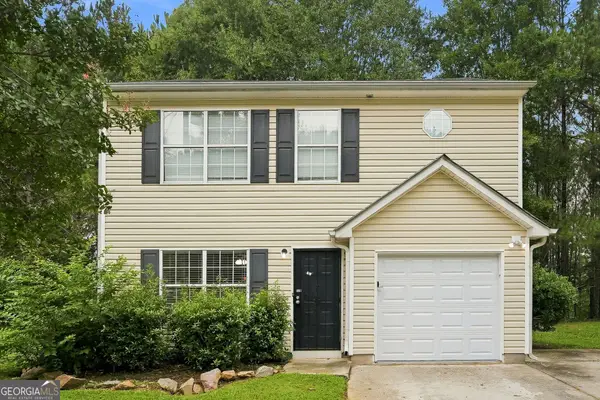 $235,000Active3 beds 3 baths1,508 sq. ft.
7060 Ravenwood Lane, Lithonia, GA 30038
MLS# 10841945Listed by: EveryState


Protect your home and budget from life's surprises with an Assurant Home Warranty, backed by a partner that supports you through every step of homeownership. Explore Plans.
©2026 Century 21 Real Estate LLC. All rights reserved. CENTURY 21®, the CENTURY 21 Logo and C21® are service marks owned by Century 21 Real Estate LLC. Century 21 Real Estate LLC fully supports the principles of the Fair Housing Act and the Equal Opportunity Act. Each office is independently owned and operated. Listing information is deemed reliable but not guaranteed accurate.