
4134 Eliza Drive, Lithonia, GA 30038
Local realty services provided by:CENTURY 21 Novus
4134 Eliza Drive,Lithonia, GA 30038
$495,000
- 5 Beds
- 5 Baths
- 4,054 sq. ft.
- Single family
- Active
Listed by: al amacker
Office: bhhs georgia properties
MLS#:10798351
Source:METROMLS
Price summary
- Price:$495,000
- Price per sq. ft.:$122.1
- Monthly HOA dues:$66.67
About this home
Newer construction home located in the Flat Rock Community, this beautiful 5-bedroom + 4.5-bathroom, 2-car garage, 4,000+ SqFt home offers family-oriented living in an open concept main floor, plus flex spaces on all three levels, with a fully finished walk-out basement accessing the FULLY fenced back yard. This traditional home with modern touches features stainless steel appliances, granite counter tops, walk-in pantry, eat-in kitchen plus island, open concept kitchen/family room with fireplace, formal dining room, main-level flex space (sitting area or office), half-bath for guest, wood floors, 10-foot ceilings, blinds on all windows, and recess lighting. Located on the upper floor are 4 bedrooms + 3 bathrooms, including 2 bedrooms with ensuite baths, with SPACIOUS primary bedroom & bath, plus a LARGE secondary living area, and laundry room. The lower level features a LARGE bedroom, a full bathroom with separate tub & shower, a 3rd living area, plus another flex space (office/media/game room), including a large walk-in storage closet. The planned community offers swimming pool, tennis courts, and a soccer field for family activities. Very short walking distance to Flat Rock Elementary School, plus access to nearby parks....
Contact an agent
Home facts
- Year built:2021
- Subdivision & Development:Flat Rock Hills
- Listing ID #:10798351
- Updated:September 10, 2026 at 11:21 AM
Rooms and interior
- Bedrooms:5
- Total bathrooms:5
- Full bathrooms:4
- Half bathrooms:1
- Flooring:Carpet, Tile, Vinyl
- Dining Description:Separate Room
- Kitchen Description:Breakfast Area, Dishwasher, Kitchen Island, Pantry, Solid Surface Counters
- Bedroom Description:Walk-In Closet(s)
- Basement Description:Daylight, Exterior Entry, Finished, Full, Interior Entry
- Living area:4,054 sq. ft.
Heating and cooling
- Cooling:Central Air
- Heating:Central
- Central air:Yes
Structure and exterior
- Roof:Composition
- Year built:2021
- Building area:4,054 sq. ft.
- Lot area:0.18 Acres
- Lot Features:Level
- Architectural Style:Traditional
- Construction Materials:Brick, Wood Siding
- Exterior Features:Deck
- Foundation Description:Pillar/Post/Pier
- Levels:3+ Story
Schools
- High school:Martin Luther King Jr
- Middle school:Salem
- Elementary school:Flat Rock
Utilities
- Water:Public
- Sewer:Public Sewer, Sewer Available
Finances and disclosures
- Price:$495,000
- Price per sq. ft.:$122.1
- Tax amount:$4,949 (2025)
Features and amenities
- Appliances:Dishwasher
- Laundry features:In Hall, Laundry
- Amenities:Double Pane Windows, High Ceilings, Smoke Detector(s)
Parking
- Total parking spaces:4
- Parking description:Garage
- Garage:Yes
 2026 Georgia MLS. All rights reserved. Information Deem Reliable But Not Guaranteed September 10, 2026 METROMLS Member Broker: Curtis North
New listings near 4134 Eliza Drive
- Coming Soon
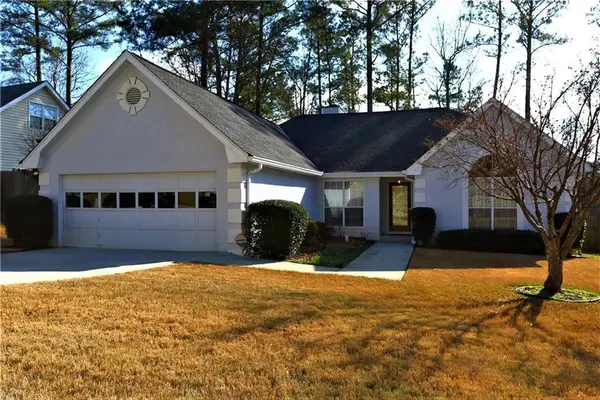 $250,000Coming Soon3 beds 2 baths1,995 sq. ft.
7159 Woodstone Drive, Lithonia, GA 30058
MLS# 7828395Listed by: KELLER WILLIAMS RLTY, FIRST ATLANTA - Coming Soon
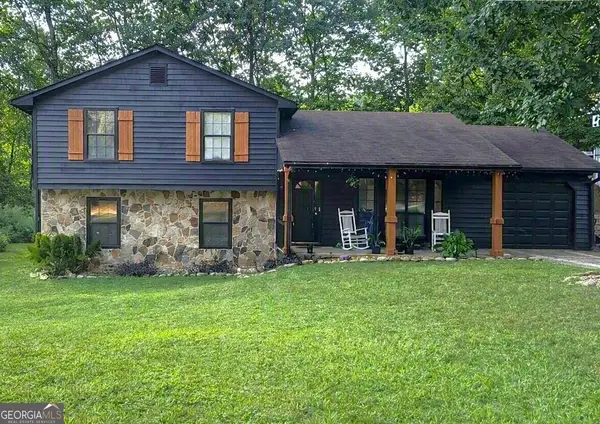 $260,000Coming Soon4 beds 3 baths1,853 sq. ft.
1961 Woodlot Trail, Lithonia, GA 30058
MLS# 10832043Listed by: Method Real Estate Advisors - New
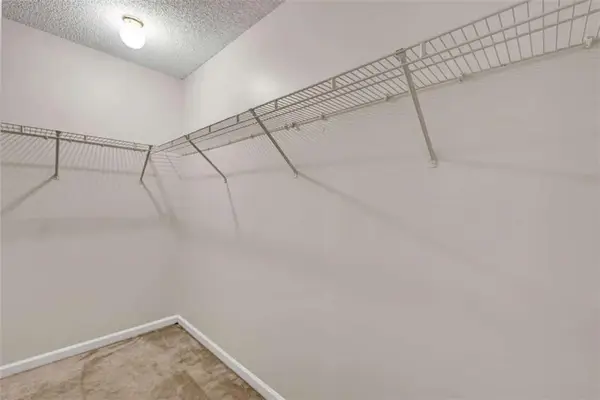 $320,000Active4 beds 3 baths2,362 sq. ft.
6827 Hill Creek Cove, Lithonia, GA 30058
MLS# 7835389Listed by: KELLER WILLIAMS REALTY WEST ATLANTA - New
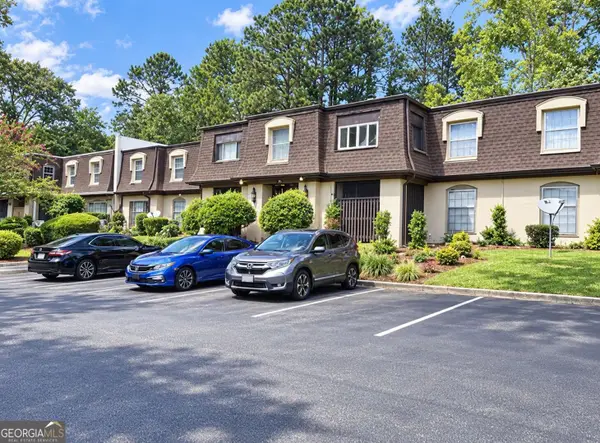 $129,900Active2 beds 2 baths1,600 sq. ft.
2972 Parc Lorraine, Lithonia, GA 30038
MLS# 10842883Listed by: Realty Services, ETC - New
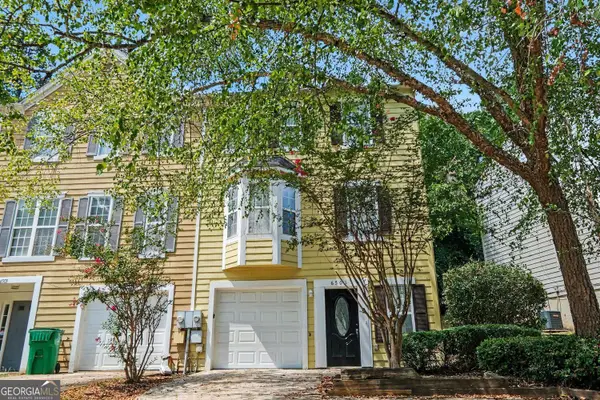 $169,900Active3 beds 3 baths1,420 sq. ft.
6501 Charter Way, Lithonia, GA 30058
MLS# 10842825Listed by: Entera Realty - New
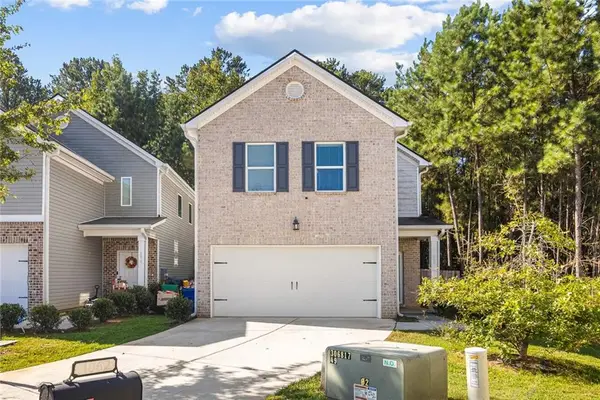 $290,000Active4 beds 3 baths2,024 sq. ft.
1062 Valley Rock Drive, Lithonia, GA 30058
MLS# 7835014Listed by: KELLER WILLIAMS REALTY WEST ATLANTA - New
 $70,000Active2 beds 1 baths1,168 sq. ft.
74 Place Fontaine, Lithonia, GA 30038
MLS# 10842446Listed by: Drake Realty, Inc. - New
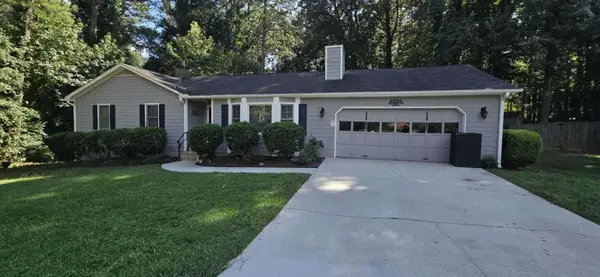 $274,900Active3 beds 2 baths1,288 sq. ft.
6586 Deshon Circle, Lithonia, GA 30058
MLS# 7834663Listed by: RAMSEY REALTY SERVICES - New
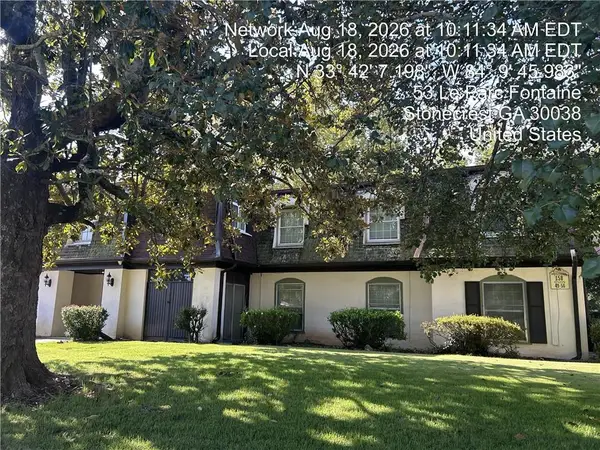 $69,900Active2 beds 2 baths1,376 sq. ft.
50 Le Parc Fontaine, Lithonia, GA 30038
MLS# 7823152Listed by: RASMUS REAL ESTATE GROUP, INC. - New
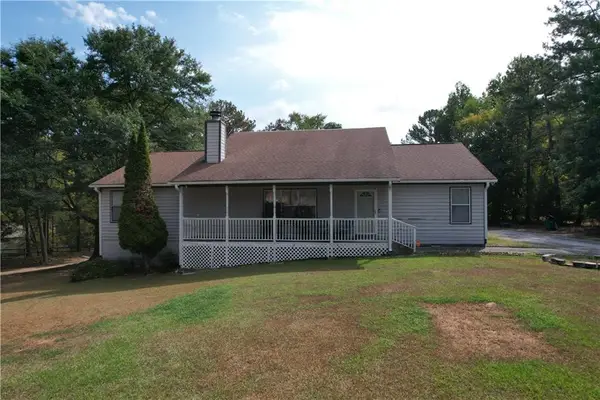 $275,000Active5 beds 3 baths2,584 sq. ft.
1826 Pleasant Hill Trail, Lithonia, GA 30058
MLS# 7834405Listed by: VICKIE LESTER REALTY, LLC


Protect your home and budget from life's surprises with an Assurant Home Warranty, backed by a partner that supports you through every step of homeownership. Explore Plans.
©2026 Century 21 Real Estate LLC. All rights reserved. CENTURY 21®, the CENTURY 21 Logo and C21® are service marks owned by Century 21 Real Estate LLC. Century 21 Real Estate LLC fully supports the principles of the Fair Housing Act and the Equal Opportunity Act. Each office is independently owned and operated. Listing information is deemed reliable but not guaranteed accurate.