
4542 Latchwood Drive, Lithonia, GA 30038
Local realty services provided by:CENTURY 21 Novus
4542 Latchwood Drive,Lithonia, GA 30038
$260,000
- 3 Beds
- 2 Baths
- 1,473 sq. ft.
- Single family
- Active
Listed by: alaina marie hudson
Office: weichert, realtors - the collective
MLS#:7832090
Source:FIRSTMLS
Price summary
- Price:$260,000
- Price per sq. ft.:$176.51
About this home
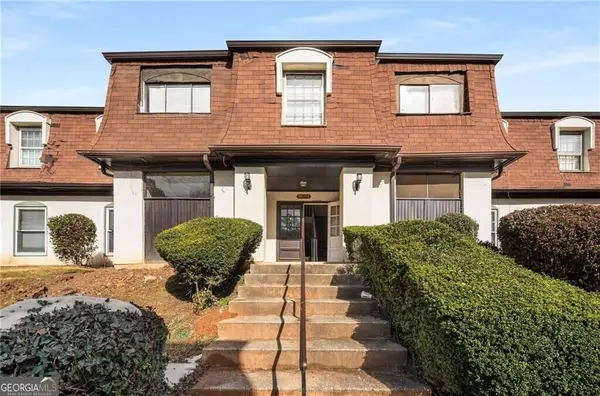
This home screams curb appeal and features an open-concept design with a seamless flow, vaulted ceilings, durable hardwood floors, and a spacious walk-in master closet. The suburban setting offers an ideal balance of quiet residential living and convenient access to local retail and outdoor spaces. This home highlights an open & airy layout. It features a bright, open-concept floor plan accented by soaring vaulted ceilings. Flooring: Premium LVP floors run throughout the main living spaces. The primary suite includes a generously sized a bedroom with a private, spacious walk-in closet. Positioned on a level lot with a 2-car garage. The Mall at Stonecrest is located just a few miles away, this retail hub features over 100 shops, dining options, and attractions like an aquarium. Minutes from the Arabia Mountain National Heritage Area, offering miles of biking and walking trails, scenic views, and historical sites. New Black Wall Street Market: A nearby dynamic cultural center offering unique minority-owned shopping and culinary experiences. Commuting provides quick, straightforward access to I-20, making the 20-mile commute to Downtown Atlanta and the Hartsfield-Jackson Atlanta International Airport very manageable. Schedule your private tour today!...
Contact an agent
Home facts
- Year built:1998
- Subdivision & Development:Latchwood
- Listing ID #:7832090
- Updated:September 04, 2026 at 04:43 PM
Rooms and interior
- Bedrooms:3
- Total bathrooms:2
- Full bathrooms:2
- Flooring:Ceramic Tile
- Dining Description:Dining L, Great Room
- Bathrooms Description:Double Vanity, Separate Tub/Shower, Soaking Tub
- Kitchen Description:Cabinets Stain, Eat-in Kitchen, Gas Range, Refrigerator, View to Family Room
- Bedroom Description:In-Law Floorplan, Master on Main
- Living area:1,473 sq. ft.
Heating and cooling
- Cooling:Ceiling Fan(s), Central Air
- Heating:Central
- Central air:Yes
Structure and exterior
- Roof:Composition
- Year built:1998
- Building area:1,473 sq. ft.
- Lot area:0.16 Acres
- Lot Features:Back Yard, Level
- Architectural Style:Ranch
- Construction Materials:Vinyl Siding
- Exterior Features:Patio
- Levels:1 Story
Schools
- High school:Martin Luther King Jr
- Middle school:Salem
- Elementary school:Flat Rock
Utilities
- Water:Public, Water Available
- Sewer:Public Sewer, Sewer Available
Finances and disclosures
- Price:$260,000
- Price per sq. ft.:$176.51
- Tax amount:$2,562 (2025)
Features and amenities
- Laundry features:Common Area
- Amenities:High Ceilings 10 ft Main, Tray Ceiling(s), Walk-In Closet(s)
Parking
- Parking description:Garage
- Garage spaces:2
 Listings identified with the FMLS IDX logo come from FMLS and are held by brokerage firms other than the owner of this website. The listing brokerage is identified in any listing details. Information is deemed reliable but is not guaranteed. If you believe any FMLS listing contains material that infringes your copyrighted work please click here (https://www.fmls.com/dmca) to review our DMCA policy and learn how to submit a takedown request. ©2026 First Multiple Listing Service, Inc. FIRSTMLS Member Broker: Kendall Chance
New listings near 4542 Latchwood Drive
- Coming Soon
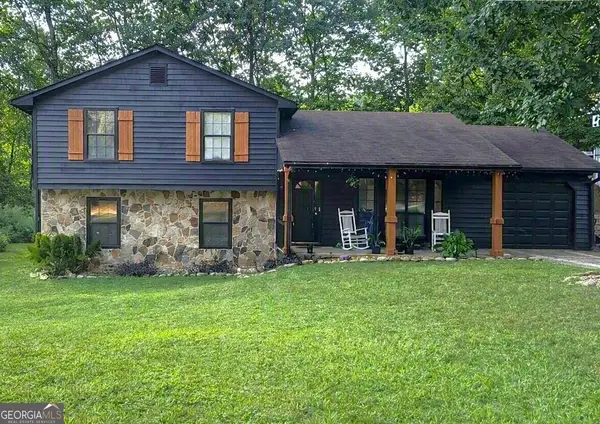 $260,000Coming Soon4 beds 3 baths1,853 sq. ft.
1961 Woodlot Trail, Lithonia, GA 30058
MLS# 10832043Listed by: Method Real Estate Advisors - New
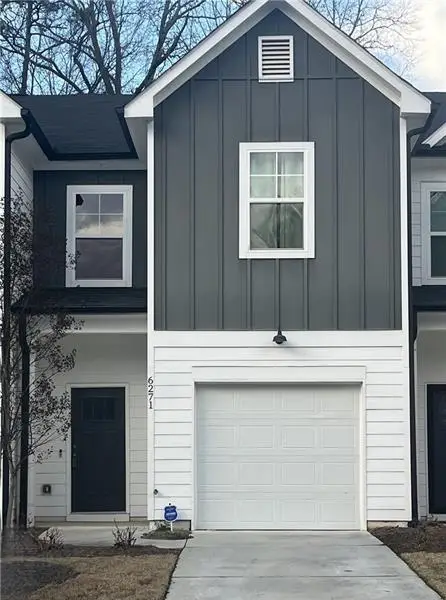 $269,900Active3 beds 3 baths1,562 sq. ft.
6271 Redan Square #83, Lithonia, GA 30058
MLS# 7832824Listed by: REMAX AROUND ATLANTA - New
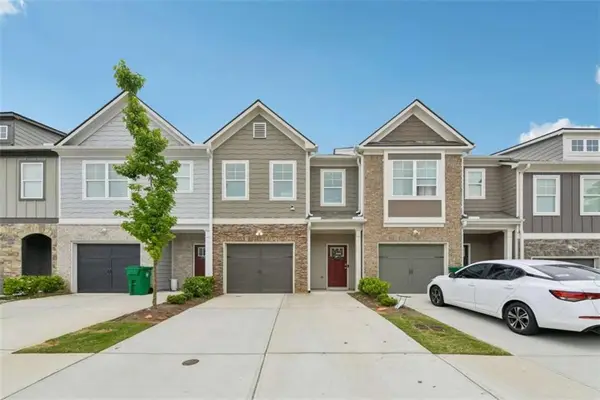 $285,000Active3 beds 3 baths
5811 Calle Vista Drive, Lithonia, GA 30058
MLS# 7832746Listed by: NOSPLIT REALTY, LLC - New
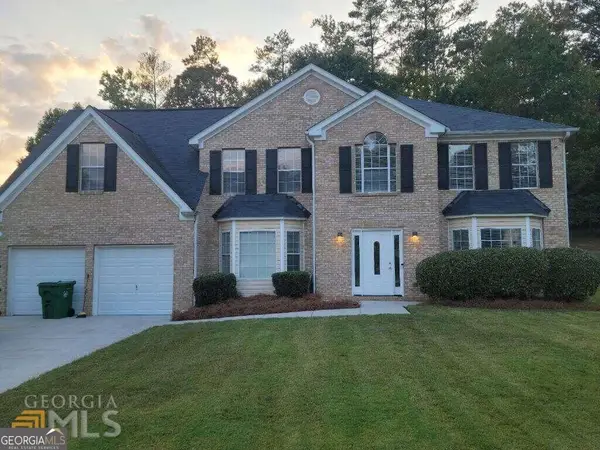 $397,900Active4 beds 3 baths3,228 sq. ft.
7862 Providence Point Way, Lithonia, GA 30058
MLS# 10839909Listed by: Karen Walters Realty Inc - New
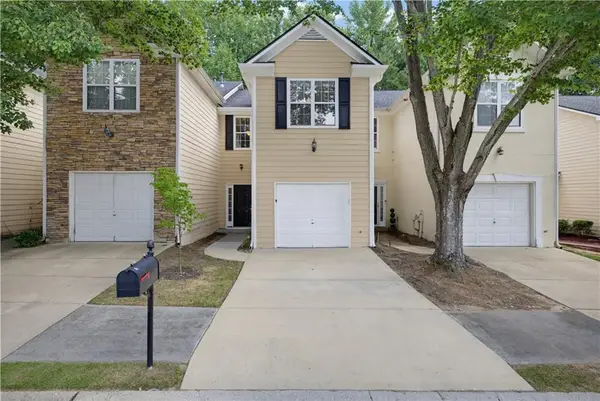 $209,900Active2 beds 3 baths1,418 sq. ft.
7076 Biltmore Trace, Lithonia, GA 30058
MLS# 7832621Listed by: SOLUTIONS FIRST REALTY, LLC. - New
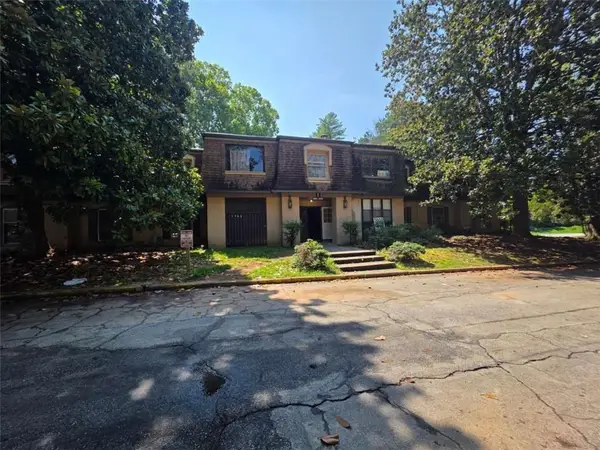 $65,000Active2 beds 2 baths1,280 sq. ft.
2906 Parc Lorraine, Lithonia, GA 30038
MLS# 7832542Listed by: EXP REALTY, LLC. - New
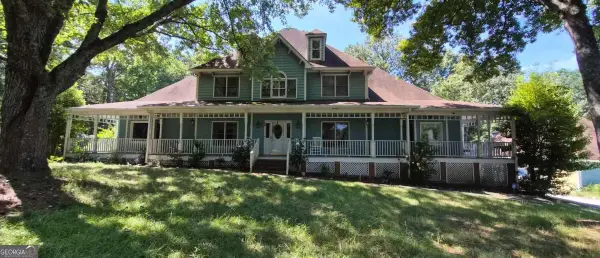 $575,000Active6 beds 6 baths4,510 sq. ft.
1753 Stephenson Road, Lithonia, GA 30058
MLS# 10839572Listed by: Coldwell Banker Upchurch Realty - New
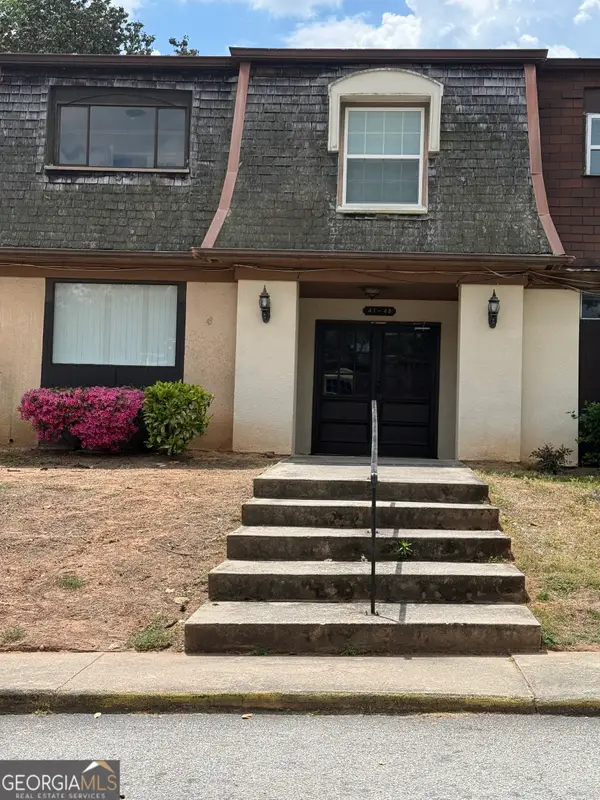 $85,000Active2 beds 2 baths1,376 sq. ft.
42 Le Parc Fontaine, Lithonia, GA 30038
MLS# 10839279Listed by: Vickie Lester Realty, LLC - New
 $96,000Active2 beds 2 baths
143 Rue Fontaine, Lithonia, GA 30038
MLS# 10839031Listed by: Centric Real Estate Group


Protect your home and budget from life's surprises with an Assurant Home Warranty, backed by a partner that supports you through every step of homeownership. Explore Plans.
©2026 Century 21 Real Estate LLC. All rights reserved. CENTURY 21®, the CENTURY 21 Logo and C21® are service marks owned by Century 21 Real Estate LLC. Century 21 Real Estate LLC fully supports the principles of the Fair Housing Act and the Equal Opportunity Act. Each office is independently owned and operated. Listing information is deemed reliable but not guaranteed accurate.