
5811 Calle Vista Drive, Lithonia, GA 30058
Local realty services provided by:CENTURY 21 The Avenues
5811 Calle Vista Drive,Lithonia, GA 30058
$285,000
- 3 Beds
- 3 Baths
- - sq. ft.
- Townhouse
- Active
Listed by: larry wise
Office: nosplit realty, llc.
MLS#:7832746
Source:FIRSTMLS
Price summary
- Price:$285,000
About this home
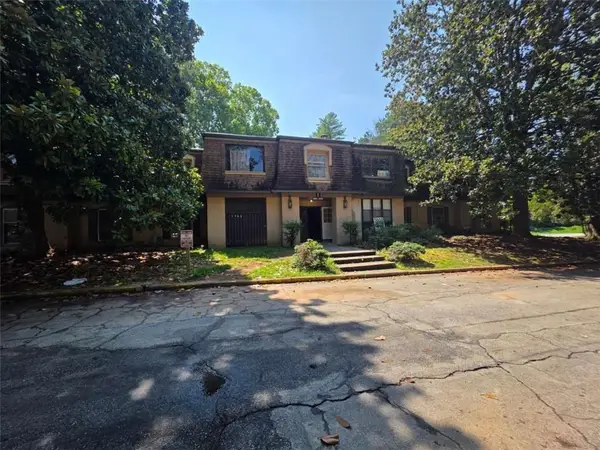
PRICE IMPROVEMENT! Move-in ready and now vacant 2022 townhome in sought out charming Beverly Heights. Seller offering up to $5,000 toward buyer's allowable closing costs, prepaid items, and/or interest-rate buy-down with an acceptable offer. Seller contribution is subject to lender approval, applicable loan guidelines, appraisal, and inclusion in the executed Purchase and Sale Agreement. This 3-bedroom, 2.5-bath home offers approximately 1,588 square feet with an open-concept living area, kitchen with ample workspace, spacious bedrooms, fireplace, private one-car garage, and fenced rear outdoor space. Conveniently located near medical, shopping, dining, parks, and major transportation routes. Schedule your showing today.Property is Eligible for Special 100% NO MI Financing"
Contact an agent
Home facts
- Year built:2022
- Subdivision & Development:Beverly Heights
- Listing ID #:7832746
- Updated:September 05, 2026 at 03:46 AM
Rooms and interior
- Bedrooms:3
- Total bathrooms:3
- Full bathrooms:2
- Half bathrooms:1
- Flooring:Carpet, Ceramic Tile, Vinyl
- Dining Description:Open Concept
- Kitchen Description:Dishwasher, Kitchen Island, Microwave, Pantry, Refrigerator, Solid Surface Counters, Trash Compactor
Heating and cooling
- Cooling:Heat Pump
- Heating:Heat Pump
Structure and exterior
- Roof:Composition
- Year built:2022
- Lot area:0.04 Acres
- Lot Features:Level
- Architectural Style:Townhouse
- Construction Materials:Brick Front, Stone
- Exterior Features:Patio
- Levels:2 Story
Schools
- High school:Miller Grove
- Middle school:Miller Grove
- Elementary school:Panola Way
Utilities
- Water:Public, Water Available
- Sewer:Public Sewer, Sewer Available
Finances and disclosures
- Price:$285,000
- Tax amount:$5,189 (2024)
Features and amenities
- Laundry features:Upper Level
- Amenities:High Speed Internet, Walk-In Closet(s)
Parking
- Total parking spaces:1
- Parking description:Garage
- Garage spaces:1
 Listings identified with the FMLS IDX logo come from FMLS and are held by brokerage firms other than the owner of this website. The listing brokerage is identified in any listing details. Information is deemed reliable but is not guaranteed. If you believe any FMLS listing contains material that infringes your copyrighted work please click here (https://www.fmls.com/dmca) to review our DMCA policy and learn how to submit a takedown request. ©2026 First Multiple Listing Service, Inc.
New listings near 5811 Calle Vista Drive
- Coming Soon
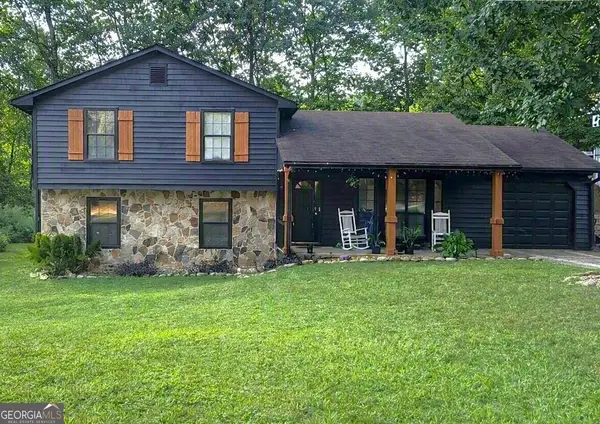 $260,000Coming Soon4 beds 3 baths1,853 sq. ft.
1961 Woodlot Trail, Lithonia, GA 30058
MLS# 10832043Listed by: Method Real Estate Advisors - New
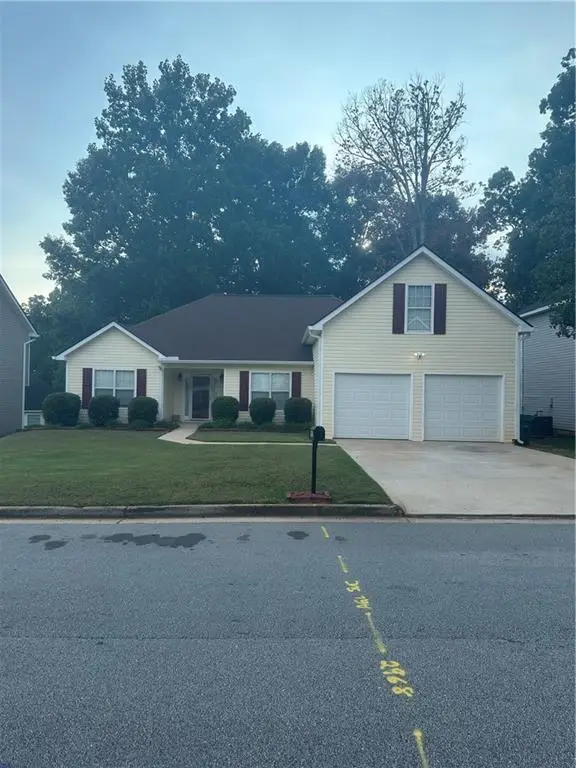 $290,000Active4 beds 2 baths1,785 sq. ft.
2967 Hampton Club Way, Lithonia, GA 30038
MLS# 7833271Listed by: VIRTUAL PROPERTIES REALTY. BIZ - New
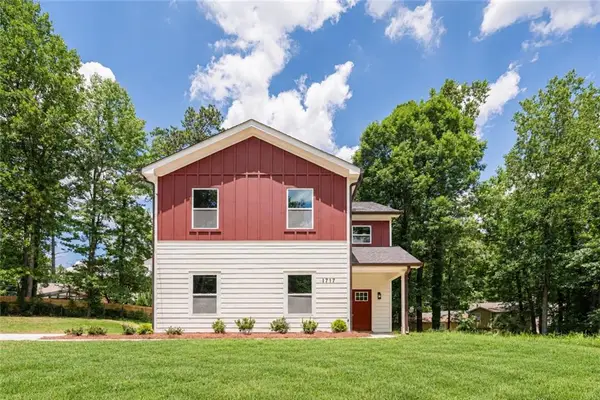 $385,000Active4 beds 4 baths2,100 sq. ft.
1717 Hilton Ridge Court, Lithonia, GA 30058
MLS# 7833319Listed by: CHATTAHOOCHEE NORTH, LLC - New
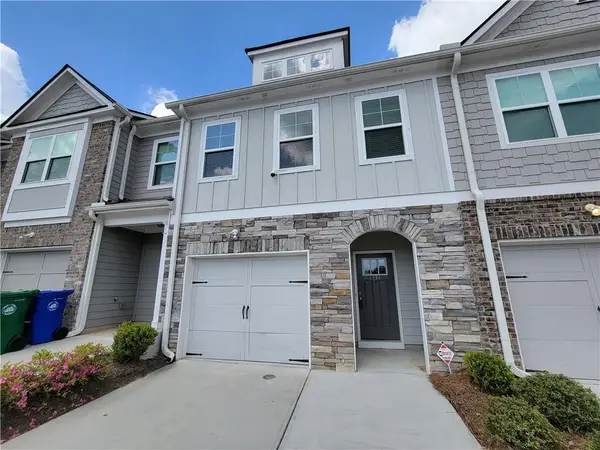 $259,000Active3 beds 3 baths1,617 sq. ft.
6334 Scudders Drive, Lithonia, GA 30058
MLS# 7833313Listed by: ARAMIS REALTY LLC - New
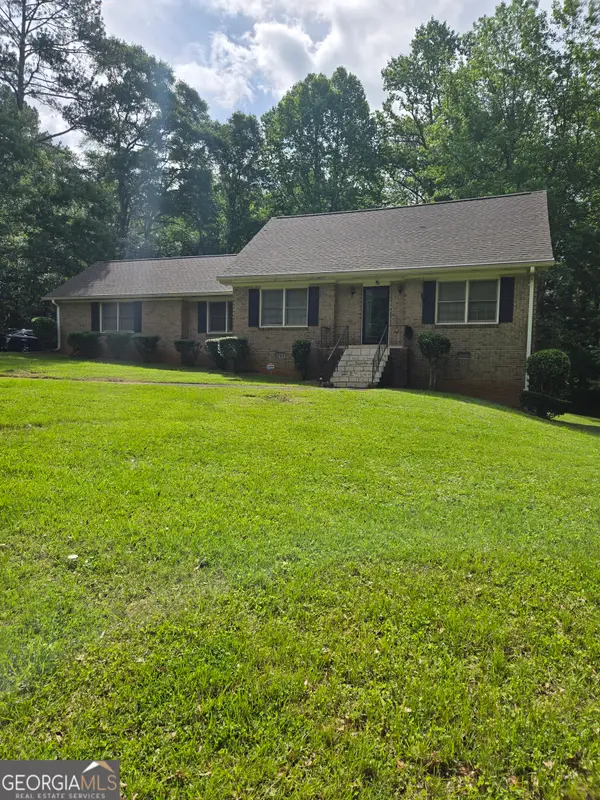 $259,900Active3 beds 2 baths2,031 sq. ft.
4324 Panola Road, Lithonia, GA 30038
MLS# 10840348Listed by: Dailey & Associates CertifiedBrokers - New
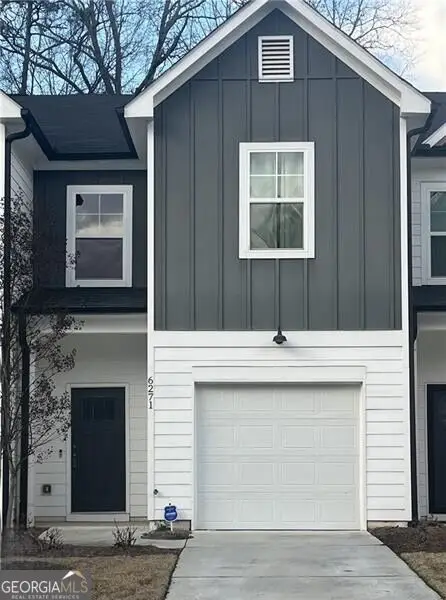 $269,900Active3 beds 3 baths
6271 Redan Square #83, Lithonia, GA 30058
MLS# 10840048Listed by: REMAX Around Atlanta - New
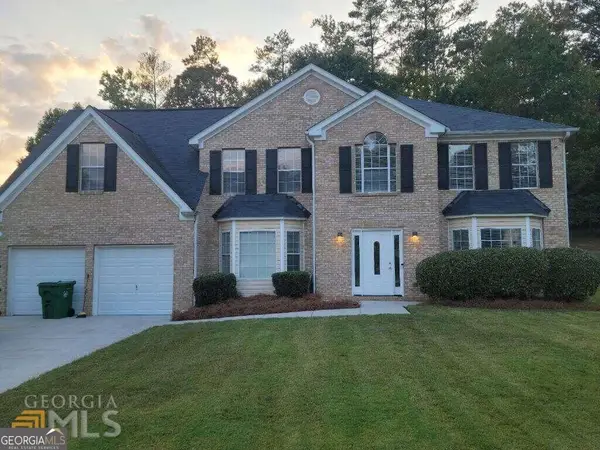 $397,900Active4 beds 3 baths3,228 sq. ft.
7862 Providence Point Way, Lithonia, GA 30058
MLS# 10839909Listed by: Karen Walters Realty Inc - New
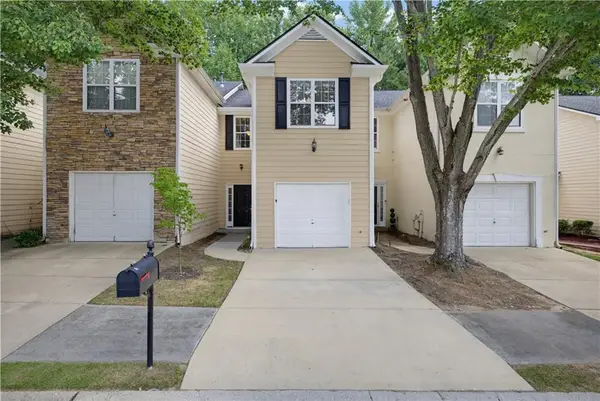 $209,900Active2 beds 3 baths1,418 sq. ft.
7076 Biltmore Trace, Lithonia, GA 30058
MLS# 7832621Listed by: SOLUTIONS FIRST REALTY, LLC. - New
 $65,000Active2 beds 2 baths1,280 sq. ft.
2906 Parc Lorraine, Lithonia, GA 30038
MLS# 7832542Listed by: EXP REALTY, LLC.


Protect your home and budget from life's surprises with an Assurant Home Warranty, backed by a partner that supports you through every step of homeownership. Explore Plans.
©2026 Century 21 Real Estate LLC. All rights reserved. CENTURY 21®, the CENTURY 21 Logo and C21® are service marks owned by Century 21 Real Estate LLC. Century 21 Real Estate LLC fully supports the principles of the Fair Housing Act and the Equal Opportunity Act. Each office is independently owned and operated. Listing information is deemed reliable but not guaranteed accurate.