
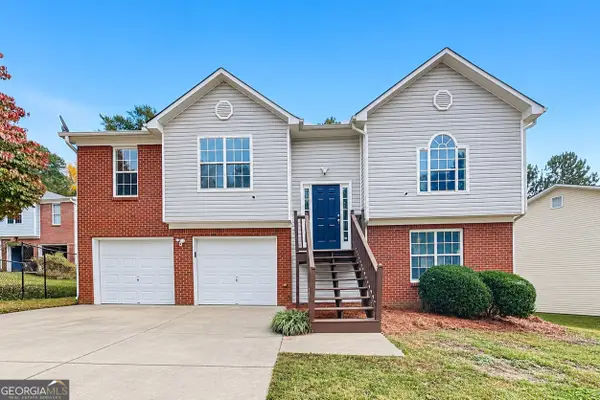
4584 Browns Mill Close, Lithonia, GA 30038
Local realty services provided by:CENTURY 21 Results
4584 Browns Mill Close,Lithonia, GA 30038
$255,000
- 5 Beds
- 3 Baths
- 2,170 sq. ft.
- Single family
- Active
Listed by: stephanie jester
Office: exp realty
MLS#:10885248
Source:METROMLS
Price summary
- Price:$255,000
- Price per sq. ft.:$117.51
About this home
HOT NEW LISTING! 4584 Brown Mill Close, Lithonia, GA 30038 PRICED TO SELL! Looking for your next investment opportunity or a place to call home? Don't miss this opportunity! This property is being offered SOLD AS-IS and priced to attract serious buyers. Opportunities like this won't last long. Don't wait-schedule your showing today!
Contact an agent
Home facts
- Year built:2005
- Subdivision & Development:BROWN MILL STATION
- Listing ID #:10885248
- Updated:November 08, 2026 at 07:33 PM
Rooms and interior
- Bedrooms:5
- Total bathrooms:3
- Full bathrooms:3
- Flooring:Carpet, Hardwood
- Kitchen Description:Dishwasher, Oven/Range (Combo)
- Bedroom Description:Walk-In Closet(s)
- Basement Description:Crawl Space
- Living area:2,170 sq. ft.
Heating and cooling
- Cooling:Central Air
- Heating:Central
- Central air:Yes
Structure and exterior
- Roof:Composition
- Year built:2005
- Building area:2,170 sq. ft.
- Lot area:0.49 Acres
- Lot Features:Corner Lot
- Architectural Style:Brick/Frame
- Construction Materials:Brick, Vinyl Siding
- Exterior Features:Balcony
- Levels:1.5 Story
Schools
- High school:Martin Luther King Jr
- Middle school:Salem
- Elementary school:Murphy Candler
Utilities
- Water:Public
- Sewer:Public Sewer
Finances and disclosures
- Price:$255,000
- Price per sq. ft.:$117.51
- Tax amount:$4,611 (2026)
Features and amenities
- Appliances:Dishwasher, Electric Water Heater, Gas Water Heater, Oven/Range (Combo)
- Laundry features:Laundry, Laundry Closet
- Amenities:Carbon Monoxide Detector(s), Electric Water Heater, Fire Sprinkler System, Gas Water Heater, High Ceilings, In-Law Floorplan, Tray Ceiling(s), Two Story Foyer
Parking
- Total parking spaces:4
- Parking description:Garage, Parking Pad
- Garage:Yes
 2026 Georgia MLS. All rights reserved. Information Deem Reliable But Not Guaranteed November 8, 2026
New listings near 4584 Browns Mill Close
- Coming Soon
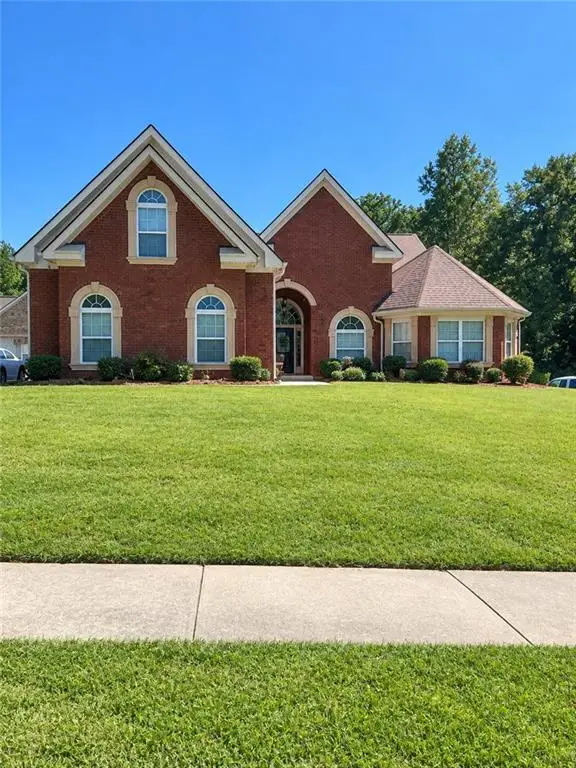 $450,000Coming Soon5 beds 4 baths4,541 sq. ft.
4394 Palisades Place Drive, Lithonia, GA 30038
MLS# 7861110Listed by: MARK SPAIN REAL ESTATE - Coming Soon
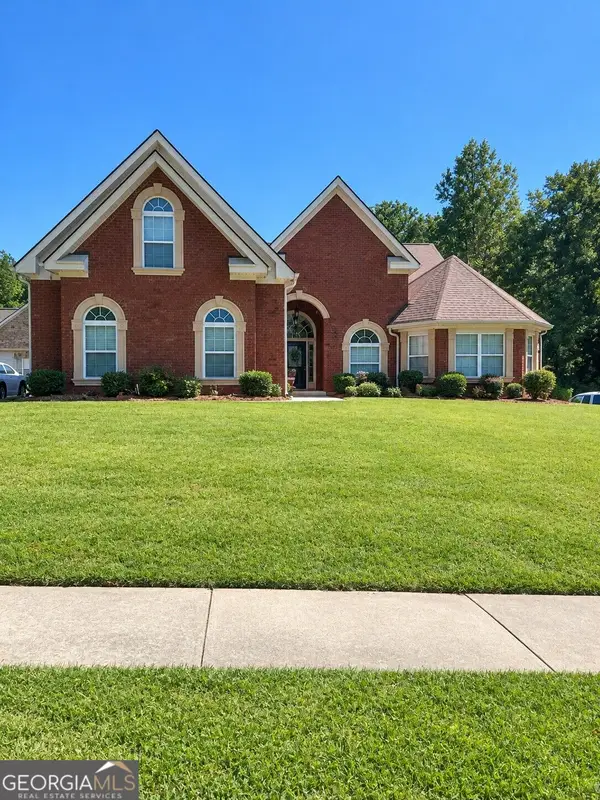 $450,000Coming Soon5 beds 4 baths4,541 sq. ft.
4394 Palisades Place Drive, Lithonia, GA 30038
MLS# 10881385Listed by: Mark Spain Real Estate - Coming Soon
 $289,900Coming Soon3 beds 3 baths1,750 sq. ft.
5458 Winslow Crossing N, Lithonia, GA 30038
MLS# 10879162Listed by: Keller Williams Realty Cityside - New
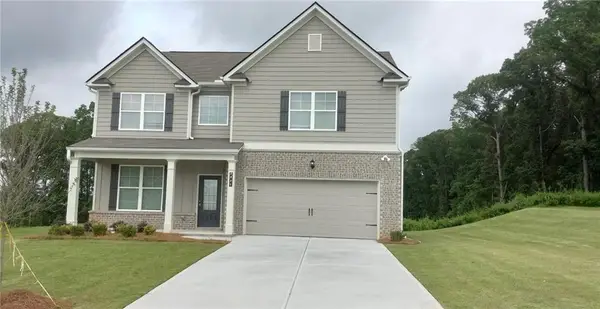 $419,900Active5 beds 3 baths2,551 sq. ft.
6005 Rock Springs Road, Lithonia, GA 30038
MLS# 7865691Listed by: EXP REALTY, LLC. - New
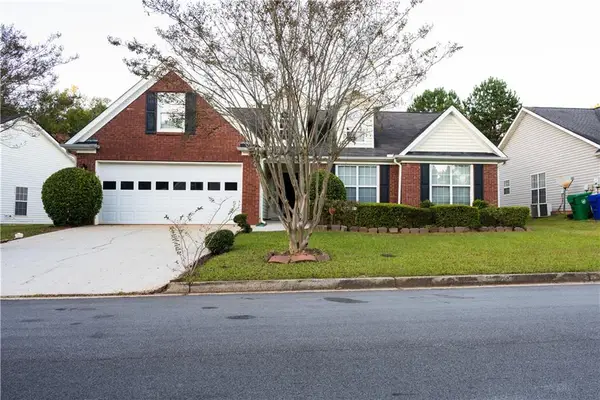 $273,500Active3 beds 2 baths2,094 sq. ft.
5696 Cove Lane, Lithonia, GA 30058
MLS# 7862971Listed by: GREAT ATLANTA REALTY, INC. - New
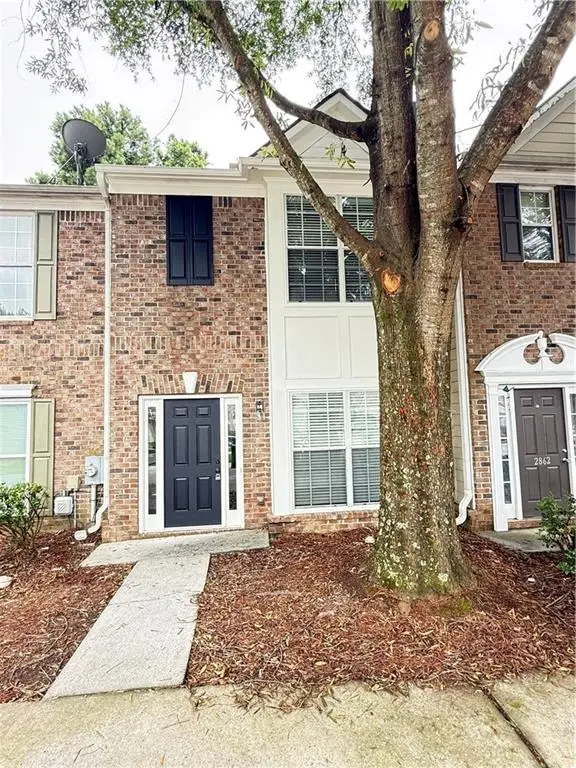 $214,900Active2 beds 3 baths1,340 sq. ft.
2860 Parkway Close, Lithonia, GA 30058
MLS# 7865485Listed by: HOMELAND REALTY GROUP, LLC. - New
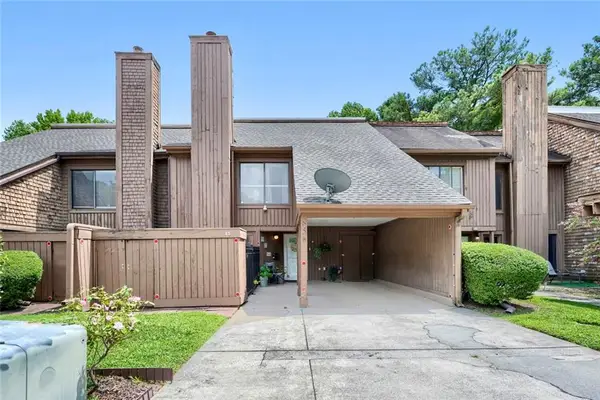 $189,999Active3 beds 3 baths2,067 sq. ft.
85 Willowick Drive, Lithonia, GA 30038
MLS# 7865171Listed by: AROUND ATLANTA REALTY - New
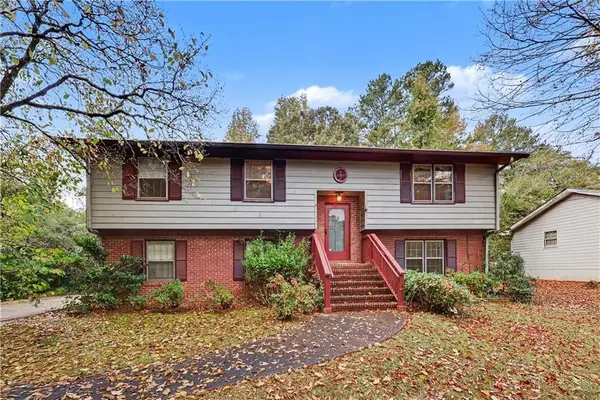 $239,900Active4 beds 3 baths2,646 sq. ft.
1149 Lee Whatley Drive, Lithonia, GA 30058
MLS# 7865060Listed by: BHGRE METRO BROKERS - New
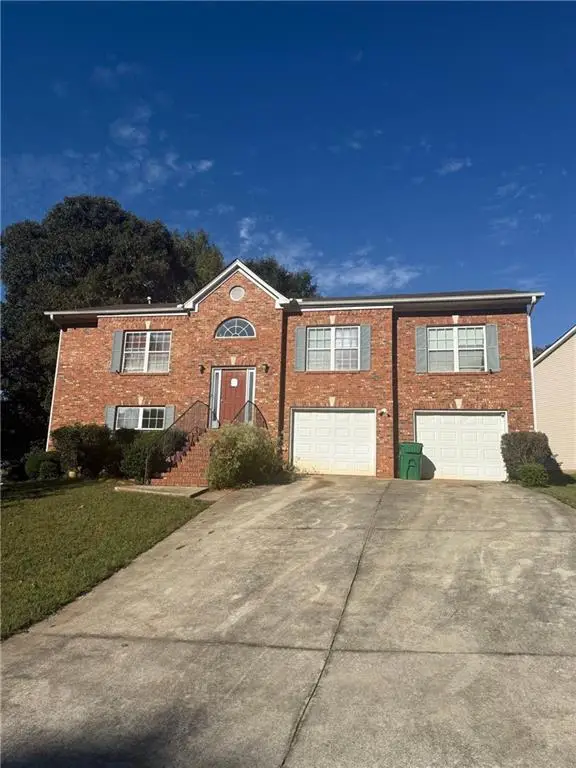 $199,950Active4 beds 3 baths2,582 sq. ft.
6394 Mill Station Court, Lithonia, GA 30038
MLS# 7865080Listed by: MERIDIAN RESIDE, LLC - New
 $290,000Active4 beds 3 baths2,492 sq. ft.
895 Stonebridge Crescent, Lithonia, GA 30058
MLS# 10886310Listed by: Offerpad Brokerage


Protect your home and budget from life's surprises with an Assurant Home Warranty, backed by a partner that supports you through every step of homeownership. Explore Plans.
©2026 Century 21 Real Estate LLC. All rights reserved. CENTURY 21®, the CENTURY 21 Logo and C21® are service marks owned by Century 21 Real Estate LLC. Century 21 Real Estate LLC fully supports the principles of the Fair Housing Act and the Equal Opportunity Act. Each office is independently owned and operated. Listing information is deemed reliable but not guaranteed accurate.