
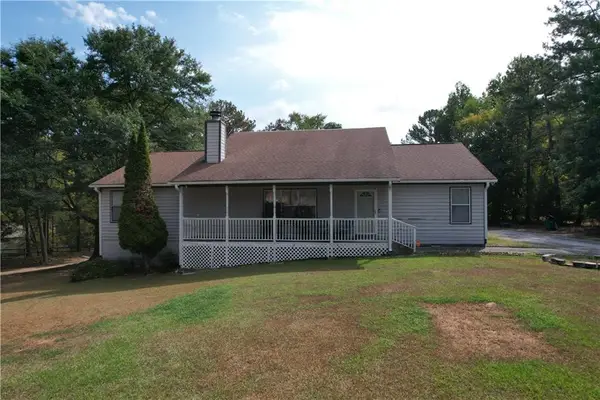
5201 Beechwood Forest Drive, Lithonia, GA 30038
Local realty services provided by:CENTURY 21 Results
Listed by: joe crochet
Office: compass
MLS#:7781811
Source:FIRSTMLS
Price summary
- Price:$290,000
- Price per sq. ft.:$135.32
About this home
Welcome to 5201 Beechwood Forest Drive, a beautifully maintained traditional two-story home nestled on a private, professionally landscaped half-acre lot in the sought-after Beechwood Forest Subdivision in Lithonia. Offered for only the third time in its history, this special property has been lovingly cared for by its original owner for 47 years and thoughtfully maintained by its current owners over the past two years.
As you arrive, you'll appreciate the attractive curb appeal, mature landscaping, two-car garage, extended parking pad, and the peace of mind that comes with a professionally encapsulated crawlspace completed by CGS Waterproofing.
Step inside to a welcoming foyer filled with natural light and discover a functional floor plan designed for both everyday living and entertaining. The main level features a formal living room, formal dining room, spacious family room with a cozy wood-burning fireplace, convenient powder room, laundry closet, and a bright four-season sunroom overlooking the private backyard.
The kitchen offers an abundance of maple cabinetry, granite countertops, stainless steel appliances, a breakfast area, and plenty of workspace for preparing meals and gathering with family and friends. Hardwood flooring flows throughout the living room, dining room, and family room, adding warmth and timeless character to the home.
Upstairs, you'll find two generously sized secondary bedrooms, a full bathroom with a tub/shower combination, and a spacious owner's suite featuring a walk-in closet and an ensuite bathroom with a recently updated walk-in shower. Nearly new carpet throughout the upper level and a complete interior repaint, finished just two years ago provide a fresh, move-in-ready feel.
The fully fenced backyard offers exceptional privacy and plenty of space for pets, play, gardening, or outdoor entertaining. Additional storage is abundant with numerous closets and attic space throughout the home.
Major updates and improvements include practically new kitchen appliances, a recently updated walk-in shower in the primary suite, professional crawlspace encapsulation by CGS Waterproofing, fresh interior paint completed two years ago, attic insulation added during the winter of 2025 to improve energy efficiency, and a septic drain field replacement completed approximately six years ago. The septic tank was also professionally pumped and serviced in 2024, providing additional peace of mind for the next owner.
Combining classic charm, thoughtful updates, exceptional maintenance, and a private setting, this is a rare opportunity to own a home that has been cherished for generations and is ready to welcome its next chapter....
Contact an agent
Home facts
- Year built:1977
- Subdivision & Development:Beechwood Forest
- Listing ID #:7781811
- Updated:September 10, 2026 at 01:34 PM
Rooms and interior
- Bedrooms:3
- Total bathrooms:3
- Full bathrooms:2
- Half bathrooms:1
- Flooring:Carpet
- Dining Description:Separate Dining Room
- Bathrooms Description:Shower Only
- Kitchen Description:Breakfast Room, Dishwasher, Electric Range, Microwave, Pantry, Refrigerator, Stone Counters
- Basement Description:Crawl Space
- Living area:2,143 sq. ft.
Heating and cooling
- Cooling:Ceiling Fan(s), Central Air
- Heating:Central
- Central air:Yes
Structure and exterior
- Roof:Shingle
- Year built:1977
- Building area:2,143 sq. ft.
- Lot area:0.49 Acres
- Lot Features:Back Yard, Front Yard, Landscaped, Level, Private
- Architectural Style:Traditional
- Construction Materials:Wood Siding
- Exterior Features:Enclosed, Glass Enclosed, Rear Porch
- Levels:2 Story
Schools
- High school:Martin Luther King Jr
- Middle school:Salem
- Elementary school:Flat Rock
Utilities
- Water:Public, Water Available
- Sewer:Septic Tank
Finances and disclosures
- Price:$290,000
- Price per sq. ft.:$135.32
- Tax amount:$3,364 (2025)
Features and amenities
- Laundry features:Dryer, Main Level, Washer
- Amenities:Entrance Foyer, Walk-In Closet(s)
Parking
- Parking description:Garage
- Garage spaces:2
 Listings identified with the FMLS IDX logo come from FMLS and are held by brokerage firms other than the owner of this website. The listing brokerage is identified in any listing details. Information is deemed reliable but is not guaranteed. If you believe any FMLS listing contains material that infringes your copyrighted work please click here (https://www.fmls.com/dmca) to review our DMCA policy and learn how to submit a takedown request. ©2026 First Multiple Listing Service, Inc. FIRSTMLS Member Broker: Debbie Cooke
New listings near 5201 Beechwood Forest Drive
- Coming Soon
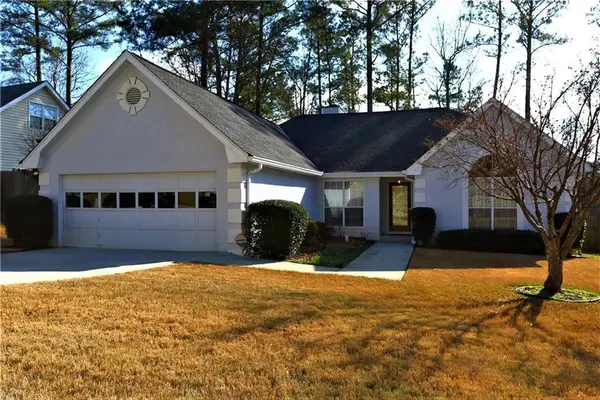 $250,000Coming Soon3 beds 2 baths1,995 sq. ft.
7159 Woodstone Drive, Lithonia, GA 30058
MLS# 7828395Listed by: KELLER WILLIAMS RLTY, FIRST ATLANTA - Coming Soon
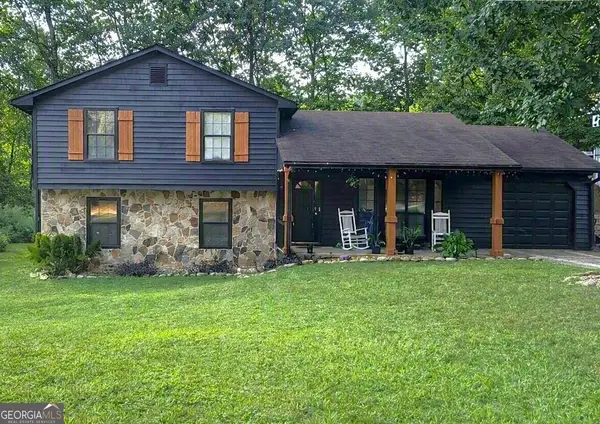 $260,000Coming Soon4 beds 3 baths1,853 sq. ft.
1961 Woodlot Trail, Lithonia, GA 30058
MLS# 10832043Listed by: Method Real Estate Advisors - New
 $320,000Active4 beds 3 baths2,362 sq. ft.
6827 Hill Creek Cove, Lithonia, GA 30058
MLS# 7835389Listed by: KELLER WILLIAMS REALTY WEST ATLANTA - New
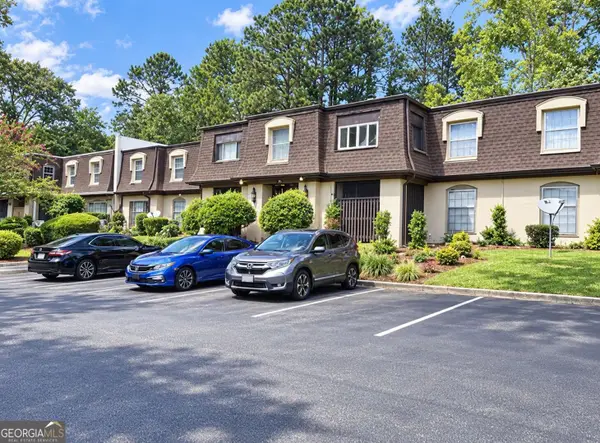 $129,900Active2 beds 2 baths1,600 sq. ft.
2972 Parc Lorraine, Lithonia, GA 30038
MLS# 10842883Listed by: Realty Services, ETC - New
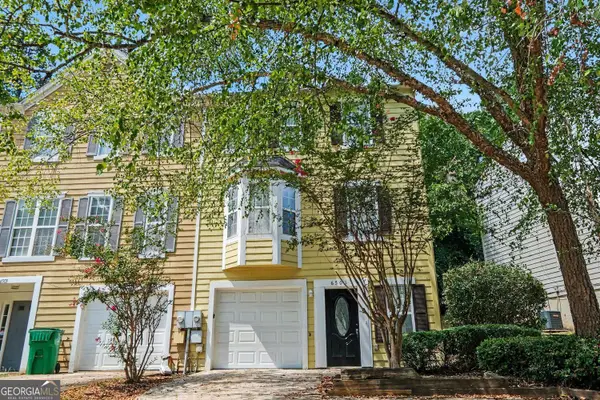 $169,900Active3 beds 3 baths1,420 sq. ft.
6501 Charter Way, Lithonia, GA 30058
MLS# 10842825Listed by: Entera Realty - New
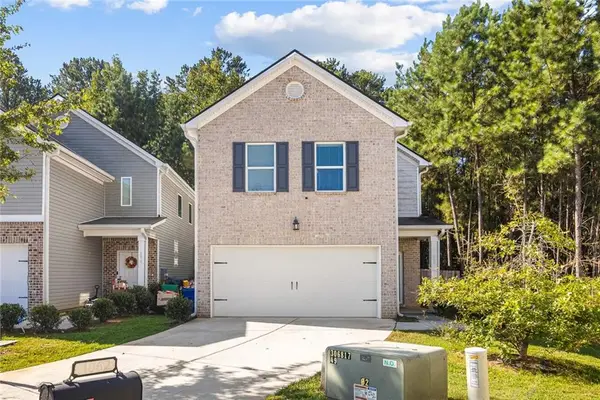 $290,000Active4 beds 3 baths2,024 sq. ft.
1062 Valley Rock Drive, Lithonia, GA 30058
MLS# 7835014Listed by: KELLER WILLIAMS REALTY WEST ATLANTA - New
 $70,000Active2 beds 1 baths1,168 sq. ft.
74 Place Fontaine, Lithonia, GA 30038
MLS# 10842446Listed by: Drake Realty, Inc. - New
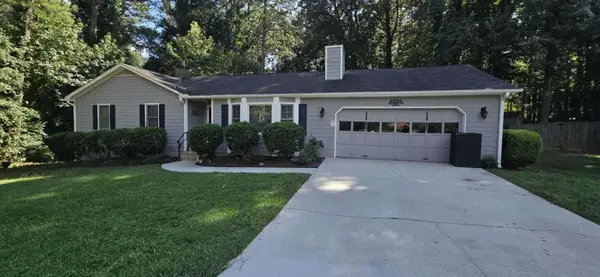 $274,900Active3 beds 2 baths1,288 sq. ft.
6586 Deshon Circle, Lithonia, GA 30058
MLS# 7834663Listed by: RAMSEY REALTY SERVICES - New
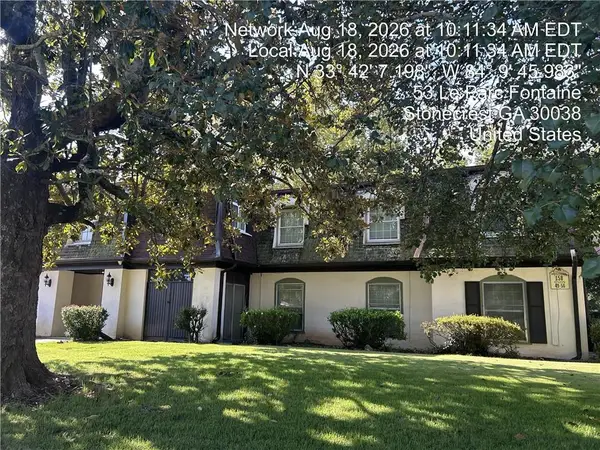 $69,900Active2 beds 2 baths1,376 sq. ft.
50 Le Parc Fontaine, Lithonia, GA 30038
MLS# 7823152Listed by: RASMUS REAL ESTATE GROUP, INC. - New
 $275,000Active5 beds 3 baths2,584 sq. ft.
1826 Pleasant Hill Trail, Lithonia, GA 30058
MLS# 7834405Listed by: VICKIE LESTER REALTY, LLC


Protect your home and budget from life's surprises with an Assurant Home Warranty, backed by a partner that supports you through every step of homeownership. Explore Plans.
©2026 Century 21 Real Estate LLC. All rights reserved. CENTURY 21®, the CENTURY 21 Logo and C21® are service marks owned by Century 21 Real Estate LLC. Century 21 Real Estate LLC fully supports the principles of the Fair Housing Act and the Equal Opportunity Act. Each office is independently owned and operated. Listing information is deemed reliable but not guaranteed accurate.