
6155 Charring Cross Court, Lithonia, GA 30058
Local realty services provided by:CENTURY 21 Novus
6155 Charring Cross Court,Lithonia, GA 30058
$245,000
- 3 Beds
- 3 Baths
- 1,400 sq. ft.
- Single family
- Active
Listed by: maya chapman
Office: keller williams realty atl partners
MLS#:7778479
Source:FIRSTMLS
Price summary
- Price:$245,000
- Price per sq. ft.:$175
About this home
Welcome home to this beautifully maintained 3-bedroom, 2.5-bath home nestled in a cozy, family-friendly neighborhood! Situated on a desirable corner lot, this home offers a spacious fenced backyard perfect for entertaining, pets, or simply relaxing outdoors.
Inside, you’ll find a bright and inviting layout with updated appliances, generous living spaces, and a warm, comfortable feel throughout. The living room features a fireplace and plenty of natural light, while the kitchen offers ample cabinet space and functionality for everyday living.
Upstairs, the oversized primary suite provides a peaceful retreat with vaulted ceilings and great natural light. Conveniently located near shopping, dining, schools, and major highways, this home combines comfort, convenience, and value all in one.
Whether you’re a first-time buyer, growing family, or simply looking for a move-in ready home with charm, this one is a must-see!
Contact an agent
Home facts
- Year built:1985
- Listing ID #:7778479
- Updated:July 05, 2026 at 01:35 PM
Rooms and interior
- Bedrooms:3
- Total bathrooms:3
- Full bathrooms:2
- Half bathrooms:1
- Flooring:Carpet, Vinyl
- Dining Description:Open Concept, Separate Dining Room
- Bathrooms Description:Tub/Shower Combo
- Kitchen Description:Cabinets Other, Dishwasher, Electric Range, Microwave, Refrigerator
- Living area:1,400 sq. ft.
Heating and cooling
- Cooling:Ceiling Fan(s), Central Air
- Heating:Central
- Central air:Yes
Structure and exterior
- Roof:Composition
- Year built:1985
- Building area:1,400 sq. ft.
- Lot area:0.18 Acres
- Lot Features:Back Yard, Corner Lot, Front Yard
- Architectural Style:Traditional
- Construction Materials:Wood Siding
- Exterior Features:Patio, Rain Gutters
- Levels:2 Story
Schools
- High school:Lithonia
- Middle school:Lithonia
- Elementary school:Panola Way
Utilities
- Water:Public
- Sewer:Public Sewer, Sewer Available
Finances and disclosures
- Price:$245,000
- Price per sq. ft.:$175
- Tax amount:$3,054 (2025)
Features and amenities
- Laundry features:Upper Level
- Amenities:High Ceilings 9 ft Main
Parking
- Parking description:Garage, Garage Faces Front
- Garage spaces:2
 Listings identified with the FMLS IDX logo come from FMLS and are held by brokerage firms other than the owner of this website. The listing brokerage is identified in any listing details. Information is deemed reliable but is not guaranteed. If you believe any FMLS listing contains material that infringes your copyrighted work please click here (https://www.fmls.com/dmca) to review our DMCA policy and learn how to submit a takedown request. ©2026 First Multiple Listing Service, Inc. FIRSTMLS Member Broker: Kendall Chance
New listings near 6155 Charring Cross Court
- New
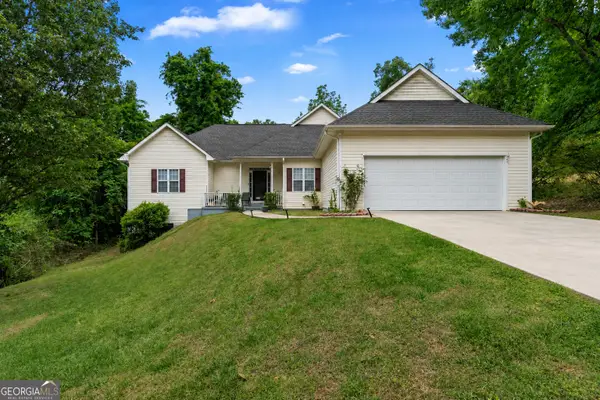 $250,000Active3 beds 2 baths1,936 sq. ft.
6689 Jojanne Lane, Lithonia, GA 30038
MLS# 10802555Listed by: Keller Williams Realty Cityside - New
 $355,000Active5 beds 3 baths
1980 Piedmont Pointe Drive, Lithonia, GA 30058
MLS# 7802491Listed by: PARADIGM REALTY, LLC - New
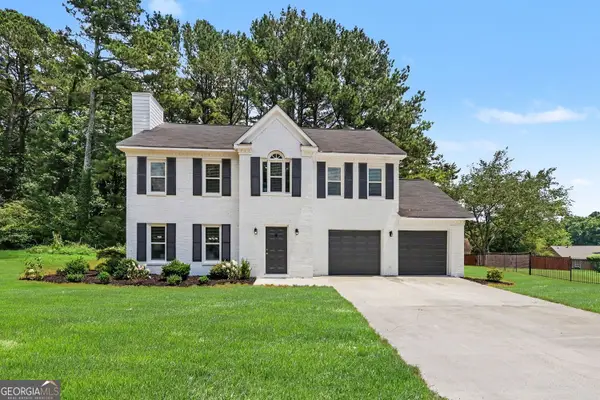 $315,000Active4 beds 3 baths2,135 sq. ft.
3142 Frost Lane, Lithonia, GA 30038
MLS# 10802376Listed by: Keller Williams Realty - New
 $184,900Active2 beds 3 baths1,408 sq. ft.
2058 Charter Lane, Lithonia, GA 30058
MLS# 10801994Listed by: Bolst, Inc. - New
 $99,000Active3 beds 2 baths1,232 sq. ft.
1202 Fairington Village Drive, Lithonia, GA 30038
MLS# 10801907Listed by: Brick and Bloom Property Management - New
 $180,000Active2 beds 2 baths
2176 Wellington Circle, Lithonia, GA 30058
MLS# 10801947Listed by: Virtual Properties Realty.com - New
 $259,900Active4 beds 3 baths1,992 sq. ft.
6385 Shadow Square, Lithonia, GA 30058
MLS# 10801560Listed by: Trelora Realty, Inc. - New
 $269,000Active4 beds 3 baths1,798 sq. ft.
6155 Raleigh Oaks Court, Lithonia, GA 30058
MLS# 10801516Listed by: EveryState - New
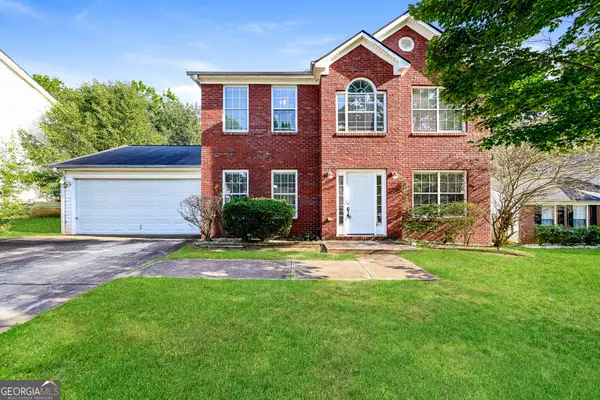 $280,000Active4 beds 3 baths1,850 sq. ft.
5899 Heritage Park Trail, Lithonia, GA 30058
MLS# 10801520Listed by: EveryState - New
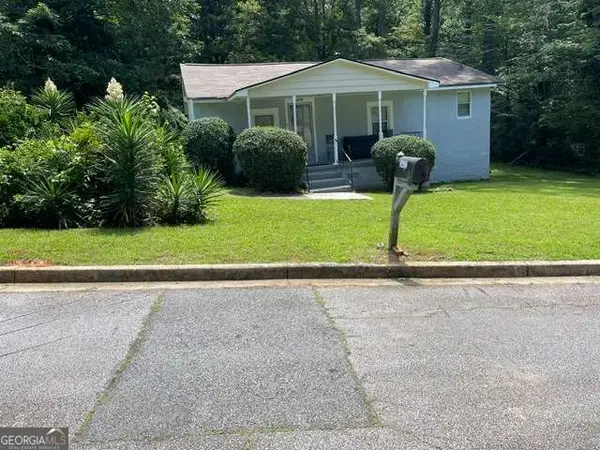 $171,500Active2 beds 1 baths864 sq. ft.
2472 Scruggs Drive, Lithonia, GA 30058
MLS# 10801260Listed by: Keller Williams Premier


Protect your home and budget from life's surprises with an Assurant Home Warranty, backed by a partner that supports you through every step of homeownership. Explore Plans.
©2026 Century 21 Real Estate LLC. All rights reserved. CENTURY 21®, the CENTURY 21 Logo and C21® are service marks owned by Century 21 Real Estate LLC. Century 21 Real Estate LLC fully supports the principles of the Fair Housing Act and the Equal Opportunity Act. Each office is independently owned and operated. Listing information is deemed reliable but not guaranteed accurate.