
6689 Jojanne Lane, Lithonia, GA 30038
Local realty services provided by:CENTURY 21 The Avenues
6689 Jojanne Lane,Lithonia, GA 30038
$260,500
- 3 Beds
- 2 Baths
- - sq. ft.
- Single family
- Sold
Listed by: sarah miller
Office: keller williams realty cityside
MLS#:7756951
Source:FIRSTMLS
Sorry, we are unable to map this address
Price summary
- Price:$260,500
About this home
Beautiful ranch-style home features three-bedroom, two bathrooms, and a two-car garage, all situated on a half acre wooded lot in a quiet cul-de-sac. The renovated kitchen features stainless steel appliances, white marble tile flooring, and opens to the family room and dining room with vaulted ceilings. Carpet and tile flooring run throughout the home. The large master suite with a vaulted ceiling includes a walk-in master closet and direct access to a sunroom. Additional features include a separate laundry room, skylights, and a fireplace. The home also features a quaint front porch, extended-length driveway, and a partially finished basement with tons of potential for additional living space, storage, or a workshop. Freshly updated with new carpet and paint. Conveniently located near Stonecrest Mall for shopping, dining, and entertainment, and just minutes from The Path walking trail.
Contact an agent
Home facts
- Year built:1998
- Subdivision & Development:Jojanne Manor
- Listing ID #:7756951
- Updated:September 10, 2026 at 06:12 AM
Rooms and interior
- Bedrooms:3
- Total bathrooms:2
- Full bathrooms:2
- Flooring:Carpet, Ceramic Tile, Concrete
- Dining Description:Great Room, Open Concept
- Bathrooms Description:Double Vanity, Separate Tub/Shower, Soaking Tub
- Kitchen Description:Breakfast Bar, Cabinets White, Dishwasher, Electric Range, Laminate Counters, Pantry, Refrigerator, Self Cleaning Oven, View to Family Room
- Bedroom Description:Master on Main, Oversized Master
- Basement Description:Bath/Stubbed, Daylight, Exterior Entry, Full, Interior Entry, Unfinished
Heating and cooling
- Cooling:Ceiling Fan(s), Central Air
- Heating:Central, Forced Air, Heat Pump
- Central air:Yes
Structure and exterior
- Roof:Shingle
- Year built:1998
- Lot Features:Back Yard, Front Yard, Private, Sloped, Wooded
- Architectural Style:Ranch, Traditional
- Construction Materials:Vinyl Siding
- Exterior Features:Covered, Deck, Front Porch, Private Yard
- Levels:1 Story
Schools
- High school:Lithonia
- Middle school:Lithonia
- Elementary school:Flat Rock
Utilities
- Water:Public, Water Available
- Sewer:Septic Tank, Sewer Available
Finances and disclosures
- Price:$260,500
- Tax amount:$5,099 (2025)
Features and amenities
- Laundry features:Laundry Room, Main Level, Mud Room
- Amenities:Cathedral Ceiling(s), Disappearing Attic Stairs, Entrance Foyer, Gas Water Heater, High Ceilings 9 ft Main, High Speed Internet, Walk-In Closet(s)
Parking
- Parking description:Driveway, Garage, Garage Door Opener, Garage Faces Front, Kitchen Level, Level Driveway
- Garage spaces:2
 Listings identified with the FMLS IDX logo come from FMLS and are held by brokerage firms other than the owner of this website. The listing brokerage is identified in any listing details. Information is deemed reliable but is not guaranteed. If you believe any FMLS listing contains material that infringes your copyrighted work please click here (https://www.fmls.com/dmca) to review our DMCA policy and learn how to submit a takedown request. ©2026 First Multiple Listing Service, Inc.
New listings near 6689 Jojanne Lane
- Coming Soon
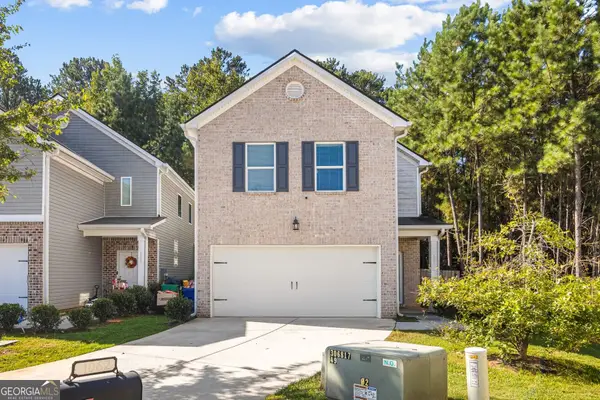 $290,000Coming Soon4 beds 3 baths2,025 sq. ft.
1062 Valley Rock Drive, Lithonia, GA 30058
MLS# 10842684Listed by: Keller Williams West Atlanta - Coming Soon
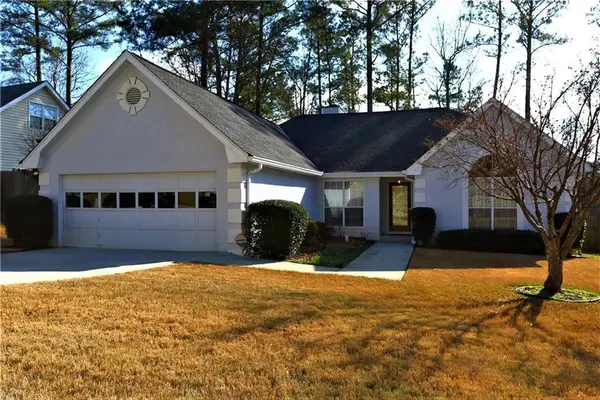 $250,000Coming Soon3 beds 2 baths1,995 sq. ft.
7159 Woodstone Drive, Lithonia, GA 30058
MLS# 7828395Listed by: KELLER WILLIAMS RLTY, FIRST ATLANTA - Coming Soon
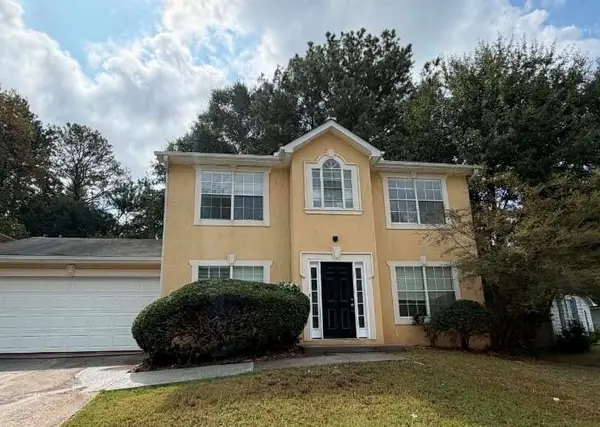 $249,500Coming Soon4 beds 3 baths1,832 sq. ft.
743 Kilkenny Circle, Lithonia, GA 30058
MLS# 7834085Listed by: NORTHGROUP REAL ESTATE - Coming Soon
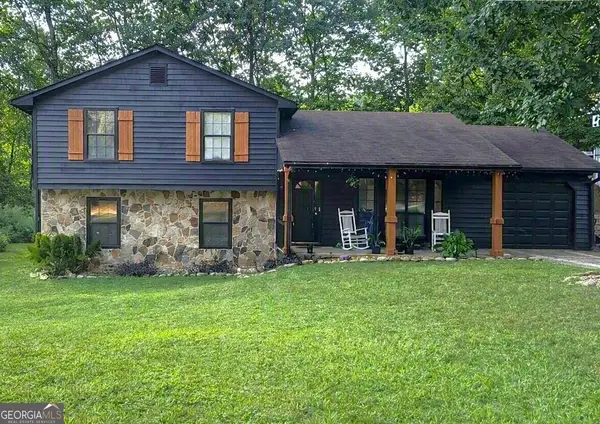 $260,000Coming Soon4 beds 3 baths1,853 sq. ft.
1961 Woodlot Trail, Lithonia, GA 30058
MLS# 10832043Listed by: Method Real Estate Advisors - New
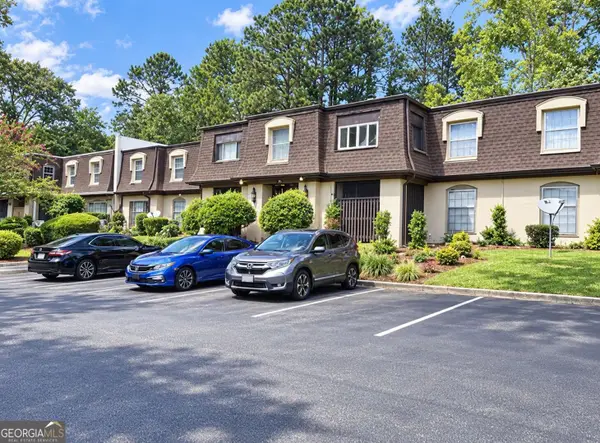 $129,900Active2 beds 2 baths1,600 sq. ft.
2972 Parc Lorraine, Lithonia, GA 30038
MLS# 10842883Listed by: Realty Services, ETC - New
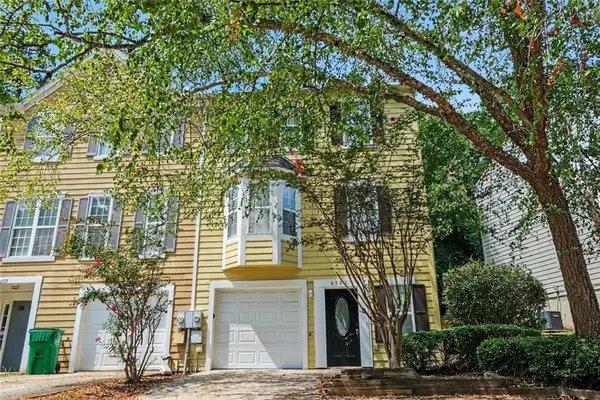 $169,900Active3 beds 3 baths1,420 sq. ft.
6501 Charter Way, Lithonia, GA 30058
MLS# 7835178Listed by: ENTERA REALTY, LLC - New
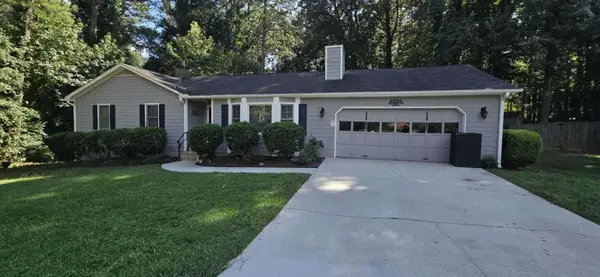 $274,900Active3 beds 2 baths1,288 sq. ft.
6586 Deshon Circle, Lithonia, GA 30058
MLS# 7834663Listed by: RAMSEY REALTY SERVICES - New
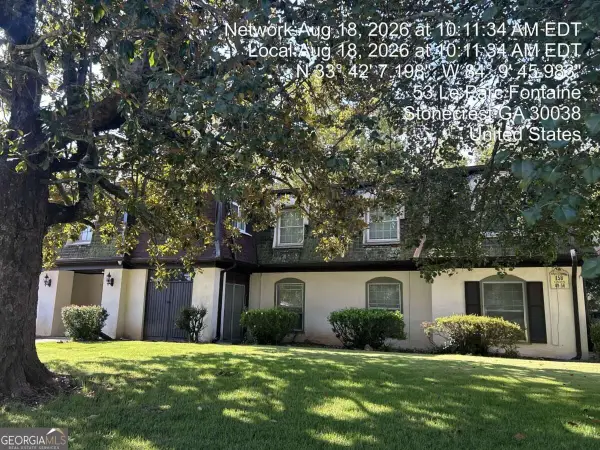 $69,900Active2 beds 2 baths
50 Le Parc Fontaine, Lithonia, GA 30038
MLS# 10842066Listed by: Rasmus Real Estate Group Inc. - New
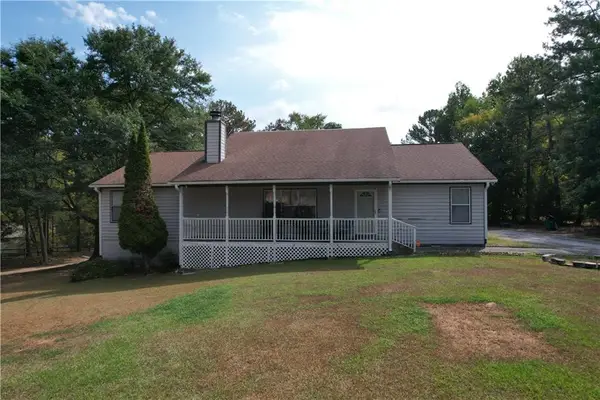 $275,000Active5 beds 3 baths2,584 sq. ft.
1826 Pleasant Hill Trail, Lithonia, GA 30058
MLS# 7834405Listed by: VICKIE LESTER REALTY, LLC - New
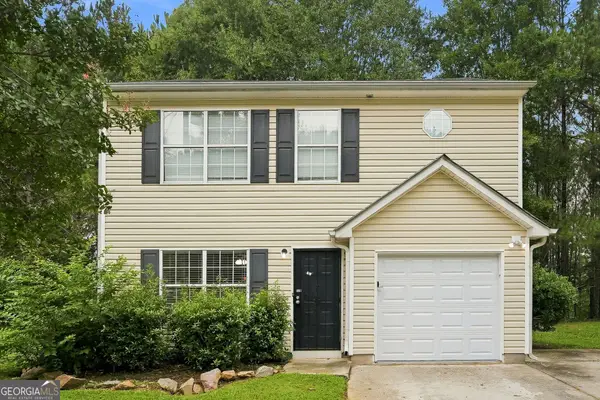 $235,000Active3 beds 3 baths1,508 sq. ft.
7060 Ravenwood Lane, Lithonia, GA 30038
MLS# 10841945Listed by: EveryState


Protect your home and budget from life's surprises with an Assurant Home Warranty, backed by a partner that supports you through every step of homeownership. Explore Plans.
©2026 Century 21 Real Estate LLC. All rights reserved. CENTURY 21®, the CENTURY 21 Logo and C21® are service marks owned by Century 21 Real Estate LLC. Century 21 Real Estate LLC fully supports the principles of the Fair Housing Act and the Equal Opportunity Act. Each office is independently owned and operated. Listing information is deemed reliable but not guaranteed accurate.