
7009 Brecken Trace, Lithonia, GA 30058
Local realty services provided by:CENTURY 21 Novus
7009 Brecken Trace,Lithonia, GA 30058
$330,000
- 4 Beds
- 3 Baths
- 2,498 sq. ft.
- Single family
- Active
Listed by: alex chiang
Office: savant realtors inc.
MLS#:10866816
Source:METROMLS
Price summary
- Price:$330,000
- Price per sq. ft.:$132.11
About this home
spacious 4 bedroom, 2.5 offers a fresh contemporary interior finishing. it features a chef's style kitchen with all new upgraded cabinets. solid surface countertop. sainless steel appliances.it is perfect for entertaining. formal dining room flows into a bright living area. separate breakfast area by bay window. bedrooms has been refreshed with new paint, updated modern lighting. master bedroom and sitting area with separate tub and shower. large walk in closet. double vanity. home is well maintained. roof and water heater was replaced 2 years ago. heating and air system is 8 years old. lower level has new compressor. new luxury vinyl planks thought out the house. home is close t grocery stores and restaurants. yet easy access to highway 20 and Highway 78.
Contact an agent
Home facts
- Year built:2002
- Subdivision & Development:Breckenridge Estates
- Listing ID #:10866816
- Updated:October 06, 2026 at 11:19 AM
Rooms and interior
- Bedrooms:4
- Total bathrooms:3
- Full bathrooms:2
- Half bathrooms:1
- Flooring:Vinyl
- Dining Description:Separate Room
- Bathrooms Description:Double Vanity, Separate Shower
- Kitchen Description:Breakfast Area, Dishwasher, Refrigerator, Solid Surface Counters
- Bedroom Description:Walk-In Closet(s)
- Living area:2,498 sq. ft.
Heating and cooling
- Cooling:Central Air, Electric
- Heating:Central, Forced Air
- Central air:Yes
Structure and exterior
- Roof:Composition
- Year built:2002
- Building area:2,498 sq. ft.
- Lot area:0.18 Acres
- Lot Features:City Lot, Level
- Architectural Style:Brick Front
- Construction Materials:Vinyl Siding
- Exterior Features:Deck/Patio
- Foundation Description:Block
- Levels:2 Story
Schools
- High school:Stephenson
- Middle school:Stephenson
- Elementary school:Princeton
Utilities
- Water:Public, Water Available
- Sewer:Public Sewer, Sewer Available, Sewer Connected
Finances and disclosures
- Price:$330,000
- Price per sq. ft.:$132.11
- Tax amount:$5,586 (226)
Features and amenities
- Appliances:Dishwasher, Gas Water Heater, Refrigerator
- Laundry features:In Kitchen, Laundry, Laundry Closet
- Amenities:Bay Window(s), Double Pane Windows, Gas Water Heater, Smoke Detector(s), Vaulted Ceiling(s)
Parking
- Parking description:Attached, Garage, Garage Door Opener
- Garage:Yes
 2026 Georgia MLS. All rights reserved. Information Deem Reliable But Not Guaranteed October 6, 2026 METROMLS Member Broker: Curtis North
New listings near 7009 Brecken Trace
- New
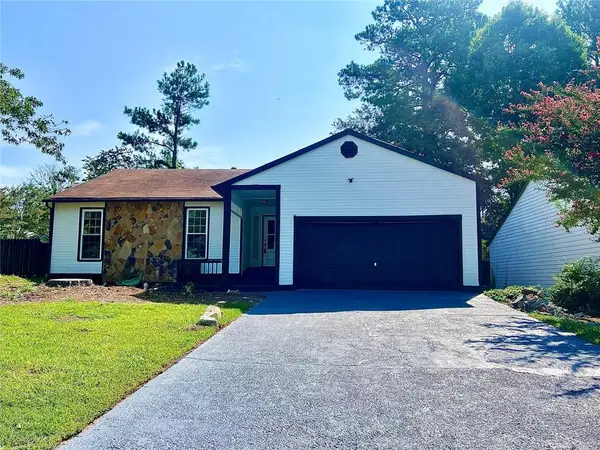 $270,000Active3 beds 2 baths1,453 sq. ft.
2034 Corners Cir, Lithonia, GA 30058
MLS# 7849842Listed by: REALTY PROFESSIONALS OF GEORGIA, LLC - New
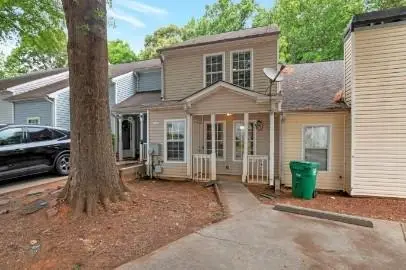 $145,000Active2 beds 2 baths1,280 sq. ft.
6488 Wellington Chase Court, Lithonia, GA 30058
MLS# 7849616Listed by: LEO PRIME PROPERTIES - New
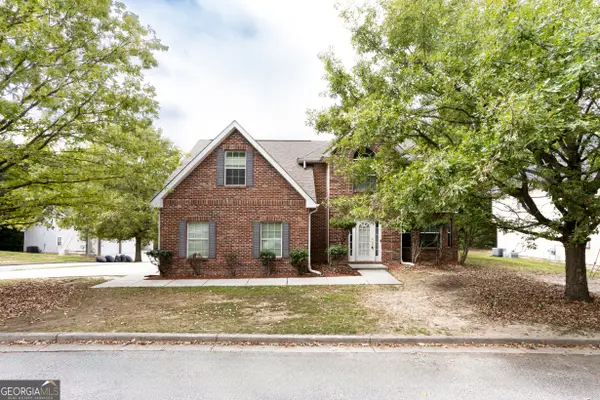 $299,000Active4 beds 3 baths2,684 sq. ft.
1947 Cutters Mill Way, Lithonia, GA 30058
MLS# 10867421Listed by: Trowbridge Realty Corporation - Open Sat, 12 to 3pmNew
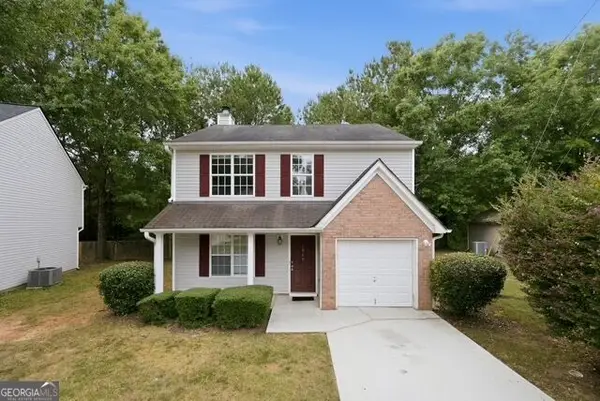 $200,000Active3 beds 3 baths1,372 sq. ft.
6966 Mahonia Place, Lithonia, GA 30038
MLS# 10867248Listed by: Keller Williams Realty Atl. Partners - New
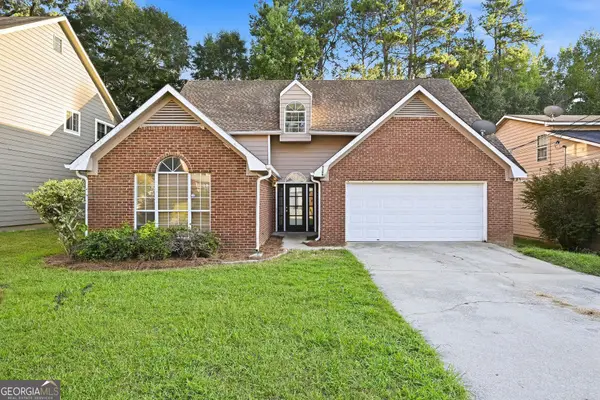 $239,900Active3 beds 3 baths2,090 sq. ft.
6309 Phillips Court, Lithonia, GA 30058
MLS# 10867012Listed by: All 3 Realty LLC - New
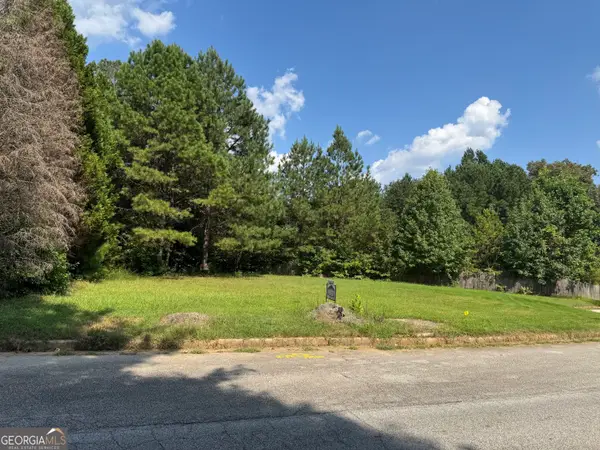 $55,000Active0.36 Acres
4721 Candy Cove, Lithonia, GA 30038
MLS# 10866946Listed by: IBM Realty of Georgia, Inc. - New
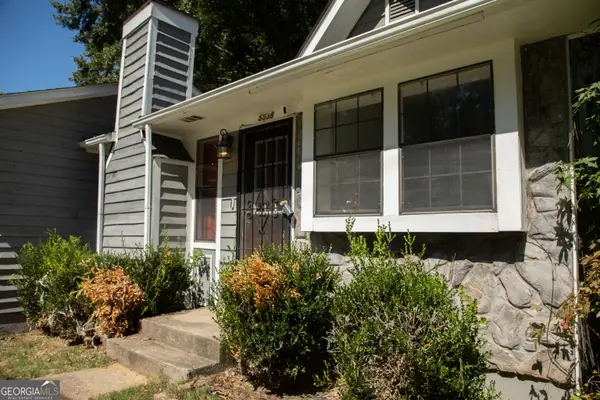 $230,000Active3 beds 2 baths1,392 sq. ft.
5538 Mallard Trail, Lithonia, GA 30058
MLS# 10866933Listed by: Georgia Realty Group - New
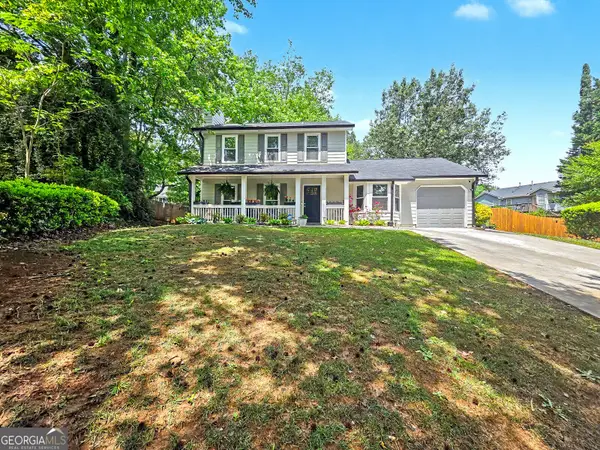 $302,000Active3 beds 3 baths1,638 sq. ft.
5601 Tunbridge Wells Road, Lithonia, GA 30058
MLS# 10866588Listed by: Keller Williams Realty Atl. Partners - New
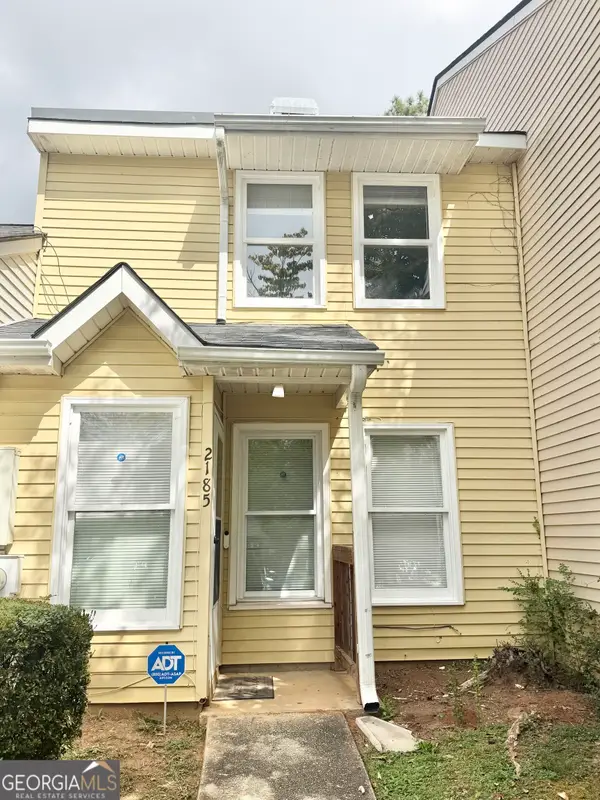 $150,000Active2 beds 2 baths
2185 Wellington Circle, Lithonia, GA 30058
MLS# 10866544Listed by: HomeSmart


Protect your home and budget from life's surprises with an Assurant Home Warranty, backed by a partner that supports you through every step of homeownership. Explore Plans.
©2026 Century 21 Real Estate LLC. All rights reserved. CENTURY 21®, the CENTURY 21 Logo and C21® are service marks owned by Century 21 Real Estate LLC. Century 21 Real Estate LLC fully supports the principles of the Fair Housing Act and the Equal Opportunity Act. Each office is independently owned and operated. Listing information is deemed reliable but not guaranteed accurate.