7089 Shore Road, Lithonia, GA 30058
Local realty services provided by:CENTURY 21 Novus
7089 Shore Road,Lithonia, GA 30058
$244,000
- 4 Beds
- 3 Baths
- 2,238 sq. ft.
- Single family
- Active
Listed by: boris whiteside
Office: homefast realty
MLS#:7861518
Source:FIRSTMLS
Price summary
- Price:$244,000
- Price per sq. ft.:$109.03
- Monthly HOA dues:$12.5
About this home
Location, Location, Location
This 4 bedroom 2 1/2 bath home is conveniently located within minutes of Stone Mountain Village and Stone Mountain Park. The community has a neighborhood lake, neighborhood swimming pool and and an active HOA. Please come view. Certain interior upgrades are available. Buyer incentive available.
Contact an agent
Home facts
- Year built:1993
- Subdivision & Development:Lakeshore
- Listing ID #:7861518
- Updated:October 30, 2026 at 11:45 PM
Rooms and interior
- Bedrooms:4
- Total bathrooms:3
- Full bathrooms:2
- Half bathrooms:1
- Dining Description:Separate Dining Room
- Bathrooms Description:Separate Tub/Shower
- Kitchen Description:Cabinets Stain
- Living area:2,238 sq. ft.
Heating and cooling
- Cooling:Ceiling Fan(s)
- Heating:Central
Structure and exterior
- Roof:Composition
- Year built:1993
- Building area:2,238 sq. ft.
- Lot area:0.16 Acres
- Lot Features:Back Yard
- Architectural Style:Traditional
- Construction Materials:Frame
- Exterior Features:Patio, Rain Gutters
- Levels:2 Story
Schools
- High school:Stephenson
- Middle school:Stephenson
- Elementary school:Rock Chapel
Utilities
- Water:Public, Water Available
- Sewer:Public Sewer, Sewer Available
Finances and disclosures
- Price:$244,000
- Price per sq. ft.:$109.03
- Tax amount:$5,057 (2025)
Features and amenities
- Amenities:Disappearing Attic Stairs, Entrance Foyer
Parking
- Parking description:Garage
- Garage spaces:2
 Listings identified with the FMLS IDX logo come from FMLS and are held by brokerage firms other than the owner of this website. The listing brokerage is identified in any listing details. Information is deemed reliable but is not guaranteed. If you believe any FMLS listing contains material that infringes your copyrighted work please click here (https://www.fmls.com/dmca) to review our DMCA policy and learn how to submit a takedown request. ©2026 First Multiple Listing Service, Inc. FIRSTMLS Member Broker: Kendall Chance
New listings near 7089 Shore Road
- Coming Soon
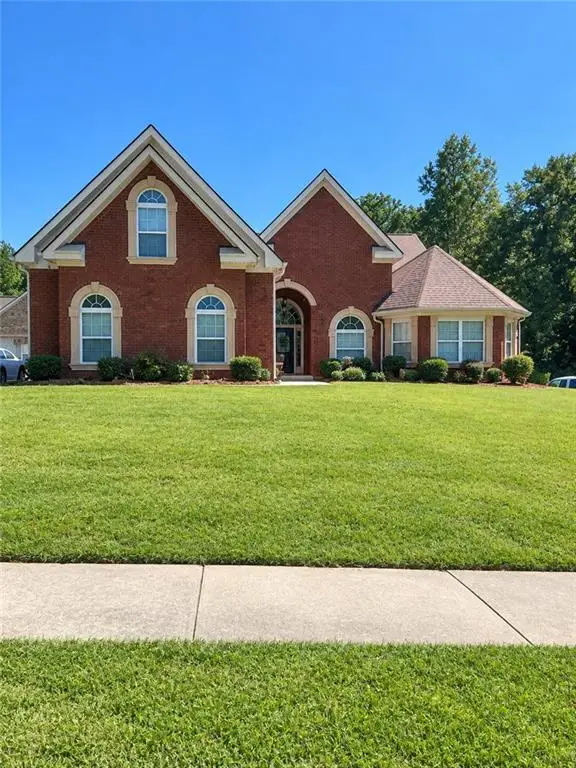 $450,000Coming Soon5 beds 4 baths4,541 sq. ft.
4394 Palisades Place Drive, Lithonia, GA 30038
MLS# 7861110Listed by: MARK SPAIN REAL ESTATE - Coming Soon
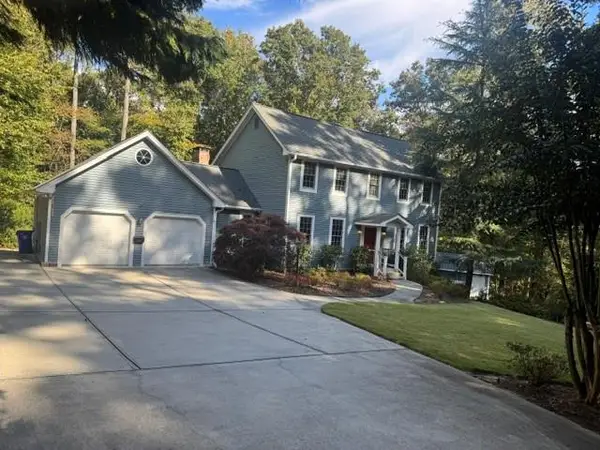 $500,000Coming Soon4 beds 4 baths3,374 sq. ft.
6002 Pattillo Way, Lithonia, GA 30058
MLS# 7861138Listed by: REALTY ASSOCIATES OF ATLANTA, LLC. - Coming Soon
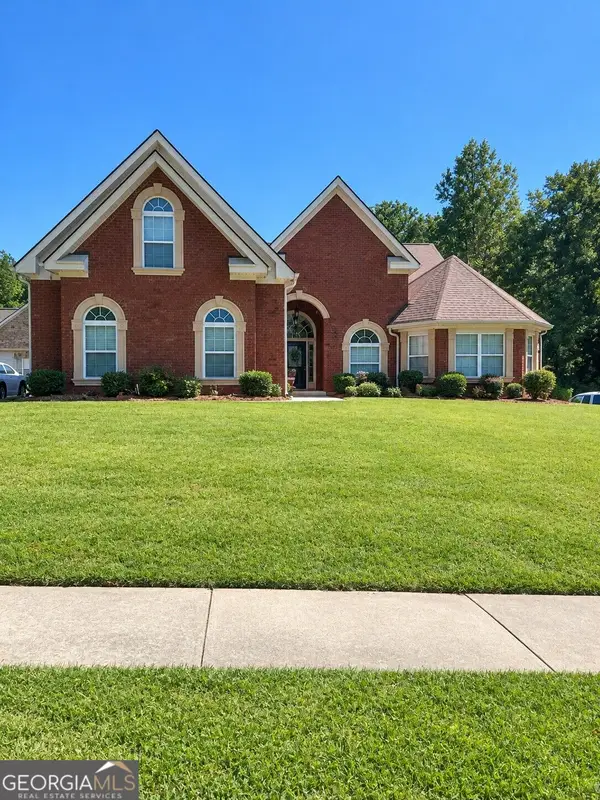 $450,000Coming Soon5 beds 4 baths4,541 sq. ft.
4394 Palisades Place Drive, Lithonia, GA 30038
MLS# 10881385Listed by: Mark Spain Real Estate - Coming Soon
 $289,900Coming Soon3 beds 3 baths1,750 sq. ft.
5458 Winslow Crossing N, Lithonia, GA 30038
MLS# 10879162Listed by: Keller Williams Realty Cityside - Coming Soon
 $1,250Coming Soon1 beds 1 baths942 sq. ft.
153 Fontaine, Lithonia, GA 30038
MLS# 7858850Listed by: BHGRE METRO BROKERS - New
 $239,900Active3 beds 3 baths1,335 sq. ft.
3261 Garden Glade Ln, Lithonia, GA 30038
MLS# 7861787Listed by: ATLANTA'S UPSCALE PROPERTIES, LLC - New
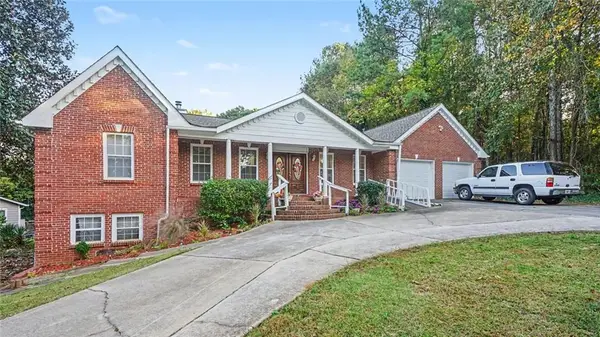 $370,000Active4 beds 3 baths2,648 sq. ft.
5667 Miller Grove Road, Lithonia, GA 30058
MLS# 7861682Listed by: MARK SPAIN REAL ESTATE - New
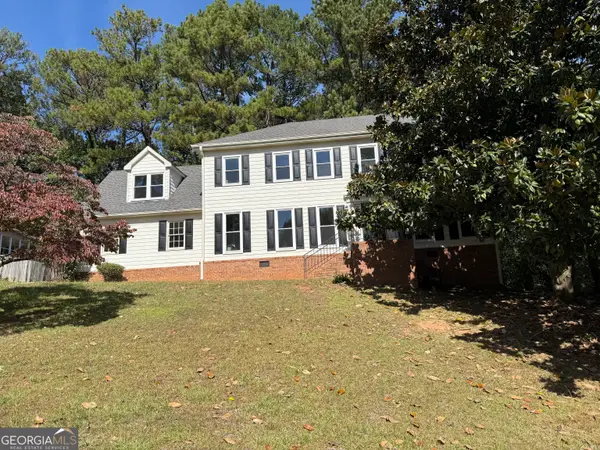 $229,900Active4 beds 3 baths2,251 sq. ft.
6944 Deshon Ridge Drive, Lithonia, GA 30058
MLS# 10882112Listed by: City 1st Realty and Financial - New
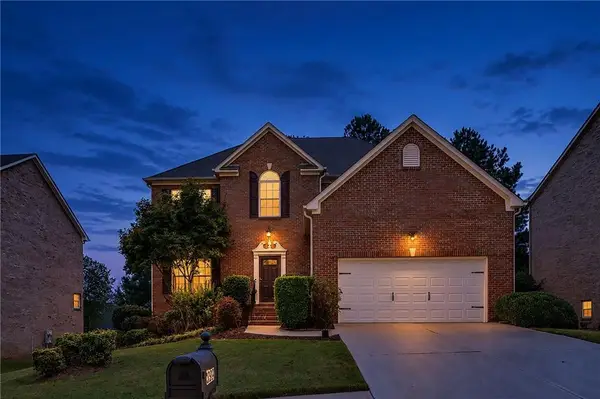
 $469,900Active4 beds 4 baths3,276 sq. ft.
3324 Dogwood Pass, Lithonia, GA 30038
MLS# 7861383Listed by: CENTURY 21 RESULTS


Protect your home and budget from life's surprises with an Assurant Home Warranty, backed by a partner that supports you through every step of homeownership. Explore Plans.
©2026 Century 21 Real Estate LLC. All rights reserved. CENTURY 21®, the CENTURY 21 Logo and C21® are service marks owned by Century 21 Real Estate LLC. Century 21 Real Estate LLC fully supports the principles of the Fair Housing Act and the Equal Opportunity Act. Each office is independently owned and operated. Listing information is deemed reliable but not guaranteed accurate.