
6002 Pattillo Way, Lithonia, GA 30058
Local realty services provided by:CENTURY 21 The Avenues
6002 Pattillo Way,Lithonia, GA 30058
$500,000
- 4 Beds
- 4 Baths
- 3,374 sq. ft.
- Single family
- Coming Soon
Listed by: lucy b newton
Office: realty associates of atlanta, llc.
MLS#:7861138
Source:FIRSTMLS
Price summary
- Price:$500,000
- Price per sq. ft.:$148.19
About this home
If you are looking for peace and serenity, this is the perfect home for you. Located on a beautifully landscaped and wooded 3.89-acre lot that backs up to Southland Golf course, this property offers incredible privacy and room to breathe. The large updated kitchen is a true joy to cook in, featuring gorgeous stone counters, stainless steel appliances, an abundance of cabinet space, and a large island. The living and dining rooms are ideal for entertaining, while the family room boasts a cozy fireplace, plenty of built-in shelving and is a comfortable spot to settle in. It opens to an oversized Trex deck where you can have your morning coffee or spend an evening enjoying the wooded surroundings. The spacious primary ensuite is conveniently located on the main level with his and hers closets and features a completely updated bath with an oversized shower. Upstairs you will find three additional bedrooms and two full baths, which offer room for family, guests or home office. There are practical touches to appreciate too: a whole house Generac generator, a separate workshop with electricity, and an additional storage building. Whether you enjoy working on projects, having friends over, or simply having some quiet space to yourself, there's room for that here....
Contact an agent
Home facts
- Year built:1987
- Subdivision & Development:Pattillo Estates 02
- Listing ID #:7861138
- Updated:October 30, 2026 at 02:48 AM
Rooms and interior
- Bedrooms:4
- Total bathrooms:4
- Full bathrooms:3
- Half bathrooms:1
- Flooring:Carpet, Hardwood
- Dining Description:Separate Dining Room
- Bathrooms Description:Shower Only
- Kitchen Description:Cabinets Stain, Dishwasher, Eat-in Kitchen, Gas Range, Kitchen Island, Microwave, Range Hood, Refrigerator, Self Cleaning Oven, Stone Counters, View to Family Room
- Bedroom Description:Master on Main, Oversized Master
- Basement Description:Driveway Access, Exterior Entry, Full, Interior Entry, Unfinished
- Living area:3,374 sq. ft.
Heating and cooling
- Cooling:Attic Fan, Ceiling Fan(s), Central Air, Zoned
- Heating:Central, Forced Air, Natural Gas, Zoned
- Central air:Yes
Structure and exterior
- Roof:Composition
- Year built:1987
- Building area:3,374 sq. ft.
- Lot area:3.89 Acres
- Lot Features:Back Yard, Cul-De-Sac, Front Yard, Landscaped, Private
- Architectural Style:Traditional
- Construction Materials:Frame, Wood Siding
- Exterior Features:Deck, Private Yard, Rain Gutters, Storage
- Levels:2 Story
Schools
- High school:Redan
- Middle school:Redan
- Elementary school:Shadow Rock
Utilities
- Water:Public, Water Available
- Sewer:Septic Tank
Finances and disclosures
- Price:$500,000
- Price per sq. ft.:$148.19
- Tax amount:$1,588 (2026)
Features and amenities
- Appliances:Generator
- Laundry features:Laundry Room, Main Level
- Amenities:Bookcases, Disappearing Attic Stairs, ENERGY STAR Qualified Appliances, Entrance Foyer, Gas Water Heater, High Speed Internet, His and Hers Closets, Low Flow Plumbing Fixtures, Walk-In Closet(s)
Parking
- Parking description:Garage, Garage Door Opener, Garage Faces Front, Kitchen Level, Level Driveway, RV Access/Parking
- Garage spaces:2
 Listings identified with the FMLS IDX logo come from FMLS and are held by brokerage firms other than the owner of this website. The listing brokerage is identified in any listing details. Information is deemed reliable but is not guaranteed. If you believe any FMLS listing contains material that infringes your copyrighted work please click here (https://www.fmls.com/dmca) to review our DMCA policy and learn how to submit a takedown request. ©2026 First Multiple Listing Service, Inc.
New listings near 6002 Pattillo Way
- Coming Soon
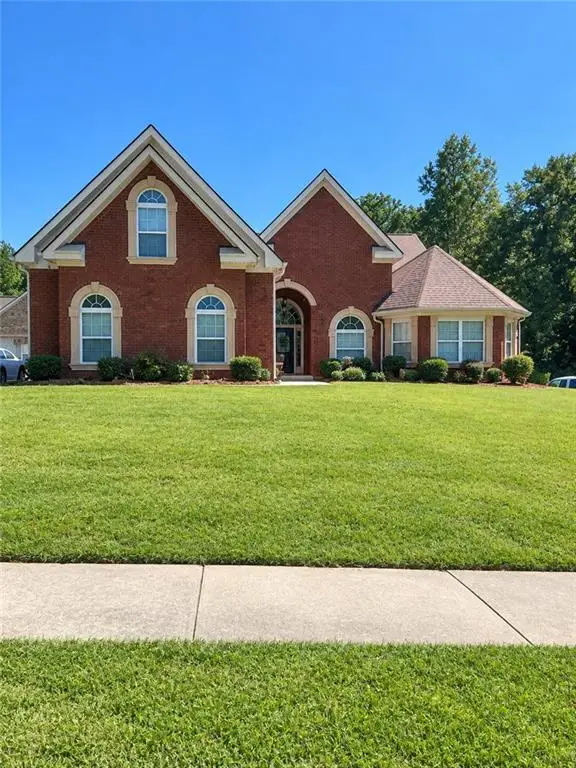 $450,000Coming Soon5 beds 4 baths4,541 sq. ft.
4394 Palisades Place Drive, Lithonia, GA 30038
MLS# 7861110Listed by: MARK SPAIN REAL ESTATE - Coming Soon
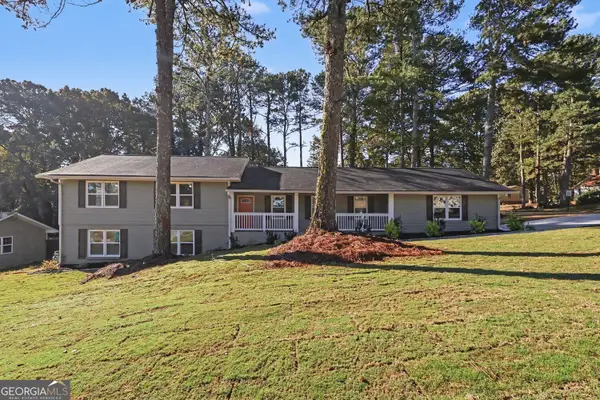 $319,900Coming Soon5 beds 3 baths2,550 sq. ft.
7535 Lowilla Lane, Lithonia, GA 30058
MLS# 10881465Listed by: Keller Williams Realty - Coming Soon
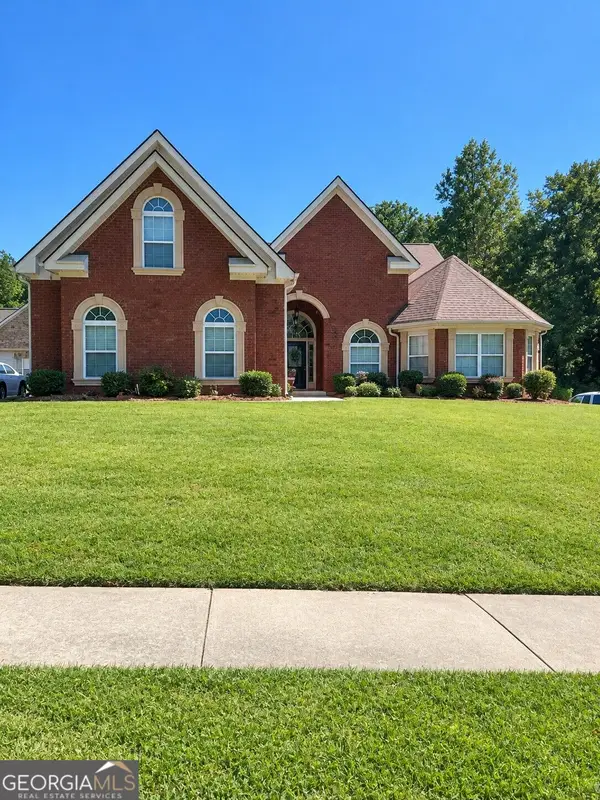 $450,000Coming Soon5 beds 4 baths4,541 sq. ft.
4394 Palisades Place Drive, Lithonia, GA 30038
MLS# 10881385Listed by: Mark Spain Real Estate - Coming Soon
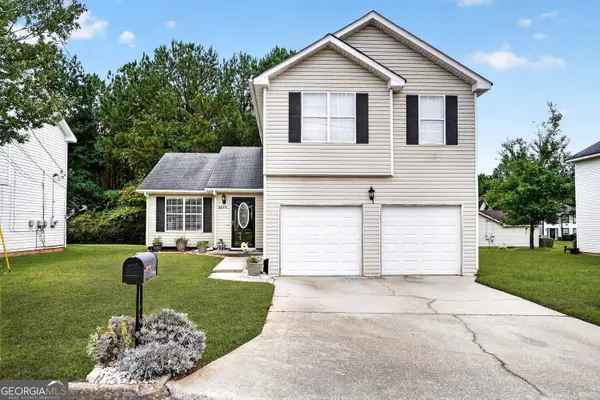 $224,000Coming Soon3 beds 3 baths2,102 sq. ft.
5271 Salem Springs Drive, Lithonia, GA 30038
MLS# 10881402Listed by: Keller Williams Realty - Coming Soon
 $289,900Coming Soon3 beds 3 baths1,750 sq. ft.
5458 Winslow Crossing N, Lithonia, GA 30038
MLS# 10879162Listed by: Keller Williams Realty Cityside - Coming Soon
 $1,250Coming Soon1 beds 1 baths942 sq. ft.
153 Fontaine, Lithonia, GA 30038
MLS# 7858850Listed by: BHGRE METRO BROKERS - New
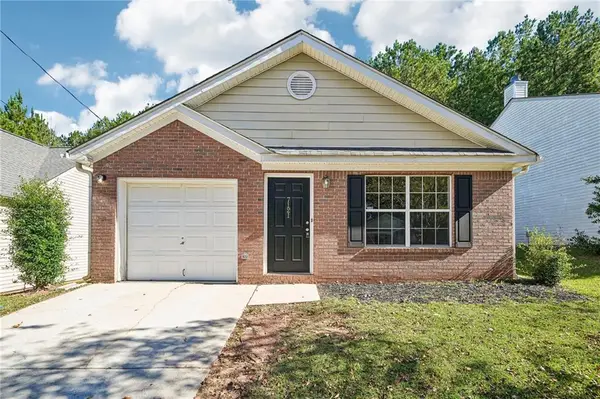 $213,000Active3 beds 2 baths1,412 sq. ft.
7121 Ravenwood Lane, Lithonia, GA 30038
MLS# 7861335Listed by: OPENDOOR BROKERAGE, LLC - New
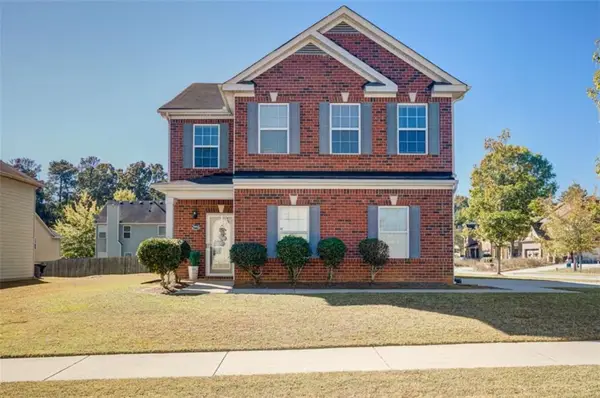 $309,990Active4 beds 3 baths2,248 sq. ft.
7053 Creststone Way, Lithonia, GA 30038
MLS# 7861270Listed by: KELLER WILLIAMS REALTY ATL PARTNERS - New
 $340,000Active4 beds 3 baths3,524 sq. ft.
6716 Grey Rock Way, Lithonia, GA 30058
MLS# 10878101Listed by: Redfin Corporation


Protect your home and budget from life's surprises with an Assurant Home Warranty, backed by a partner that supports you through every step of homeownership. Explore Plans.
©2026 Century 21 Real Estate LLC. All rights reserved. CENTURY 21®, the CENTURY 21 Logo and C21® are service marks owned by Century 21 Real Estate LLC. Century 21 Real Estate LLC fully supports the principles of the Fair Housing Act and the Equal Opportunity Act. Each office is independently owned and operated. Listing information is deemed reliable but not guaranteed accurate.