5152 Harris Drive, Lizella, GA 31052
Local realty services provided by:CENTURY 21 Crowe Realty
5152 Harris Drive,Lizella, GA 31052
$117,000
- 2 Beds
- 2 Baths
- 900 sq. ft.
- Mobile / Manufactured
- Active
Listed by: melissa thanos
Office: realty unlimited, llc.
MLS#:184865
Source:GA_MGAR
Price summary
- Price:$117,000
- Price per sq. ft.:$130
Contact an agent
Home facts
- Year built:1973
- Listing ID #:184865
- Added:1 day(s) ago
- Updated:June 19, 2026 at 04:48 PM
Rooms and interior
- Bedrooms:2
- Total bathrooms:2
- Full bathrooms:2
- Basement Description:Crawl Space
- Living area:900 sq. ft.
Heating and cooling
- Cooling:Central Air
- Heating:Central, Propane
Structure and exterior
- Year built:1973
- Building area:900 sq. ft.
- Lot area:2.03 Acres
- Exterior Features:Fence, Wooded
- Foundation Description:Pillar/Post/Pier
- Levels:1 Story
Schools
- High school:Rutland
- Middle school:Rutland Middle
- Elementary school:Skyview Elementary
Utilities
- Water:County
- Sewer:Septic Tank
Finances and disclosures
- Price:$117,000
- Price per sq. ft.:$130
Features and amenities
- Amenities:Carpeted Floors, Walk-In Closet(s)
Parking
- Parking description:Carport, Detached
New listings near 5152 Harris Drive
- New
 $354,900Active4 beds 3 baths2,120 sq. ft.
321 Willow Cove Court, Lizella, GA 31052
MLS# 184861Listed by: REALTY UNLIMITED, LLC - New
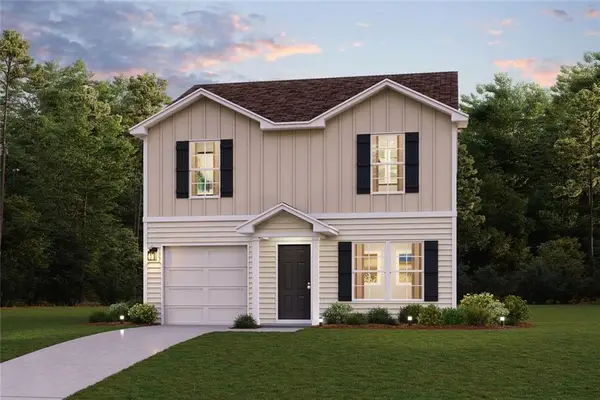 $219,990Active3 beds 3 baths1,404 sq. ft.
241 Kinsale Drive, Macon, GA 31216
MLS# 7790822Listed by: WJH, LLC.
- New
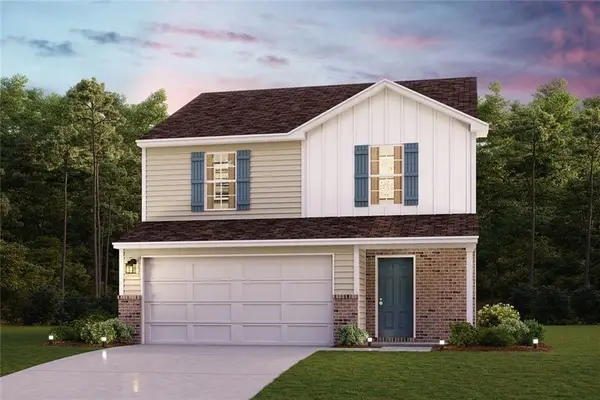 $238,990Active3 beds 3 baths1,566 sq. ft.
231 Kinsale Drive, Macon, GA 31216
MLS# 7790817Listed by: WJH, LLC. - New
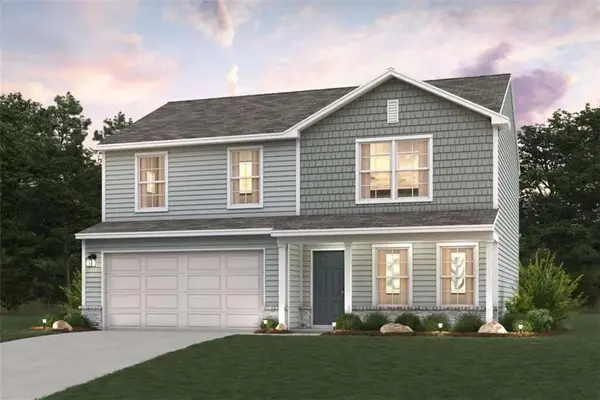 $251,990Active4 beds 3 baths1,774 sq. ft.
239 Kinsale Drive, Macon, GA 31216
MLS# 7790820Listed by: WJH, LLC. - New

 $30,000Active1.38 Acres
172 Waters Pointe, Lizella, GA 31052
MLS# 10787925Listed by: Century 21 Homes & Investments - New
 $30,000Active1.93 Acres
176 Waters Pointe, Lizella, GA 31052
MLS# 10787929Listed by: Century 21 Homes & Investments - New
 $344,999Active4 beds 3 baths2,464 sq. ft.
2777 Glen Echo Drive, Lizella, GA 31052
MLS# 10787443Listed by: Sheridan Solomon & Associates - New
 $25,000Active0.61 Acres
119 Cordell Court, Macon, GA 31220
MLS# 10786904Listed by: Amber Cryer Realty Group - New
 $599,000Active41.5 Acres
1301 Johnson Road, Macon, GA 31220
MLS# 10786709Listed by: W Scott Wilson Properties LLC


Protect your home and budget from life's surprises with an Assurant Home Warranty, backed by a partner that supports you through every step of homeownership. Explore Plans.
©2026 Century 21 Real Estate LLC. All rights reserved. CENTURY 21®, the CENTURY 21 Logo and C21® are service marks owned by Century 21 Real Estate LLC. Century 21 Real Estate LLC fully supports the principles of the Fair Housing Act and the Equal Opportunity Act. Each office is independently owned and operated. Listing information is deemed reliable but not guaranteed accurate.