
5682 Hartley Bridge Road, Macon, GA 31216
Local realty services provided by:CENTURY 21 Results
5682 Hartley Bridge Road,Macon, GA 31216
$510,000
- 5 Beds
- 4 Baths
- 3,204 sq. ft.
- Single family
- Active
Listed by: kent kilko
Office: landmark realty
MLS#:10852095
Source:METROMLS
Price summary
- Price:$510,000
- Price per sq. ft.:$159.18
About this home
5682 Hartley Bridge Road, Macon, GA TWO HOMES, over 2 acres, and a whole lot of possibilities! Set back from the road and surrounded by mature trees, this unique property offers an abundance of privacy from both the road and neighboring properties, with plenty of room to spread out. The main home offers approximately 3,204 square feet with 5 bedrooms and 4 full bathrooms, including four bedrooms on the main level. One of those bedrooms is tucked into its own separate area just a few steps down and includes a full bath, making it a great setup for guests, older children, in-laws, or anyone who could use a little extra privacy. Upstairs, another bedroom with a full bath and additional den/flex space gives you even more options. The main level also features a spacious primary bedroom option with an adjoining bath complete with double vanities, soaking tub, and separate shower. You'll also find a mudroom near the front entry, a two-car carport, additional storage areas, and a game room. And then there's house number TWO! Built in 1994, the second dwelling offers 4 bedrooms, 3 full bathrooms, a living room, kitchen, wraparound porch, and covered parking for multiple vehicles. Whether you're looking for multi-generational living, space for extended family, or simply room to spread out, having two separate homes opens the door to some pretty unique possibilities. Need workspace too? There's a HUGE shop with two roll-up doors and a separate rear entry. Both homes are served by public water and a shared septic system. Because the property includes multiple full dwellings on a single parcel, Conventional or Cash financing will be required. Not due to the condition of the property, but rather its unique configuration. And to help establish a well-supported list price for such an uncommon property, a pre-listing appraisal was completed prior to bringing the home to market. With over 2 acres, two dwellings, a large shop, abundant parking, plenty of privacy, and a combined 9 bedrooms and 7 full bathrooms, 5682 Hartley Bridge Road is anything but your typical property!...
Contact an agent
Home facts
- Year built:1958
- Subdivision & Development:None
- Listing ID #:10852095
- Updated:September 24, 2026 at 06:30 PM
Rooms and interior
- Bedrooms:5
- Total bathrooms:4
- Full bathrooms:4
- Flooring:Tile, Vinyl
- Bathrooms Description:Separate Shower, Soaking Tub
- Kitchen Description:Dishwasher, Oven/Range (Combo), Stainless Steel Appliance(s)
- Bedroom Description:Master On Main Level, Roommate Plan, Walk-In Closet(s)
- Basement Description:Crawl Space
- Living area:3,204 sq. ft.
Heating and cooling
- Cooling:Central Air, Heat Pump
- Heating:Heat Pump
- Central air:Yes
Structure and exterior
- Roof:Composition
- Year built:1958
- Building area:3,204 sq. ft.
- Lot area:2.19 Acres
- Lot Features:Level, Private, Sloped
- Architectural Style:Traditional
- Construction Materials:Vinyl Siding
- Levels:2 Story
Schools
- High school:Rutland
- Middle school:Rutland
- Elementary school:Heard
Utilities
- Water:Public, Water Available
- Sewer:Septic Tank
Finances and disclosures
- Price:$510,000
- Price per sq. ft.:$159.18
- Tax amount:$3,529 (2025)
Features and amenities
- Appliances:Dishwasher, Oven/Range (Combo), Stainless Steel Appliance(s)
- Laundry features:Laundry Closet
Parking
- Parking description:Carport, Garage, Parking Shed, RV / Boat Parking, Storage
- Garage:Yes
 2026 Georgia MLS. All rights reserved. Information Deem Reliable But Not Guaranteed September 24, 2026
New listings near 5682 Hartley Bridge Road
- Coming Soon
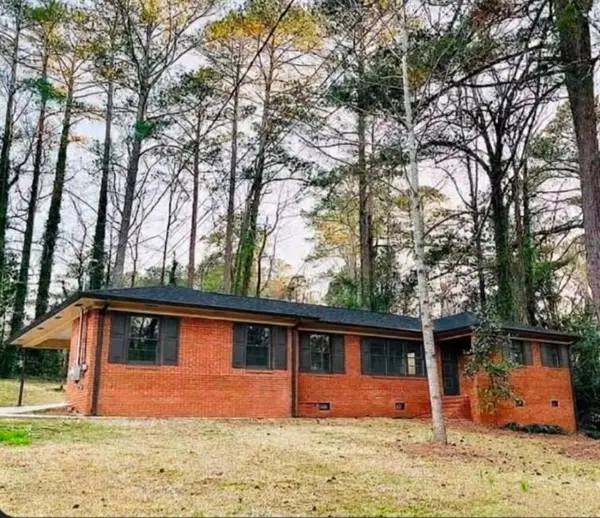 $245,000Coming Soon3 beds 2 baths1,452 sq. ft.
717 Glencove Drive, Macon, GA 31210
MLS# 7843852Listed by: ATLANTA COMMUNITIES - Coming Soon
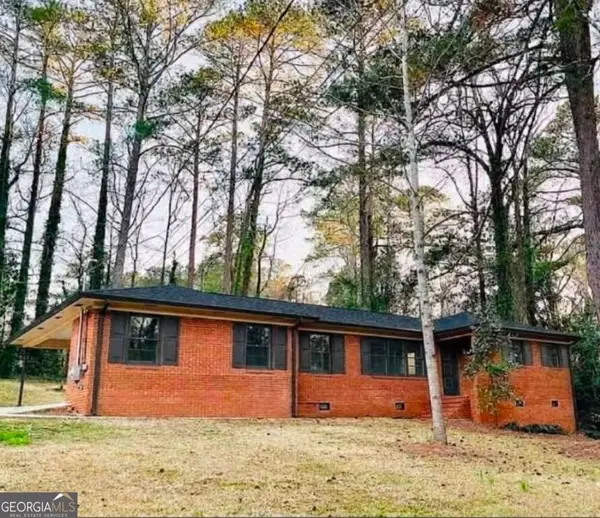 $245,000Coming Soon3 beds 2 baths1,452 sq. ft.
717 Glencove Drive, Macon, GA 31210
MLS# 10852327Listed by: Atlanta Communities - Coming Soon
 $134,900Coming Soon3 beds 1 baths1,310 sq. ft.
965 North Avenue, Macon, GA 31211
MLS# 7836063Listed by: EXP REALTY, LLC. - Coming Soon
 $134,900Coming Soon3 beds 1 baths1,512 sq. ft.
965 North Avenue, Macon, GA 31211
MLS# 10843418Listed by: eXp Realty - New
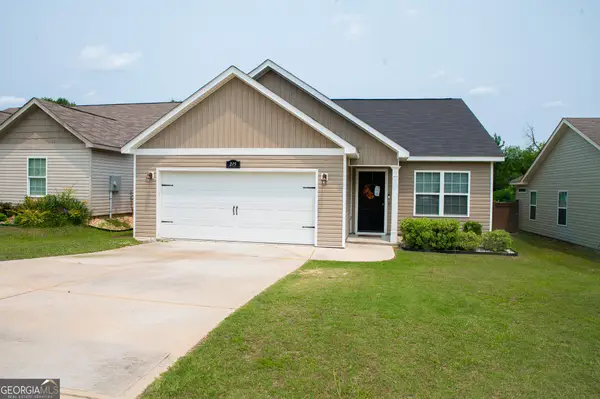 $240,000Active3 beds 2 baths1,431 sq. ft.
215 Allentown Lane, Macon, GA 31216
MLS# 10852406Listed by: Harmon & Harmon Realtors, Inc. - New
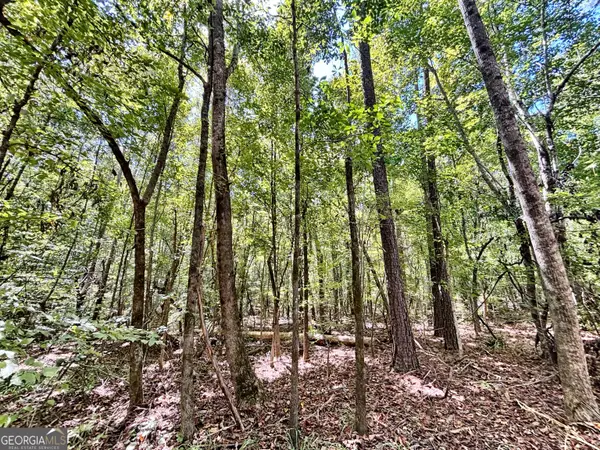 $129,000Active12.6 Acres
0 Columbus Road, Lizella, GA 31052
MLS# 10852282Listed by: W Scott Wilson Properties LLC - New
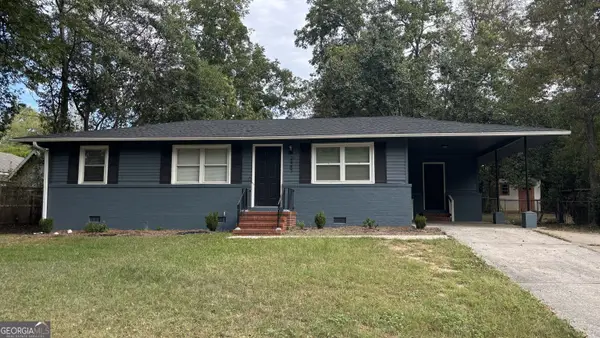 $124,900Active3 beds 1 baths996 sq. ft.
2487 Rosen Avenue, Macon, GA 31206
MLS# 10852040Listed by: Realty Unlimited, LLC - New
 $344,900Active5 beds 4 baths3,748 sq. ft.
1215 Craddock Way, Macon, GA 31210
MLS# 265855Listed by: RIVOLI REALTY - New
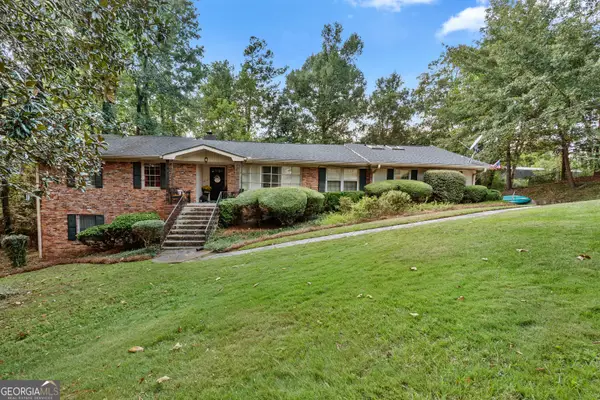 $270,000Active4 beds 3 baths3,868 sq. ft.
878 Captain Kell Drive, Macon, GA 31204
MLS# 10852005Listed by: Southern Classic Realtors


Protect your home and budget from life's surprises with an Assurant Home Warranty, backed by a partner that supports you through every step of homeownership. Explore Plans.
©2026 Century 21 Real Estate LLC. All rights reserved. CENTURY 21®, the CENTURY 21 Logo and C21® are service marks owned by Century 21 Real Estate LLC. Century 21 Real Estate LLC fully supports the principles of the Fair Housing Act and the Equal Opportunity Act. Each office is independently owned and operated. Listing information is deemed reliable but not guaranteed accurate.