
1141 Pebble Creek Lane, Locust Grove, GA 30248
Local realty services provided by:CENTURY 21 Novus
Listed by: melissa alexander
Office: the legacy real estate group
MLS#:10818513
Source:METROMLS
Price summary
- Price:$365,000
- Price per sq. ft.:$158.9
- Monthly HOA dues:$166
About this home
Rare stepless ranch gem tucked away on a quiet Heron Bay cul-de-sac! This immaculate 2-bed, 2-bath home features an open, airy layout that lives incredibly large. The interior boasts soaring ceilings with elegant crown molding and gorgeous new flooring throughout the main living areas. The gourmet eat-in kitchen is equipped with a center island, granite countertops, and stainless steel appliances, flowing seamlessly into the spacious dining area and a living room anchored by a beautiful fireplace. Escape to the oversized primary suite, complete with a private sitting area, huge walk-in closet, and a spa-like bath featuring a soaking tub, separate shower, and double vanity. A sun-drenched enclosed sunroom offers the perfect flex space for a home office. Outdoor living is a dream with a charming rocking-chair front porch and a private, fenced backyard with a covered patio backing up directly to the nature trail. Enjoy unrivaled, resort-style Heron Bay amenities: a championship 18-hole golf course, clubhouse lodge, aquatic center with Competition pool, thrilling water slides and splash pad, lakefront reservoir park with fire pits, and airy Pavillion with family and friends. Enjoy the state-of-the-art fitness center, tennis, and pickleball courts. A true retreat! This home approved for USDA Home Loans as well as a $1500 Lender Credit with Belinda Dumas with Academy Mortgage and a 1-year Home Warranty. Schedule a private tour today!...
Contact an agent
Home facts
- Year built:2007
- Subdivision & Development:The Enclave @ Heron Bay
- Listing ID #:10818513
- Updated:September 01, 2026 at 11:34 AM
Rooms and interior
- Bedrooms:2
- Total bathrooms:2
- Full bathrooms:2
- Flooring:Carpet, Laminate, Tile
- Dining Description:Living Room/Dining Room Combo
- Bathrooms Description:Double Vanity, Separate Shower, Soaking Tub
- Kitchen Description:Breakfast Area, Breakfast Bar, Dishwasher, Ice Maker, Kitchen Island, Microwave, Oven/Range (Combo), Pantry, Refrigerator, Solid Surface Counters, Stainless Steel Appliance(s)
- Bedroom Description:Roommate Plan, Split Bedroom Plan, Walk-In Closet(s)
- Living area:2,297 sq. ft.
Heating and cooling
- Cooling:Ceiling Fan(s), Central Air
- Heating:Central
- Central air:Yes
Structure and exterior
- Roof:Composition
- Year built:2007
- Building area:2,297 sq. ft.
- Lot area:0.14 Acres
- Lot Features:Cul-De-Sac, Level, Private
- Architectural Style:Bungalow/Cottage, Craftsman, Ranch
- Construction Materials:Stone, Wood Siding
- Exterior Features:Deck/Patio
- Foundation Description:Slab
- Levels:1 Story
Schools
- High school:Spalding
- Middle school:Kennedy Road
- Elementary school:Jordan Hill Road
Utilities
- Water:Public, Water Available
- Sewer:Public Sewer, Sewer Available, Sewer Connected
Finances and disclosures
- Price:$365,000
- Price per sq. ft.:$158.9
- Tax amount:$4,531 (25)
Features and amenities
- Appliances:Dishwasher, Gas Water Heater, Microwave, Oven/Range (Combo), Refrigerator, Stainless Steel Appliance(s)
- Laundry features:In Hall, Laundry
- Amenities:Attic Expandable, Double Pane Windows, Gas Water Heater, High Ceilings, Pulldown Attic Stairs, Vaulted Ceiling(s)
Parking
- Parking description:Attached, Garage, Garage Door Opener, Kitchen Level, Off Street Parking
- Garage:Yes
 2026 Georgia MLS. All rights reserved. Information Deem Reliable But Not Guaranteed September 1, 2026 METROMLS Member Broker: Curtis North
New listings near 1141 Pebble Creek Lane
- Coming Soon
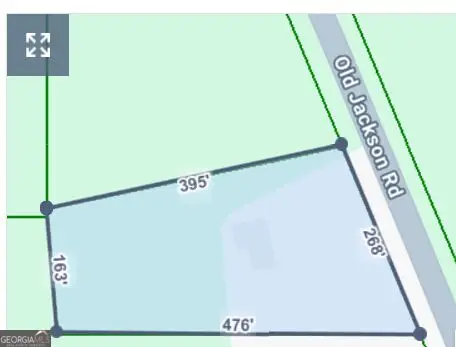 $85,000Coming Soon1.69 Acres
2498 Old Jackson Road, Locust Grove, GA 30248
MLS# 10835943Listed by: eXp Realty - Coming Soon
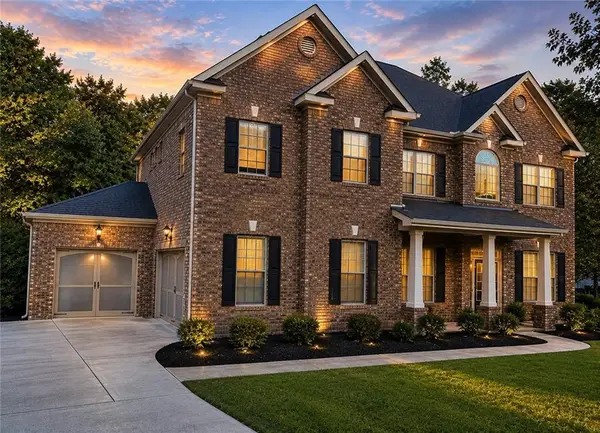 $530,000Coming Soon6 beds 5 baths3,939 sq. ft.
6860 Louis Drive, Locust Grove, GA 30248
MLS# 7829589Listed by: NORTHGROUP REAL ESTATE - Coming Soon
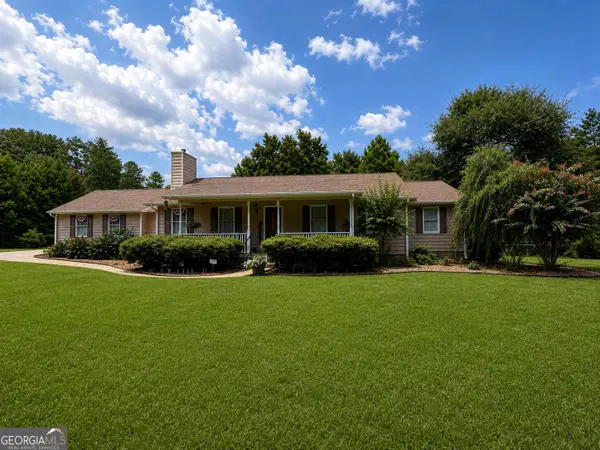 $470,000Coming Soon3 beds 3 baths2,285 sq. ft.
837 Sunset Drive, Locust Grove, GA 30248
MLS# 10824173Listed by: Watkins Real Estate Associates - New
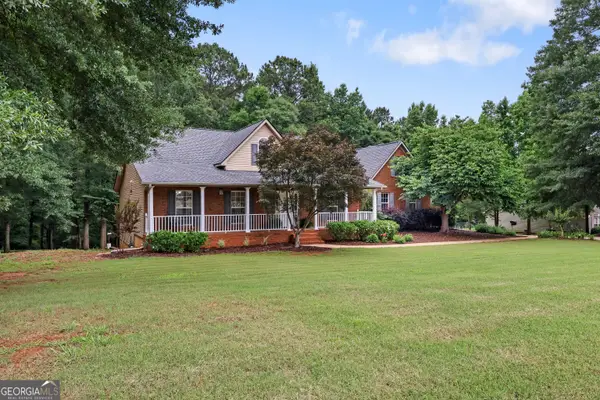 $429,900Active4 beds 4 baths2,852 sq. ft.
337 Mckibben Drive, Locust Grove, GA 30248
MLS# 10836833Listed by: SouthSide, REALTORS - New
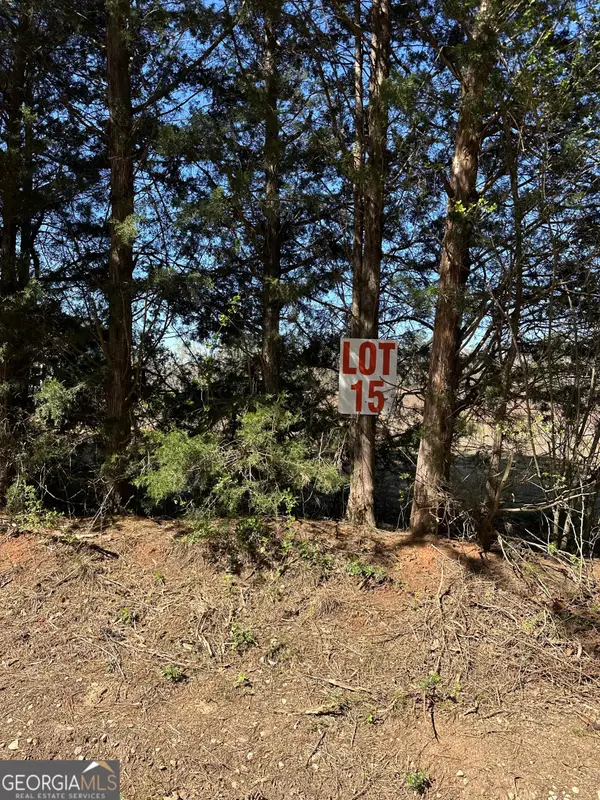 $135,000Active4.13 Acres
131 Oak Road #LOT 15, Locust Grove, GA 30248
MLS# 10836861Listed by: The Legacy Real Estate Group - New
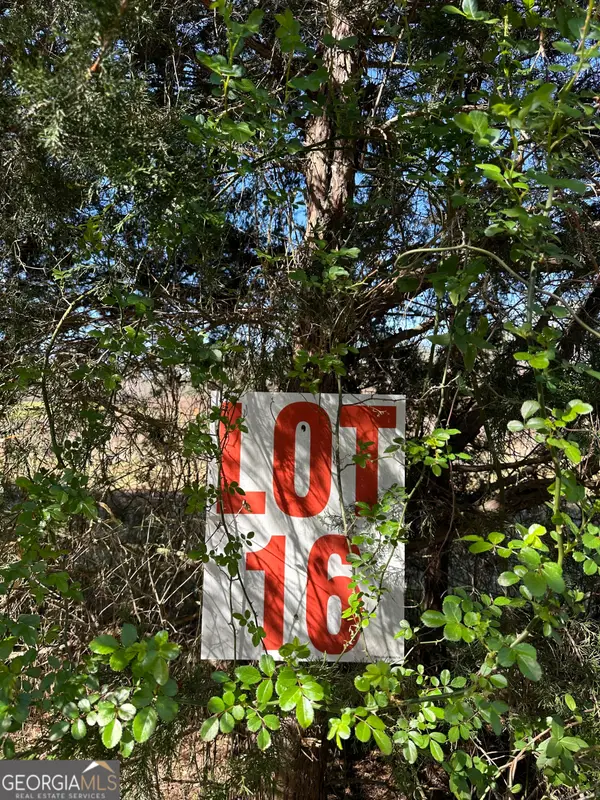 $135,000Active3.73 Acres
139 Oak Road #LOT 16, Locust Grove, GA 30248
MLS# 10836863Listed by: The Legacy Real Estate Group - New
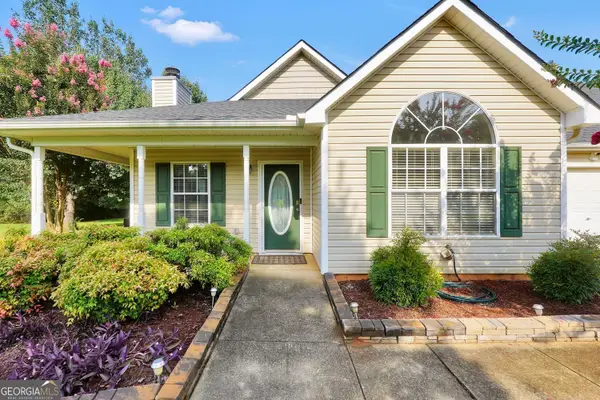 $289,500Active3 beds 2 baths1,455 sq. ft.
1130 Larkspur Drive, Locust Grove, GA 30248
MLS# 10836617Listed by: The Legacy Real Estate Group - New
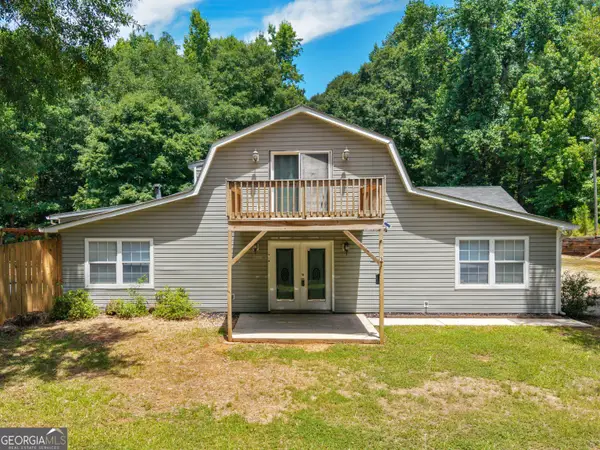 $355,000Active4 beds 5 baths3,347 sq. ft.
382 Indian Creek Road, Locust Grove, GA 30248
MLS# 10836625Listed by: Keller Williams Realty Atl. Partners - New
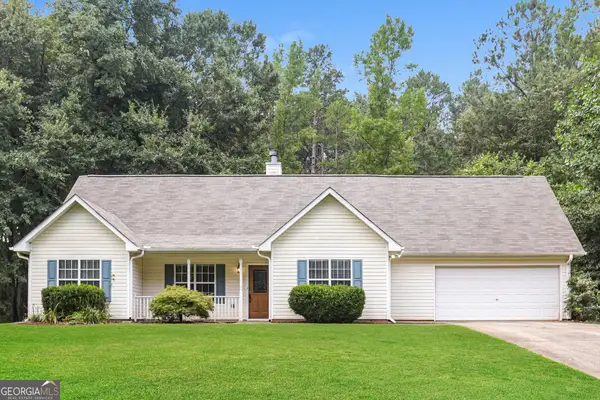 $285,000Active3 beds 2 baths1,416 sq. ft.
1235 Browns Country Lane, Locust Grove, GA 30248
MLS# 10836456Listed by: EveryState - New
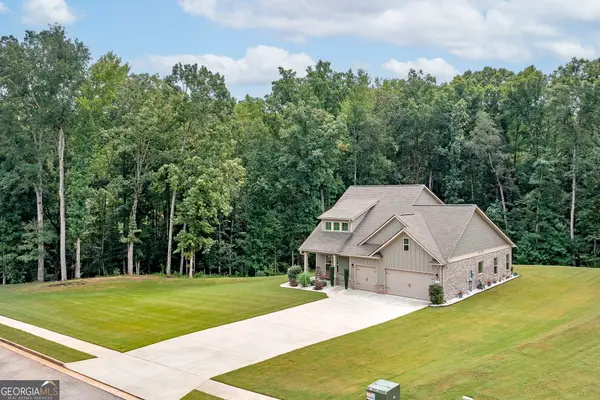 $458,000Active4 beds 3 baths2,856 sq. ft.
132 Whitworth Drive, Locust Grove, GA 30248
MLS# 10836100Listed by: Blue Door Associates, LLC


Protect your home and budget from life's surprises with an Assurant Home Warranty, backed by a partner that supports you through every step of homeownership. Explore Plans.
©2026 Century 21 Real Estate LLC. All rights reserved. CENTURY 21®, the CENTURY 21 Logo and C21® are service marks owned by Century 21 Real Estate LLC. Century 21 Real Estate LLC fully supports the principles of the Fair Housing Act and the Equal Opportunity Act. Each office is independently owned and operated. Listing information is deemed reliable but not guaranteed accurate.