
132 Whitworth Drive, Locust Grove, GA 30248
Local realty services provided by:CENTURY 21 North East
132 Whitworth Drive,Locust Grove, GA 30248
$458,000
- 4 Beds
- 3 Baths
- 2,856 sq. ft.
- Single family
- Active
Listed by: cindy carter
Office: blue door associates, llc
MLS#:10836100
Source:METROMLS
Price summary
- Price:$458,000
- Price per sq. ft.:$160.36
- Monthly HOA dues:$25
About this home
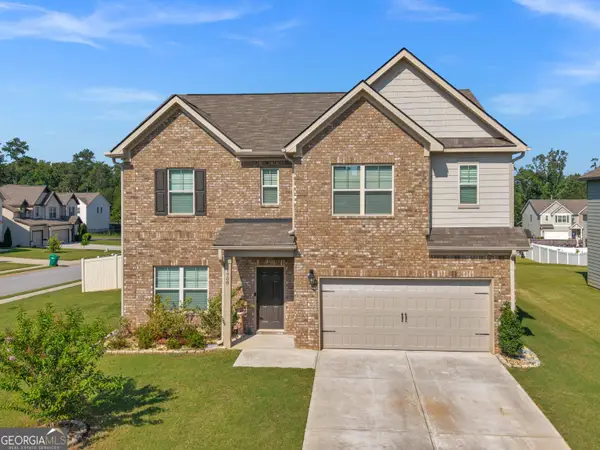
Immaculate, Brick Beauty nestled on a 1.38 acre lot in the established Castlebrook neighborhood of Locust Grove!! Don't miss this nearly new 4 bedroom, 2.5 bathroom home completed in 2022 offering an expansive 2,856 square feet of perfectly planned living space! Open-concept floorplan features a seamless flow with the main floor boasting arched entryways, generous Great Room w/electric fireplace, awesome Kitchen w/gorgeous granite island and Air-Fry Oven, separate Dining Room with custom trim, Office/Flex room off Foyer plus Owner's Suite complete with oversized walk in custom shower (no curb) and separate soaking tub! Upstairs you will find 3 spacious bedrooms...all with walk-in closets, a full Bath with double vanity, and tile floors. Enjoy morning coffee on the rocking chair front porch and peaceful evenings on the screened back porch overlooking your ideal canvas for outdoor living possibilities! There is even room for all your toys in the fabulous 3 car garage with an oversized parking area. This rare find is full of custom touches such 2" x 6" exterior walls... giving you excellent energy efficiencies and lower electric bills! Located just minutes from Downtown Locust Grove and Downtown McDonough's wonderful Historic Square...convenient to shopping, dining, schools and easy access to I-75. Don't wait and miss this one...SHOWN BY APPT ONLY PLEASE....
Contact an agent
Home facts
- Year built:2021
- Subdivision & Development:Castlebrook
- Listing ID #:10836100
- Updated:August 31, 2026 at 11:39 AM
Rooms and interior
- Bedrooms:4
- Total bathrooms:3
- Full bathrooms:2
- Half bathrooms:1
- Flooring:Carpet, Laminate, Tile
- Dining Description:Separate Room
- Bathrooms Description:Double Vanity, Separate Shower, Soaking Tub, Tile Bath
- Kitchen Description:Breakfast Bar, Dishwasher, Kitchen Island, Microwave, Oven/Range (Combo), Pantry, Solid Surface Counters, Stainless Steel Appliance(s)
- Bedroom Description:Master On Main Level, Walk-In Closet(s)
- Living area:2,856 sq. ft.
Heating and cooling
- Cooling:Ceiling Fan(s), Central Air, Electric, Heat Pump, Zoned
- Heating:Central, Electric, Forced Air, Heat Pump
- Central air:Yes
Structure and exterior
- Roof:Composition
- Year built:2021
- Building area:2,856 sq. ft.
- Lot area:1.38 Acres
- Architectural Style:Craftsman, Traditional
- Construction Materials:Brick, Concrete
- Exterior Features:Deck/Patio, Screened
- Foundation Description:Slab
- Levels:2 Story
Schools
- High school:Locust Grove
- Middle school:Locust Grove
- Elementary school:New Hope
Utilities
- Water:Public, Water Available
- Sewer:Septic Tank
Finances and disclosures
- Price:$458,000
- Price per sq. ft.:$160.36
- Tax amount:$6,624 (2023)
Features and amenities
- Appliances:Dishwasher, Microwave, Oven/Range (Combo), Stainless Steel Appliance(s)
- Laundry features:In Hall, Laundry
- Amenities:Carbon Monoxide Detector(s), Double Pane Windows, Smoke Detector(s)
Parking
- Parking description:Attached, Garage, Garage Door Opener, Kitchen Level, Parking Pad
- Garage:Yes
 2026 Georgia MLS. All rights reserved. Information Deem Reliable But Not Guaranteed August 31, 2026 METROMLS Member Broker: Jim D’Amico
New listings near 132 Whitworth Drive
- Coming Soon
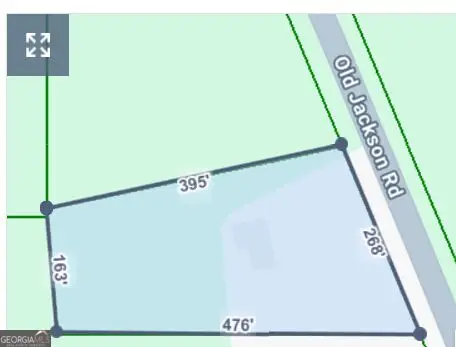 $85,000Coming Soon1.69 Acres
2498 Old Jackson Road, Locust Grove, GA 30248
MLS# 10835943Listed by: eXp Realty - Coming Soon
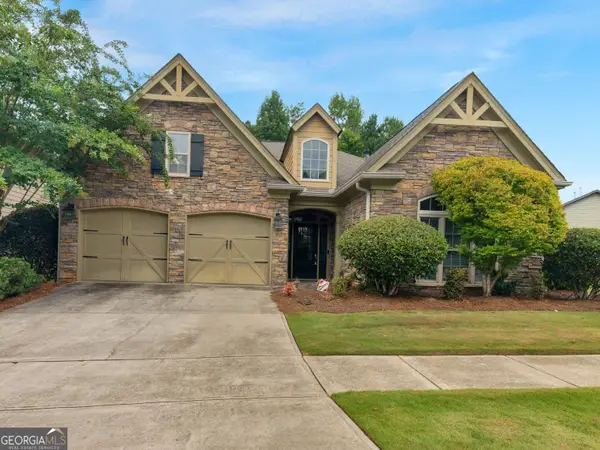 $359,000Coming Soon3 beds 2 baths2,213 sq. ft.
1136 Pebble Creek Lane, Locust Grove, GA 30248
MLS# 10835897Listed by: Watkins Real Estate Associates - Coming Soon
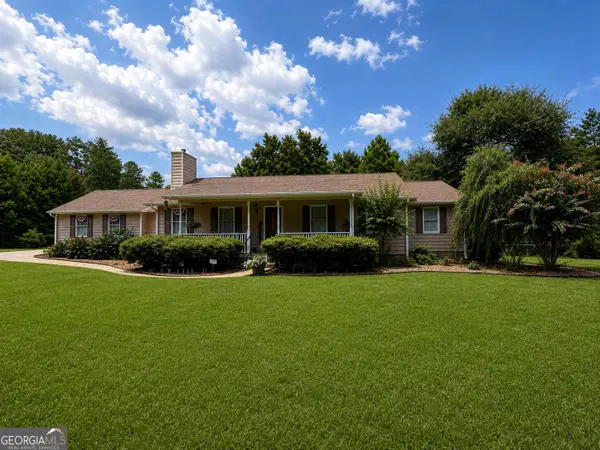 $470,000Coming Soon3 beds 3 baths2,285 sq. ft.
837 Sunset Drive, Locust Grove, GA 30248
MLS# 10824173Listed by: Watkins Real Estate Associates - New
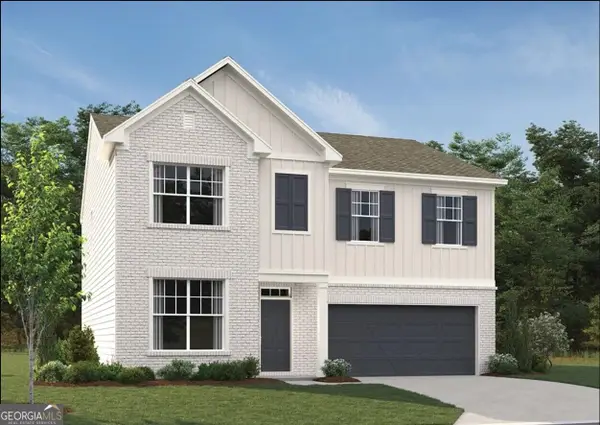 $479,820Active5 beds 3 baths
5344 Heron Bay Boulevard, Locust Grove, GA 30248
MLS# 10836023Listed by: Ashton Woods Realty - New
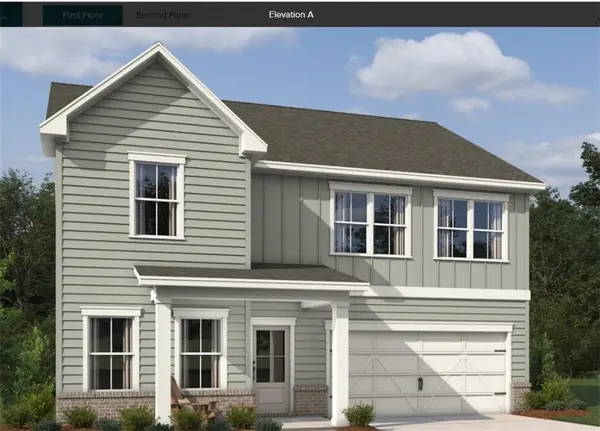 $430,740Active4 beds 3 baths2,409 sq. ft.
7340 Tenton Crossing, Locust Grove, GA 30248
MLS# 7829494Listed by: ASHTON WOODS REALTY, LLC - New
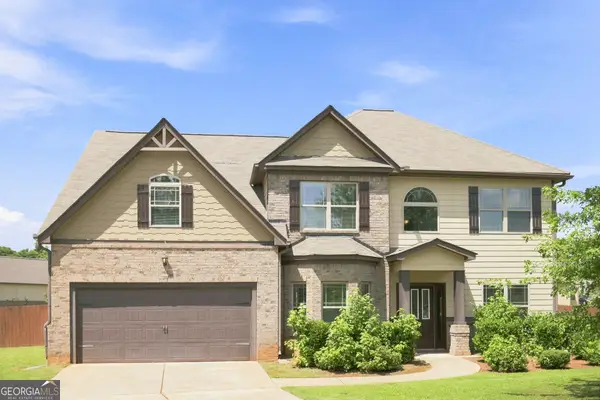 $379,000Active5 beds 3 baths2,914 sq. ft.
556 Harmony Way, Locust Grove, GA 30248
MLS# 10835170Listed by: EveryState - New
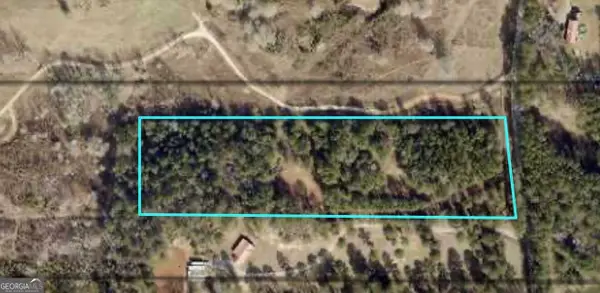 $149,000Active8.35 Acres
460 Yarbrough Mill Rd, Locust Grove, GA 30248
MLS# 10834907Listed by: Joe Stockdale Real Estate - New
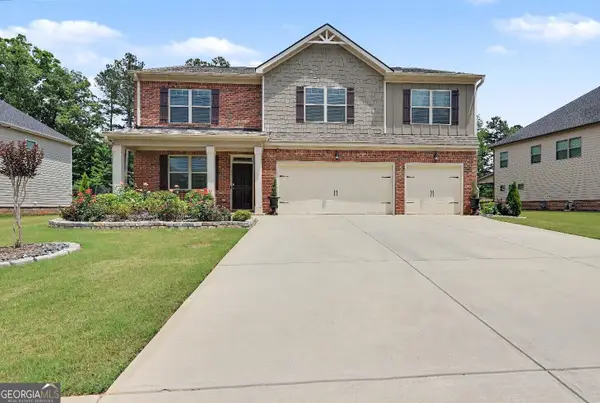 $449,999Active5 beds 5 baths3,522 sq. ft.
8033 Louis Drive, Locust Grove, GA 30248
MLS# 10834796Listed by: BHHS Georgia Properties - New
 $420,000Active4 beds 4 baths2,756 sq. ft.
1708 Cadence Street, Locust Grove, GA 30248
MLS# 10834673Listed by: Self Property Advisors


Protect your home and budget from life's surprises with an Assurant Home Warranty, backed by a partner that supports you through every step of homeownership. Explore Plans.
©2026 Century 21 Real Estate LLC. All rights reserved. CENTURY 21®, the CENTURY 21 Logo and C21® are service marks owned by Century 21 Real Estate LLC. Century 21 Real Estate LLC fully supports the principles of the Fair Housing Act and the Equal Opportunity Act. Each office is independently owned and operated. Listing information is deemed reliable but not guaranteed accurate.