1214 Mcallistar Drive, Locust Grove, GA 30248
Local realty services provided by:CENTURY 21 Adams-Harvey & Associates
1214 Mcallistar Drive,Locust Grove, GA 30248
$559,400
- 5 Beds
- 4 Baths
- 3,326 sq. ft.
- Single family
- Active
Listed by: dana english
Office: keller williams realty atl. partners
MLS#:10816029
Source:METROMLS
Price summary
- Price:$559,400
- Price per sq. ft.:$168.19
- Monthly HOA dues:$125
About this home
A RARE TREAT in Eagle's Brooke. Welcome Home to 1214 McAllistar Dr.- an exceptional home offering the ideal blend of comfort, flexibility, and elevated living. Step into a chef's dream kitchen featuring granite countertops, a 6-burner gas cooktop GE Cafe Double Oven w/Convection that is Wi-FI compatible Gas & Electric Ovens, convection oven microwave, stainless steel appliances, keeping room off kitchen & beakfast area; all perfect for entertaining.The open floor plan features hardwood floors, soaring vaulted & cathedral ceilings, and crown molding which add timeless elegance. Designed for today's lifestyle, this home features a highly desirable primary suite on the main w/sitting area, large bath with soaking tub and walk-in closet offering custom shelving. The upper living is the perfect space for a guest suite, in-law suite, teen retreat, or home office. There are 4 large bedrooms up, 2 baths. 2 of the bedroom share a bath and 1 bedroom has an ensuite. Enjoy endless birdwatching in professionally landscaped front and back yards. The back patio has the perfect set-up for relaxing and grilling. You will absolutely love to call 1214 McAllistar home....
Contact an agent
Home facts
- Year built:2005
- Subdivision & Development:Eagle's Brooke
- Listing ID #:10816029
- Updated:September 14, 2026 at 11:13 AM
Rooms and interior
- Bedrooms:5
- Total bathrooms:4
- Full bathrooms:3
- Half bathrooms:1
- Flooring:Carpet, Hardwood, Tile
- Dining Description:Seats 12+, Separate Room
- Bathrooms Description:Separate Shower, Soaking Tub, Tile Bath, Whirlpool Bath
- Kitchen Description:Breakfast Area, Breakfast Bar, Convection Oven, Dishwasher, Disposal, Double Oven, Ice Maker, Microwave, Oven/Range (Combo), Pantry, Stainless Steel Appliance(s), Walk-in Pantry
- Bedroom Description:Master On Main Level, Walk-In Closet(s)
- Living area:3,326 sq. ft.
Heating and cooling
- Cooling:Ceiling Fan(s), Central Air, Common, Electric
- Heating:Central, Common, Natural Gas
- Central air:Yes
Structure and exterior
- Roof:Composition
- Year built:2005
- Building area:3,326 sq. ft.
- Lot area:0.5 Acres
- Lot Features:Level
- Architectural Style:Traditional
- Construction Materials:Stone, Stucco
- Exterior Features:Deck/Patio, Sprinkler System
- Foundation Description:Slab
- Levels:2 Story
Schools
- High school:Luella
- Middle school:Luella
- Elementary school:Bethlehem
Utilities
- Water:Public, Water Available
- Sewer:Public Sewer, Sewer Available, Sewer Connected
Finances and disclosures
- Price:$559,400
- Price per sq. ft.:$168.19
- Tax amount:$7,435 (25)
Features and amenities
- Appliances:Convection Oven, Dishwasher, Disposal, Double Oven, Gas Water Heater, Microwave, Oven/Range (Combo), Stainless Steel Appliance(s)
- Laundry features:Common Area, Laundry
- Amenities:Bookcases, Gas Water Heater, High Ceilings, Pulldown Attic Stairs, Security System, Smoke Detector(s), Two Story Foyer, Vaulted Ceiling(s)
Parking
- Total parking spaces:2
- Parking description:Attached, Garage, Garage Door Opener, Kitchen Level, Side/Rear Entrance, Storage
- Garage:Yes
 2026 Georgia MLS. All rights reserved. Information Deem Reliable But Not Guaranteed September 14, 2026 METROMLS Member Broker: Shane Phillips
New listings near 1214 Mcallistar Drive
- Coming Soon
 $499,000Coming Soon5 beds 4 baths3,633 sq. ft.
1316 Darian Lane, Locust Grove, GA 30248
MLS# 7824563Listed by: ATLANTA FINE HOMES SOTHEBY'S INTERNATIONAL - Coming Soon
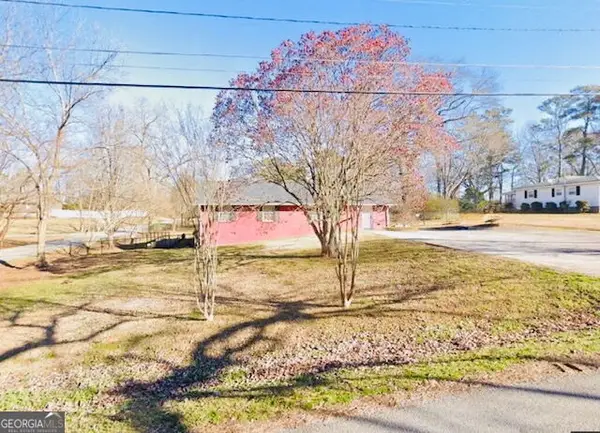 $350,000Coming Soon5 beds 2 baths2,047 sq. ft.
116 Smith Street, Locust Grove, GA 30248
MLS# 10838730Listed by: Market South Properties Inc. - Coming Soon
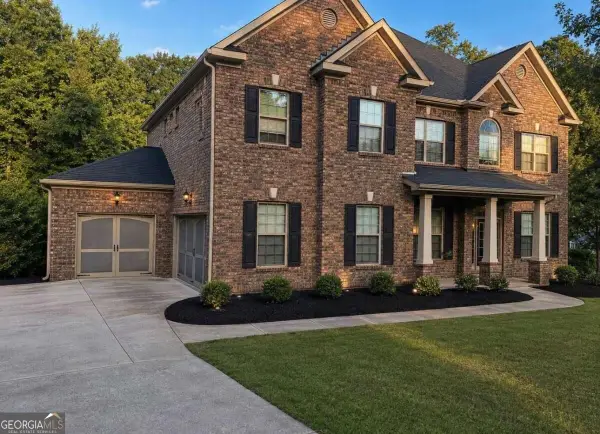 $530,000Coming Soon6 beds 5 baths
6860 Louis Drive, Locust Grove, GA 30248
MLS# 10837926Listed by: NorthGroup Real Estate Inc - Coming Soon
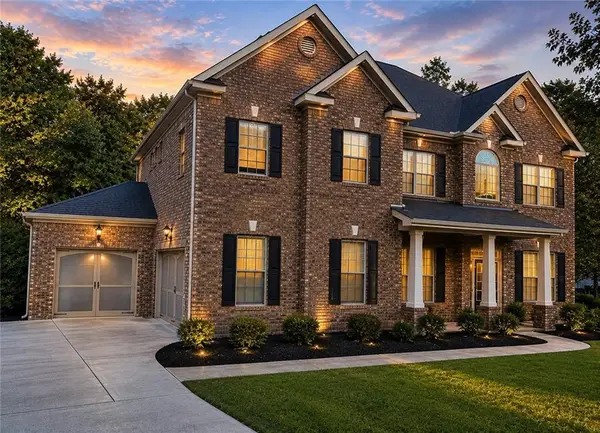 $530,000Coming Soon6 beds 5 baths3,939 sq. ft.
6860 Louis Drive, Locust Grove, GA 30248
MLS# 7829589Listed by: NORTHGROUP REAL ESTATE - New

 $214,000Active4 beds 1 baths1,325 sq. ft.
115 Grove Creek Drive, Locust Grove, GA 30248
MLS# 10845218Listed by: Century 21 Realty 1 Professionals - New
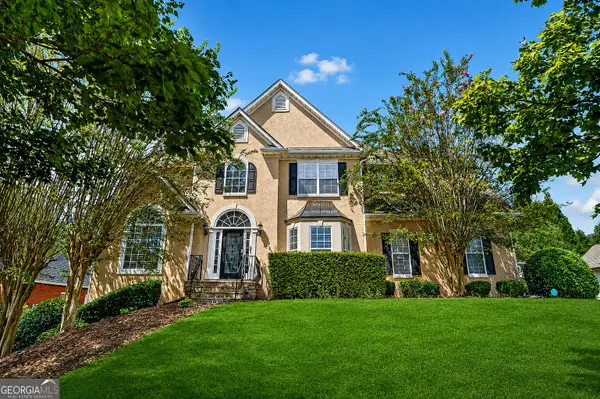 $505,000Active6 beds 5 baths4,428 sq. ft.
1035 Eagles Brooke Drive, Locust Grove, GA 30248
MLS# 10844937Listed by: First Choice Realty Group GA - New
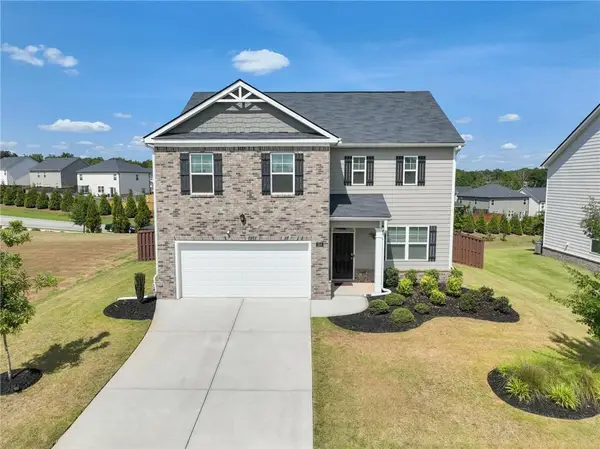 $395,000Active4 beds 3 baths2,361 sq. ft.
258 Aster Avenue, Locust Grove, GA 30248
MLS# 7832931Listed by: KELLER WILLIAMS REALTY CITYSIDE 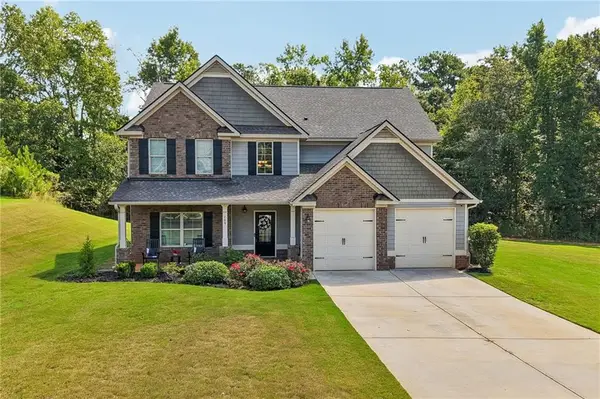 $499,000Active5 beds 3 baths2,735 sq. ft.
109 Donovan Avenue, Locust Grove, GA 30248
MLS# 7830537Listed by: REDFIN CORPORATION- New
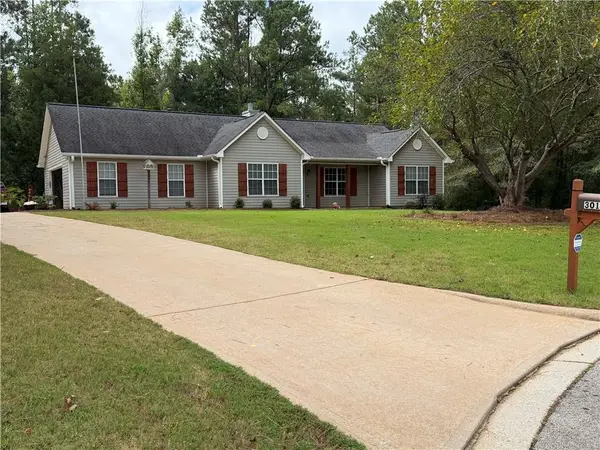 $284,900Active3 beds 2 baths1,326 sq. ft.
301 Wolf Creek Place, Locust Grove, GA 30248
MLS# 7835863Listed by: MAXIMUM ONE GREATER ATLANTA REALTORS - New
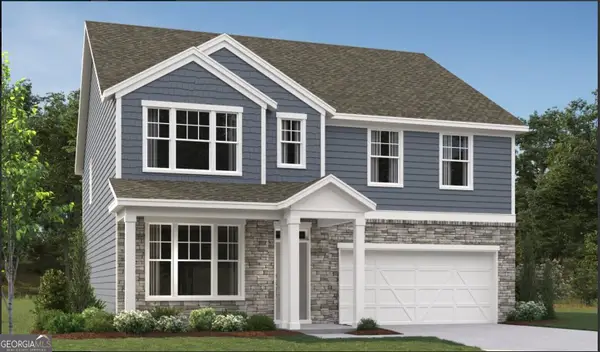 $434,900Active5 beds 3 baths2,866 sq. ft.
7344 Tenton Crossing, Locust Grove, GA 30248
MLS# 10842662Listed by: Ashton Woods Realty


Protect your home and budget from life's surprises with an Assurant Home Warranty, backed by a partner that supports you through every step of homeownership. Explore Plans.
©2026 Century 21 Real Estate LLC. All rights reserved. CENTURY 21®, the CENTURY 21 Logo and C21® are service marks owned by Century 21 Real Estate LLC. Century 21 Real Estate LLC fully supports the principles of the Fair Housing Act and the Equal Opportunity Act. Each office is independently owned and operated. Listing information is deemed reliable but not guaranteed accurate.