
1738 Cadence Street, Locust Grove, GA 30248
Local realty services provided by:CENTURY 21 The Avenues
1738 Cadence Street,Locust Grove, GA 30248
$380,000
- 4 Beds
- 3 Baths
- 2,403 sq. ft.
- Single family
- Coming Soon
Listed by: mark spain, kesha rouse
Office: mark spain real estate
MLS#:7858588
Source:FIRSTMLS
Price summary
- Price:$380,000
- Price per sq. ft.:$158.14
- Monthly HOA dues:$42.17
About this home
Welcome to this spacious 4-bedroom, 2.5-bathroom home in Locust Grove, GA! This inviting property offers plenty of room for comfortable everyday living, entertaining, and making lasting memories. The home features four generously sized bedrooms, 2.5 bathrooms, and a functional layout designed with both comfort and convenience in mind. The main living areas provide a welcoming space to relax or gather with family and friends, while the additional bedrooms offer flexibility for guests, a home office, or other needs. Located in Locust Grove, you'll enjoy a growing community with convenient access to shopping, dining, schools, parks, and major roads while still enjoying the feel of a residential neighborhood.
Contact an agent
Home facts
- Year built:2024
- Subdivision & Development:BERKELEY LAKES
- Listing ID #:7858588
- Updated:October 23, 2026 at 11:46 PM
Rooms and interior
- Bedrooms:4
- Total bathrooms:3
- Full bathrooms:2
- Half bathrooms:1
- Flooring:Carpet, Hardwood
- Bathrooms Description:Double Vanity
- Kitchen Description:Dishwasher, Gas Range, Solid Surface Counters
- Living area:2,403 sq. ft.
Heating and cooling
- Cooling:Central Air
- Heating:Central, Forced Air
- Central air:Yes
Structure and exterior
- Roof:Composition, Shingle
- Year built:2024
- Building area:2,403 sq. ft.
- Lot area:0.23 Acres
- Lot Features:Back Yard
- Architectural Style:Craftsman, Traditional
- Construction Materials:HardiPlank Type
- Levels:2 Story
Schools
- High school:McDonough
- Middle school:Luella
- Elementary school:Oakland - Henry
Utilities
- Water:Public
- Sewer:Public Sewer
Finances and disclosures
- Price:$380,000
- Price per sq. ft.:$158.14
- Tax amount:$5,925 (2025)
Features and amenities
- Amenities:Electric Water Heater
Parking
- Total parking spaces:2
- Parking description:Attached, Garage, Garage Door Opener, Garage Faces Front
- Garage spaces:2
 Listings identified with the FMLS IDX logo come from FMLS and are held by brokerage firms other than the owner of this website. The listing brokerage is identified in any listing details. Information is deemed reliable but is not guaranteed. If you believe any FMLS listing contains material that infringes your copyrighted work please click here (https://www.fmls.com/dmca) to review our DMCA policy and learn how to submit a takedown request. ©2026 First Multiple Listing Service, Inc.
New listings near 1738 Cadence Street
- Coming Soon
 $380,000Coming Soon4 beds 3 baths2,403 sq. ft.
1738 Cadence Street, Locust Grove, GA 30248
MLS# 10878241Listed by: Mark Spain Real Estate - New
 $453,225Active4 beds 3 baths2,124 sq. ft.
141 Kenney Way, Locust Grove, GA 30248
MLS# 7858541Listed by: PULTE REALTY OF GEORGIA, INC. - New
 $324,900Active4 beds 3 baths2,422 sq. ft.
995 S Laney Road, Locust Grove, GA 30248
MLS# 7858248Listed by: US REALTY HUB, LLC - New
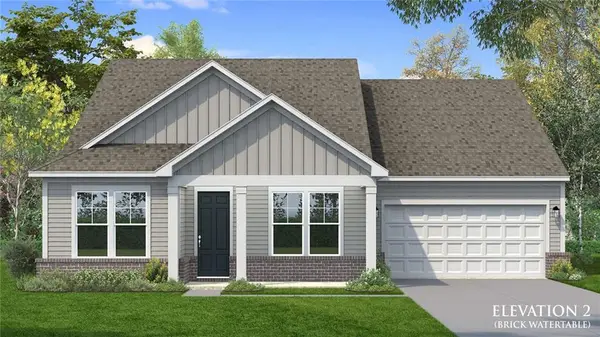 $414,565Active3 beds 3 baths2,313 sq. ft.
813 Capwood Lane, Locust Grove, GA 30248
MLS# 7857839Listed by: DRB GROUP GEORGIA, LLC - New
 $1,100,000Active5 beds 7 baths7,944 sq. ft.
1509 Windward Drive, Locust Grove, GA 30248
MLS# 10877460Listed by: Inspirational Homes LLC - New
 $499,993Active5 beds 4 baths3,647 sq. ft.
256 Edgefield Way, Locust Grove, GA 30248
MLS# 7857775Listed by: DRB GROUP GEORGIA, LLC - New
 $519,993Active5 beds 4 baths3,436 sq. ft.
132 Blessing Brook Way, Locust Grove, GA 30248
MLS# 7857785Listed by: DRB GROUP GEORGIA, LLC - New
 $494,993Active4 beds 3 baths3,379 sq. ft.
109 Blessing Brook Way, Locust Grove, GA 30248
MLS# 7857797Listed by: DRB GROUP GEORGIA, LLC - New
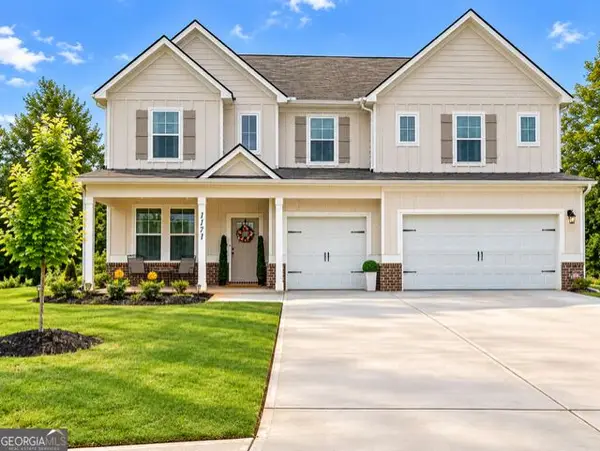 $478,000Active5 beds 3 baths3,248 sq. ft.
1171 Bodega Loop, Locust Grove, GA 30248
MLS# 10877180Listed by: Middleton Realty Group LLC


Protect your home and budget from life's surprises with an Assurant Home Warranty, backed by a partner that supports you through every step of homeownership. Explore Plans.
©2026 Century 21 Real Estate LLC. All rights reserved. CENTURY 21®, the CENTURY 21 Logo and C21® are service marks owned by Century 21 Real Estate LLC. Century 21 Real Estate LLC fully supports the principles of the Fair Housing Act and the Equal Opportunity Act. Each office is independently owned and operated. Listing information is deemed reliable but not guaranteed accurate.