
813 Capwood Lane, Locust Grove, GA 30248
Local realty services provided by:CENTURY 21 Novus
813 Capwood Lane,Locust Grove, GA 30248
$414,565
- 3 Beds
- 3 Baths
- 2,313 sq. ft.
- Single family
- Active
Listed by: drb team listings
Office: drb group georgia llc
MLS#:10877314
Source:METROMLS
Price summary
- Price:$414,565
- Price per sq. ft.:$179.23
- Monthly HOA dues:$220
About this home
The Aspiration on Homesite 10 offers the perfect blend of comfort, style, and low-maintenance living in the Active Adult section of The Park at Brighton in Locust Grove. This thoughtfully designed ranch-style home features 3 bedrooms, 3 baths, a private study, formal dining room, and covered back patio, all conveniently located on a single level. Designed for both everyday comfort and effortless entertaining, the open-concept floorplan seamlessly connects the kitchen, cafe, and gathering room, creating a bright and welcoming space at the heart of the home. Whether hosting friends and family or enjoying a quiet evening in, the spacious living areas provide the perfect setting for every occasion. The private owner's suite serves as a relaxing retreat, complete with a generous walk-in closet and a well-appointed en-suite bath. Thoughtfully designed with guests in mind, the home's two secondary bedrooms each feature their own dedicated bathroom, offering comfort, privacy, and convenience for visiting family and friends. A versatile study provides the flexibility to work from home, pursue hobbies, or create a cozy reading room, while the formal dining room offers the perfect space for holiday gatherings, dinner parties, and special celebrations. Step outside to the covered back patio, where you can enjoy your morning coffee, entertain guests, or simply relax and take in the peaceful surroundings. Residents of Brighton's Active Adult community enjoy amenities including a pool, clubhouse, pickleball courts, golf cart trails, and a gated entrance, creating the perfect setting for an active and connected lifestyle. Conveniently located just 3 miles from I-75, the community offers easy access to Tanger Outlets, dining, and shopping in charming Locust Grove. Photos are of actual home. Actual colors, features, materials, and lot views may vary. Prices and features are subject to change without notice. Please note: If the buyer is represented by a broker/agent, DRB REQUIRES the buyer's broker/agent to be present during the initial meeting with DRB's sales personnel to ensure proper representation....
Contact an agent
Home facts
- Year built:2026
- Subdivision & Development:The Park at Brighton
- Listing ID #:10877314
- Updated:October 24, 2026 at 11:29 AM
Rooms and interior
- Bedrooms:3
- Total bathrooms:3
- Full bathrooms:3
- Flooring:Carpet, Vinyl
- Kitchen Description:Breakfast Area, Dishwasher, Disposal, Kitchen Island, Microwave, Walk-in Pantry
- Bedroom Description:Master On Main Level, Walk-In Closet(s)
- Living area:2,313 sq. ft.
Heating and cooling
- Cooling:Central Air, Dual, Zoned
- Heating:Central, Natural Gas, Zoned
- Central air:Yes
Structure and exterior
- Roof:Composition
- Year built:2026
- Building area:2,313 sq. ft.
- Lot area:0.35 Acres
- Lot Features:Level, Private
- Architectural Style:Contemporary, Craftsman, Ranch
- Exterior Features:Deck/Patio
- Foundation Description:Slab
- Levels:1 Story
Schools
- High school:Locust Grove
- Middle school:Locust Grove
- Elementary school:Locust Grove
Utilities
- Water:Public
- Sewer:Public Sewer
Finances and disclosures
- Price:$414,565
- Price per sq. ft.:$179.23
Features and amenities
- Appliances:Dishwasher, Disposal, Microwave
- Laundry features:Laundry, Laundry Closet
- Amenities:Carbon Monoxide Detector(s), Double Pane Windows, Rear Stairs, Smoke Detector(s), Storm Window(s), Tray Ceiling(s)
Parking
- Total parking spaces:2
- Parking description:Attached, Garage, Garage Door Opener, Kitchen Level
- Garage:Yes
 2026 Georgia MLS. All rights reserved. Information Deem Reliable But Not Guaranteed October 24, 2026 METROMLS Member Broker: Curtis North
New listings near 813 Capwood Lane
- Coming Soon
 $380,000Coming Soon4 beds 3 baths2,403 sq. ft.
1738 Cadence Street, Locust Grove, GA 30248
MLS# 7858588Listed by: MARK SPAIN REAL ESTATE - Coming Soon
 $380,000Coming Soon4 beds 3 baths2,403 sq. ft.
1738 Cadence Street, Locust Grove, GA 30248
MLS# 10878241Listed by: Mark Spain Real Estate - New
 $453,225Active4 beds 3 baths2,124 sq. ft.
141 Kenney Way, Locust Grove, GA 30248
MLS# 7858541Listed by: PULTE REALTY OF GEORGIA, INC. - New
 $324,900Active4 beds 3 baths2,422 sq. ft.
995 S Laney Road, Locust Grove, GA 30248
MLS# 10877806Listed by: US Realty Hub, LLC - New
 $1,100,000Active5 beds 7 baths7,944 sq. ft.
1509 Windward Drive, Locust Grove, GA 30248
MLS# 10877460Listed by: Inspirational Homes LLC - New
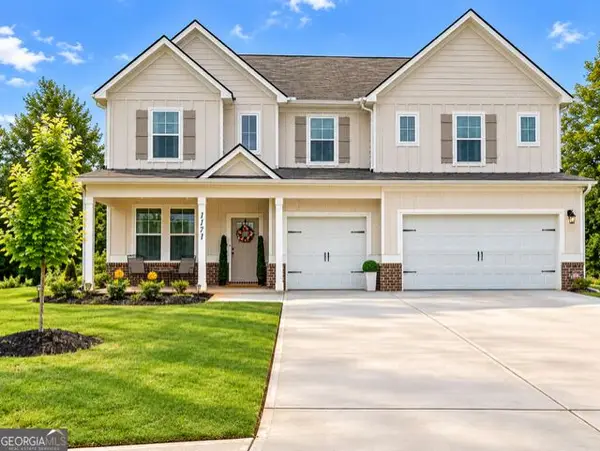 $478,000Active5 beds 3 baths3,248 sq. ft.
1171 Bodega Loop, Locust Grove, GA 30248
MLS# 10877180Listed by: Middleton Realty Group LLC - New
 $499,993Active5 beds 4 baths3,647 sq. ft.
256 Edgefield Way, Locust Grove, GA 30248
MLS# 10877192Listed by: DRB Group Georgia LLC - New
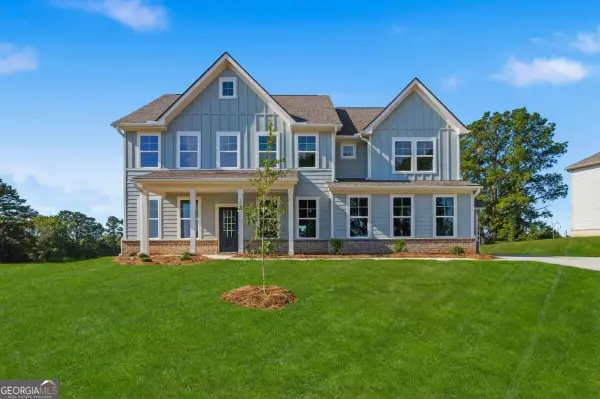 $519,993Active5 beds 4 baths3,436 sq. ft.
132 Blessing Brook Way, Locust Grove, GA 30248
MLS# 10877216Listed by: DRB Group Georgia LLC - New
 $494,993Active4 beds 3 baths3,379 sq. ft.
109 Blessing Brook Way, Locust Grove, GA 30248
MLS# 10877231Listed by: DRB Group Georgia LLC


Protect your home and budget from life's surprises with an Assurant Home Warranty, backed by a partner that supports you through every step of homeownership. Explore Plans.
©2026 Century 21 Real Estate LLC. All rights reserved. CENTURY 21®, the CENTURY 21 Logo and C21® are service marks owned by Century 21 Real Estate LLC. Century 21 Real Estate LLC fully supports the principles of the Fair Housing Act and the Equal Opportunity Act. Each office is independently owned and operated. Listing information is deemed reliable but not guaranteed accurate.