
289 Singley Drive, Locust Grove, GA 30248
Local realty services provided by:CENTURY 21 The Avenues
289 Singley Drive,Locust Grove, GA 30248
$369,000
- 4 Beds
- 3 Baths
- - sq. ft.
- Single family
- Active
Listed by: alexis longmire
Office: market south properties, inc.
MLS#:7820912
Source:FIRSTMLS
Price summary
- Price:$369,000
About this home
**$2500 LENDER CREDIT WITH PREFERRED LENDER (BRITTNEY LETENDRE W/ PRESIDENTIAL BANK MORTGAGE)** Welcome to 289 Singley Dr! Completely remodeled and situated on 2 private acres, this stunning 4-bedroom, 2.5-bath single-level home offers the feel of new construction with modern finishes throughout. The exterior of this home has undergone an impressive transformation. From the moment you arrive, you'll appreciate the brand-new covered front porch, offering the perfect spot for rocking chairs, a porch swing, and peaceful views of the surrounding acreage. The home has been completely refreshed with durable new Hardie siding, new gutters, a brand-new architectural roof, and fresh landscaping that enhances its curb appeal. A newly installed driveway provides easy access and a clean, polished first impression. Fresh interior paint and brand-new LVP flooring create a bright, welcoming atmosphere from the moment you enter. Just off the foyer, you'll find a spacious walk-in laundry room and a convenient half bath. The thoughtfully designed split-bedroom floor plan features three secondary bedrooms and a full bath on one wing of the home, along with an additional family room or flex space perfect for a playroom, school room, home office, media room, or guest retreat. The heart of the home is the expansive open-concept living, dining, and kitchen area featuring vaulted ceilings and abundant natural light. The beautifully redesigned kitchen showcases brand-new cabinetry, quartz countertops, stainless steel appliances, and a center island that provides ample prep space and seating for family and guests. A back hallway off the kitchen includes a pantry closet and leads to the bright sunroom, creating additional living space that can be enjoyed year-round. Privately situated on the opposite side of the home, the owner's suite serves as a true retreat. This oversized bedroom offers plenty of space and is complemented by a luxurious ensuite bath featuring a double vanity, beautifully tiled shower, soaking tub, and a large walk-in closet. Outdoor living is elevated with a brand-new oversized rear deck off the sunroom, overlooking the spacious backyard, making it the ideal setting for entertaining, grilling, or simply enjoying the privacy and tranquility of the property. The expansive 2-acre lot offers endless possibilities for gardening, recreation, pets, or future additions. Another major improvement includes a new HVAC system, ensuring comfort and efficiency for years to come. Completing the property is a large 24x36 metal workshop with power, perfect for storing equipment, working on projects, or housing recreational vehicles. With virtually every major component updated or replaced, this move-in-ready home delivers the rare combination of modern amenities, quality craftsmanship, abundant outdoor space, and the peace of mind that comes with extensive renovations. This is a unique opportunity to enjoy country living with all the benefits of a like-new home....
Contact an agent
Home facts
- Year built:1960
- Subdivision & Development:None
- Listing ID #:7820912
- Updated:August 13, 2026 at 07:39 PM
Rooms and interior
- Bedrooms:4
- Total bathrooms:3
- Full bathrooms:2
- Half bathrooms:1
- Flooring:Vinyl
- Dining Description:Open Concept
- Bathrooms Description:Double Vanity, Separate Tub/Shower, Soaking Tub
- Kitchen Description:Dishwasher, Kitchen Island, Pantry
- Bedroom Description:Master on Main, Split Bedroom Plan
- Basement Description:Crawl Space
Heating and cooling
- Cooling:Central Air
- Heating:Central
- Central air:Yes
Structure and exterior
- Roof:Composition
- Year built:1960
- Lot area:1.9 Acres
- Architectural Style:Craftsman, Ranch
- Construction Materials:Cement Siding, Concrete
- Exterior Features:Deck, Front Porch
- Levels:1 Story
Schools
- High school:Locust Grove
- Middle school:Locust Grove
- Elementary school:Unity Grove
Utilities
- Water:Public, Water Available
- Sewer:Septic Tank
Finances and disclosures
- Price:$369,000
- Tax amount:$3,297 (2024)
Features and amenities
- Laundry features:In Hall, Laundry Room
- Amenities:Electric Water Heater, Entrance Foyer, High Ceilings 9 ft Lower, High Ceilings 9 ft Main, High Ceilings 9 ft Upper, High Speed Internet, Walk-In Closet(s)
Parking
- Parking description:Parking Pad
 Listings identified with the FMLS IDX logo come from FMLS and are held by brokerage firms other than the owner of this website. The listing brokerage is identified in any listing details. Information is deemed reliable but is not guaranteed. If you believe any FMLS listing contains material that infringes your copyrighted work please click here (https://www.fmls.com/dmca) to review our DMCA policy and learn how to submit a takedown request. ©2026 First Multiple Listing Service, Inc.
New listings near 289 Singley Drive
- New
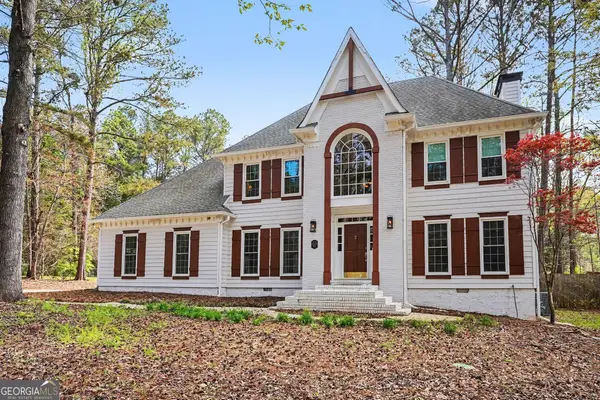 $439,900Active3 beds 3 baths2,710 sq. ft.
105 Tiffany Court, Locust Grove, GA 30248
MLS# 10825070Listed by: Real Broker, LLC - New
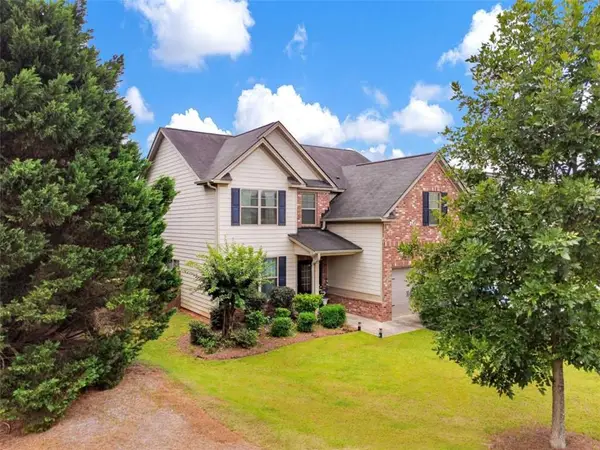 $349,900Active4 beds 3 baths2,442 sq. ft.
601 Winners Circle, Locust Grove, GA 30248
MLS# 7820454Listed by: THE LEGACY REAL ESTATE GROUP, LLC - New
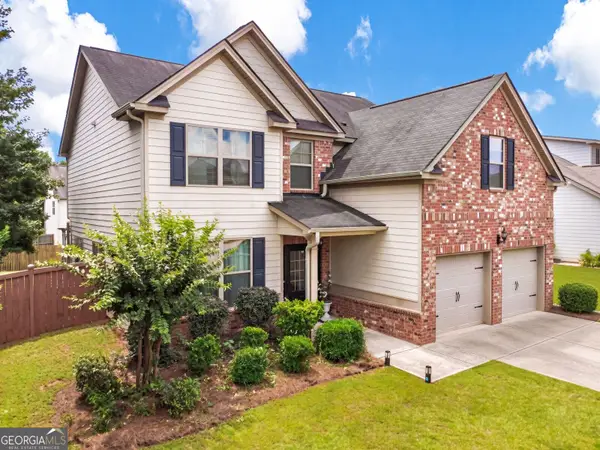 $349,900Active4 beds 3 baths2,442 sq. ft.
601 Winners Circle #114, Locust Grove, GA 30248
MLS# 10824638Listed by: The Legacy Real Estate Group - New
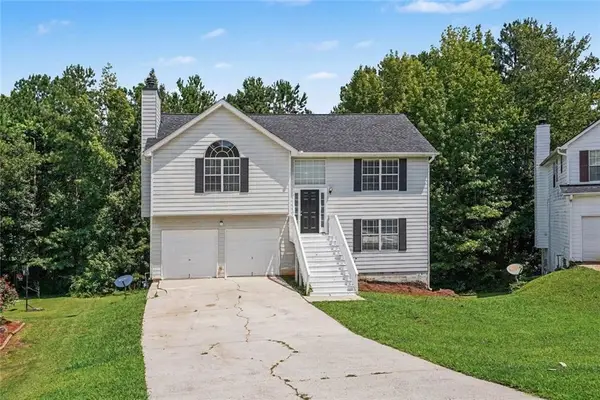 $219,900Active3 beds 2 baths1,090 sq. ft.
228 Kings Cove, Locust Grove, GA 30248
MLS# 7820383Listed by: ENTERA REALTY, LLC - Coming Soon
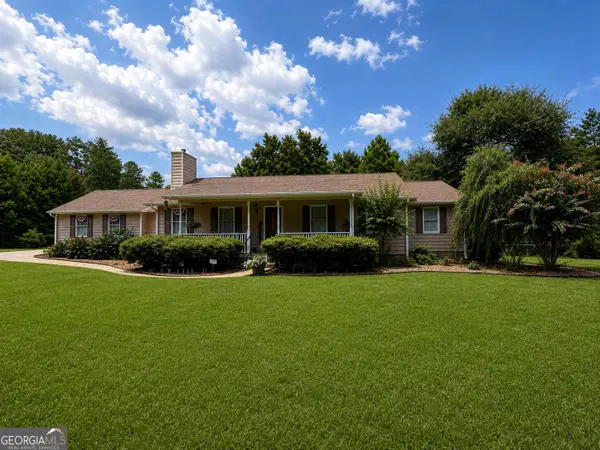 $470,000Coming Soon3 beds 3 baths
837 Sunset Drive, Locust Grove, GA 30248
MLS# 10824173Listed by: Watkins Real Estate Associates - New
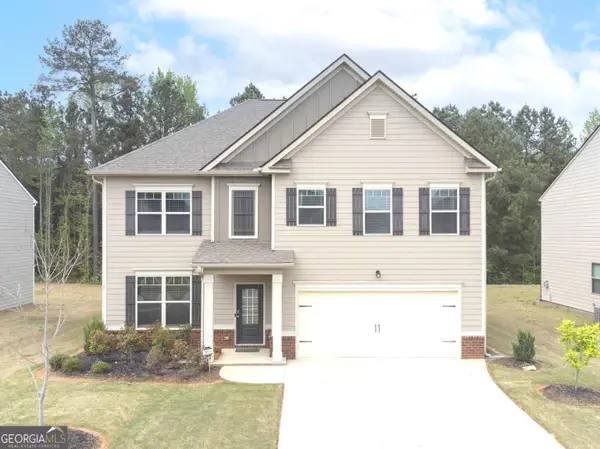 $415,000Active5 beds 3 baths2,556 sq. ft.
7643 Watson Circle, Locust Grove, GA 30248
MLS# 10823896Listed by: Germany Andrews - New
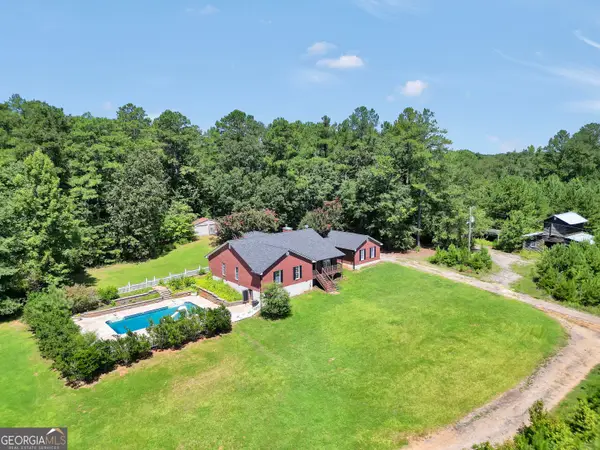 $489,900Active3 beds 2 baths2,328 sq. ft.
390 Burg Road, Locust Grove, GA 30248
MLS# 10823848Listed by: The Legacy Real Estate Group - New
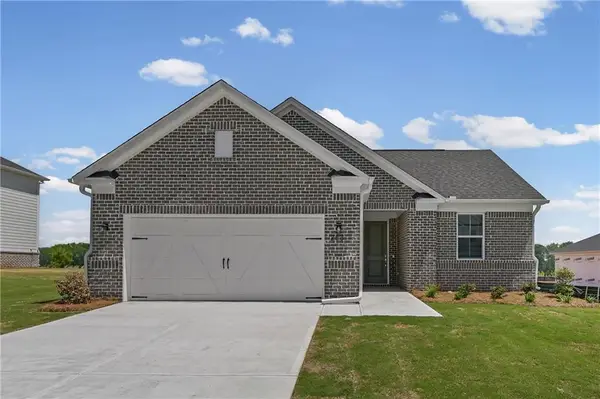 $429,978Active4 beds 3 baths2,124 sq. ft.
253 Nesta Grove Drive, Locust Grove, GA 30248
MLS# 7819491Listed by: PULTE REALTY OF GEORGIA, INC. - New
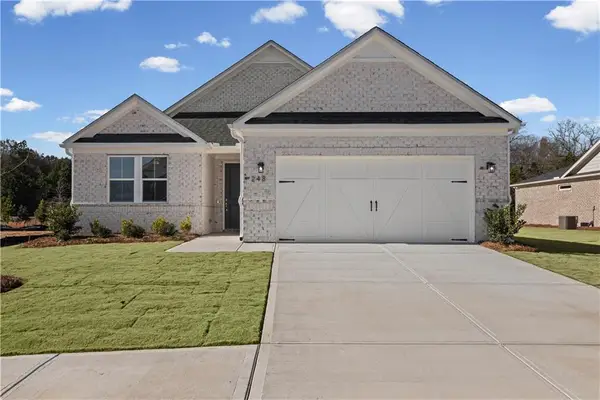 $445,863Active3 beds 3 baths2,124 sq. ft.
248 Nesta Grove, Locust Grove, GA 30248
MLS# 7819560Listed by: PULTE REALTY OF GEORGIA, INC.


Protect your home and budget from life's surprises with an Assurant Home Warranty, backed by a partner that supports you through every step of homeownership. Explore Plans.
©2026 Century 21 Real Estate LLC. All rights reserved. CENTURY 21®, the CENTURY 21 Logo and C21® are service marks owned by Century 21 Real Estate LLC. Century 21 Real Estate LLC fully supports the principles of the Fair Housing Act and the Equal Opportunity Act. Each office is independently owned and operated. Listing information is deemed reliable but not guaranteed accurate.