
4050 Madison Acres Drive, Locust Grove, GA 30248
Local realty services provided by:CENTURY 21 Novus
4050 Madison Acres Drive,Locust Grove, GA 30248
$495,000
- 5 Beds
- 3 Baths
- 3,376 sq. ft.
- Single family
- Active
Listed by: mysti knox
Office: bhgre metro brokers
MLS#:10795905
Source:METROMLS
Price summary
- Price:$495,000
- Price per sq. ft.:$146.62
- Monthly HOA dues:$37.5
About this home
Welcome home to luxury, comfort & endless possibilities with an unfinished basement! This exceptional home is nestled inside one of the area's most sought-after gated communities and is located in a USDA-eligible area, offering 100% financing for qualified buyers, making homeownership more attainable than ever. From the moment you arrive, you'll be captivated by the beautifully maintained landscaping and inviting rocking chair front porch, the perfect place to sip your morning coffee or unwind after a long day. Step inside to an impressive two-story foyer that creates a grand first impression. Flanking the entrance are a formal dining room ready for memorable holiday gatherings and a versatile formal living room that can easily become the perfect home office, library, or flex space. Rich hardwood flooring flows throughout the main level, leading you into the heart of the home, an open-concept kitchen and spacious family room designed for everyday living and effortless entertaining. The oversized breakfast bar comfortably seats six, making it the ideal spot for casual meals, homework, or gathering with friends. The bright white kitchen features double ovens, a gas cooktop, abundant cabinetry, and an eat-in breakfast area that overlooks the backyard. A main-level bedroom provides flexibility for guests, multi-generational living, or a private office. Upstairs, you'll find four generously sized bedrooms, each featuring vaulted ceilings that create an open, airy feel. The luxurious owner's suite is truly a private retreat, complete with a spacious sitting area, an enormous walk-in closet, and a spa-inspired bath featuring dual vanities, a relaxing garden tub, and an oversized tiled shower. Step outside to your own backyard oasis! The screened-in deck extends your living space year-round and features a built-in Game Day fireplace, perfect for football Saturdays, cozy evenings, or entertaining family and friends in every season. Need even more space? The full unfinished basement offers unlimited potential to create the home you've always envisioned, a media room, home gym, workshop, man cave, additional bedrooms, or the ultimate entertainment space. The fully fenced backyard provides plenty of room for children, pets, and outdoor activities, while the attractive storage shed with brick trim offers additional space for tools, lawn equipment, or hobbies. Location is everything, and this home delivers! Enjoy being just minutes from I-75, making commuting a breeze. You're approximately 10 minutes from Tanger Outlets, and everyday conveniences are right around the corner, including Publix, Ingles, the brand-new Kroger Marketplace, plus an abundance of shopping, dining, entertainment, and everyday services. Whether you're running errands, meeting friends for dinner, or enjoying a day of shopping, everything you need is just moments from home. Home is occupied. All showings are by appointment only. Professional Pictures to come. Vacant pictures are when the house was purchased new....
Contact an agent
Home facts
- Year built:2018
- Subdivision & Development:MADISON ACRES
- Listing ID #:10795905
- Updated:October 20, 2026 at 04:27 AM
Rooms and interior
- Bedrooms:5
- Total bathrooms:3
- Full bathrooms:3
- Flooring:Carpet, Hardwood
- Dining Description:Separate Room
- Bathrooms Description:Double Vanity, Separate Shower, Soaking Tub, Tile Bath
- Kitchen Description:Breakfast Area, Breakfast Bar, Dishwasher, Disposal, Double Oven, Microwave, Pantry
- Bedroom Description:Walk-In Closet(s)
- Basement Description:Bath/Stubbed, Daylight, Exterior Entry, Full
- Living area:3,376 sq. ft.
Heating and cooling
- Cooling:Ceiling Fan(s), Central Air, Dual, Electric, Zoned
- Heating:Central, Natural Gas, Zoned
- Central air:Yes
Structure and exterior
- Roof:Composition
- Year built:2018
- Building area:3,376 sq. ft.
- Lot area:0.41 Acres
- Lot Features:Level, Sloped
- Architectural Style:Traditional
- Construction Materials:Brick, Concrete
- Exterior Features:Deck, Screened
- Levels:2 Story
Schools
- High school:Luella
- Middle school:Luella
- Elementary school:Bethlehem
Utilities
- Water:Public, Water Available
- Sewer:Public Sewer, Sewer Available
Finances and disclosures
- Price:$495,000
- Price per sq. ft.:$146.62
- Tax amount:$241 (2025)
Features and amenities
- Appliances:Dishwasher, Disposal, Double Oven, Gas Water Heater, Microwave
- Laundry features:Laundry, Upper Level
- Amenities:Double Pane Windows, Gas Water Heater, In-Law Floorplan, Pulldown Attic Stairs, Smoke Detector(s), Tray Ceiling(s), Two Story Foyer, Vaulted Ceiling(s)
Parking
- Total parking spaces:2
- Parking description:Attached, Garage, Garage Door Opener, Kitchen Level, Side/Rear Entrance
- Garage:Yes
 2026 Georgia MLS. All rights reserved. Information Deem Reliable But Not Guaranteed October 20, 2026 METROMLS Member Broker: Curtis North
New listings near 4050 Madison Acres Drive
- New
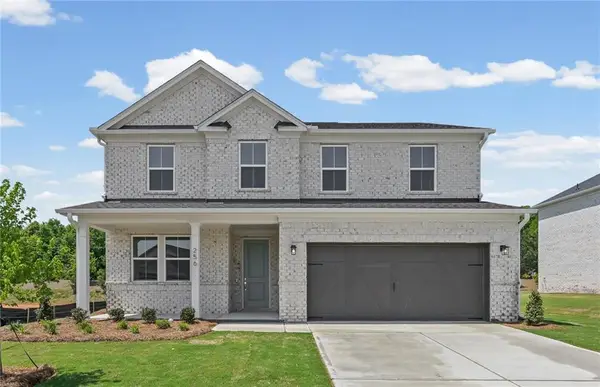 $459,630Active5 beds 3 baths2,266 sq. ft.
256 Nesta Grove, Locust Grove, GA 30248
MLS# 7856253Listed by: PULTE REALTY OF GEORGIA, INC. - New
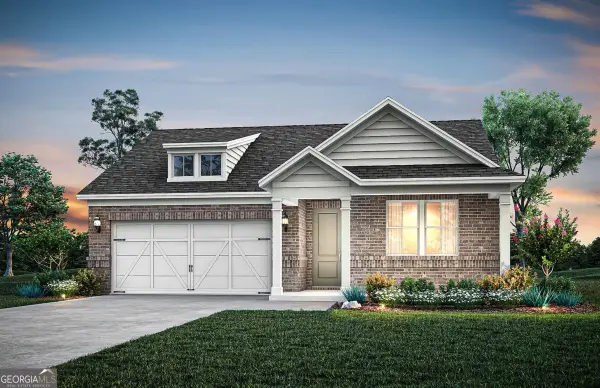 $359,990Active4 beds 2 baths1,802 sq. ft.
280 Nesta Grove Drive, Locust Grove, GA 30248
MLS# 10875447Listed by: Pulte Realty of Georgia, Inc - New
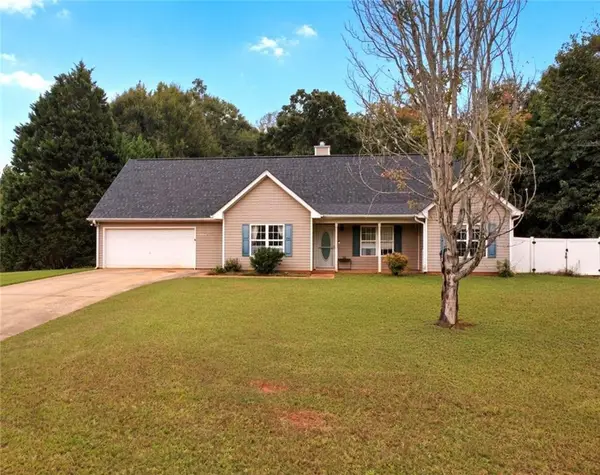 $254,999Active3 beds 2 baths1,591 sq. ft.
513 Wylderose Ln., Locust Grove, GA 30248
MLS# 7856039Listed by: MARKET SOUTH PROPERTIES, INC. - New
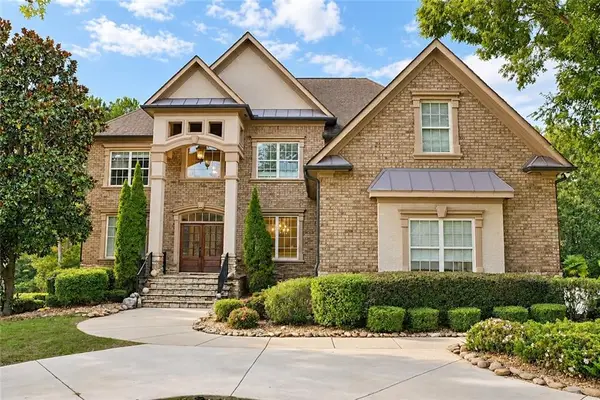 $569,900Active7 beds 5 baths5,450 sq. ft.
5293 Heron Bay Boulevard, Locust Grove, GA 30248
MLS# 7855658Listed by: HOMESMART - New
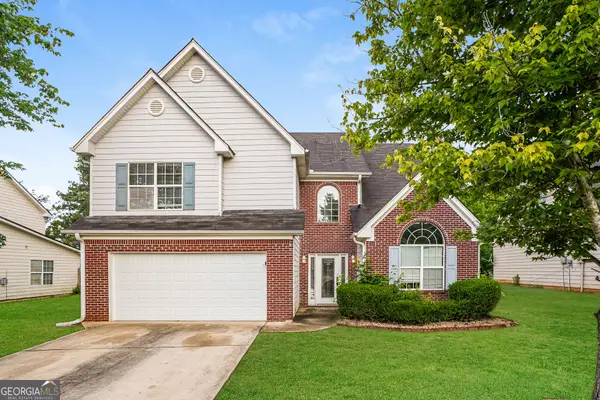 $305,000Active4 beds 3 baths2,642 sq. ft.
1009 Lear Drive, Locust Grove, GA 30248
MLS# 10874631Listed by: EveryState - New
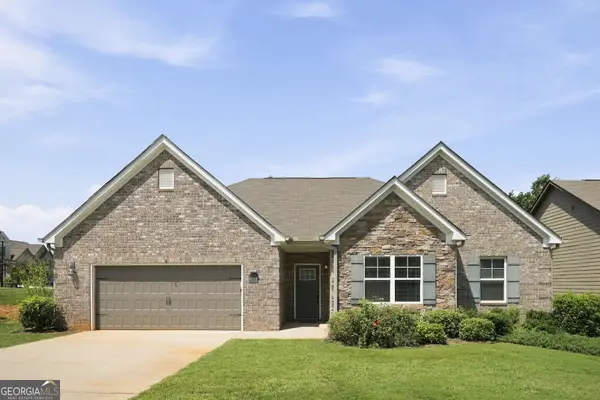 $360,000Active4 beds 3 baths2,453 sq. ft.
319 San Anselmo Street, Locust Grove, GA 30248
MLS# 10874634Listed by: EveryState - New
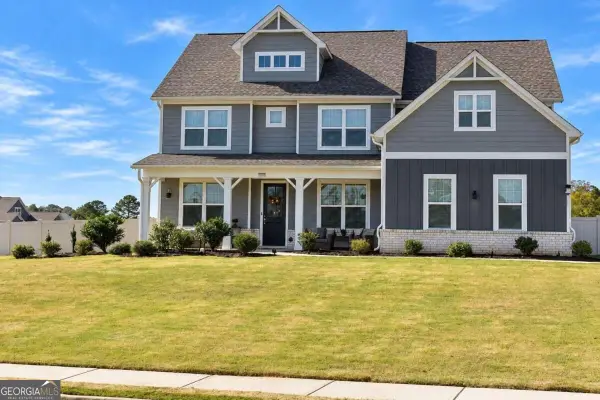 $499,999Active5 beds 5 baths3,116 sq. ft.
100 Leveret Road, Locust Grove, GA 30248
MLS# 10874333Listed by: Norluxe Realty - New
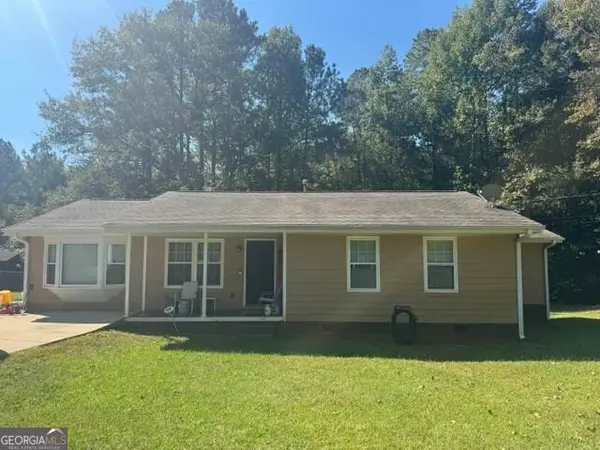 $255,000Active3 beds 2 baths1,454 sq. ft.
878 Laney Road, Locust Grove, GA 30248
MLS# 10873751Listed by: O2 Realty, LLC - New
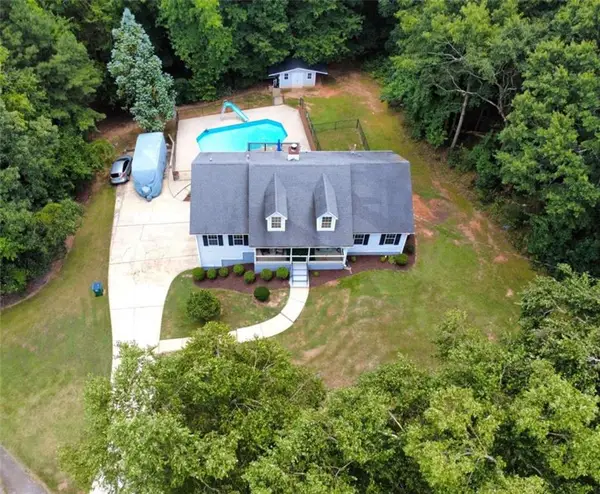 $365,000Active3 beds 3 baths2,739 sq. ft.
1048 Birdseye View, Locust Grove, GA 30248
MLS# 7854873Listed by: MARKET SOUTH PROPERTIES, INC. - New
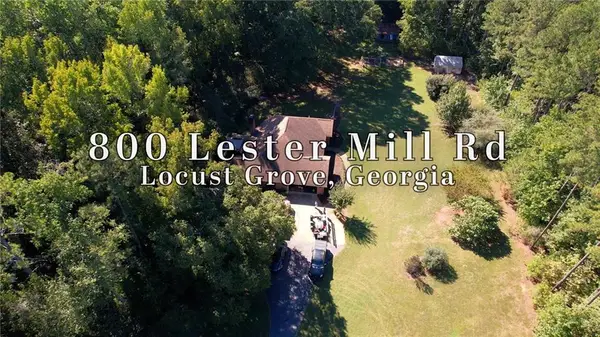 $509,900Active4 beds 3 baths3,096 sq. ft.
Address Withheld By Seller, Locust Grove, GA 30248
MLS# 7854810Listed by: KELLER WILLIAMS REALTY ATL PARTNERS


Protect your home and budget from life's surprises with an Assurant Home Warranty, backed by a partner that supports you through every step of homeownership. Explore Plans.
©2026 Century 21 Real Estate LLC. All rights reserved. CENTURY 21®, the CENTURY 21 Logo and C21® are service marks owned by Century 21 Real Estate LLC. Century 21 Real Estate LLC fully supports the principles of the Fair Housing Act and the Equal Opportunity Act. Each office is independently owned and operated. Listing information is deemed reliable but not guaranteed accurate.