
623 Jervis Way, Locust Grove, GA 30248
Local realty services provided by:CENTURY 21 North East
623 Jervis Way,Locust Grove, GA 30248
$240,000
- 3 Beds
- 3 Baths
- 1,474 sq. ft.
- Townhouse
- Active
Listed by: ashley marie anderson
Office: keller williams premier
MLS#:10879435
Source:METROMLS
Price summary
- Price:$240,000
- Price per sq. ft.:$162.82
About this home
Welcome to 623 Jervis Way, where modern comfort meets everyday convenience! Located in the Greyson Parc community, this beautiful 2024-built townhome offers 3 bedrooms, 2.5 bathrooms, and approximately 1,474 square feet of thoughtfully designed living space. Step inside to discover an inviting open-concept floor plan that seamlessly connects the living and kitchen areas, creating a welcoming atmosphere for entertaining or relaxing at home. The kitchen features sleek stainless steel appliances, offering the perfect combination of style and functionality. As an added bonus, the refrigerator, washer, and dryer are all included with the sale! Upstairs, you'll find comfortable bedrooms, including a primary suite with a private bathroom. The home also offers smart-home system setup availability, providing the opportunity to enjoy modern technology and added convenience. Step outside to enjoy the backyard, featuring partial fencing and space for outdoor relaxation or entertaining. The attached garage offers convenient parking and direct access to the home, adding comfort and privacy to your daily routine. Conveniently situated near shopping, dining, and everyday essentials, this newer townhome offers an appealing combination of modern features, functional living spaces, and everyday convenience. With its thoughtful layout, included appliances, and attractive features, 623 Jervis Way is ready for its next chapter. Schedule your private showing today and experience all this home has to offer!...
Contact an agent
Home facts
- Year built:2024
- Subdivision & Development:Greyson Parc Ph 2b
- Listing ID #:10879435
- Updated:October 28, 2026 at 12:02 PM
Rooms and interior
- Bedrooms:3
- Total bathrooms:3
- Full bathrooms:2
- Half bathrooms:1
- Flooring:Carpet, Vinyl
- Bathrooms Description:Double Vanity
- Kitchen Description:Dishwasher, Microwave, Oven/Range (Combo), Refrigerator
- Living area:1,474 sq. ft.
Heating and cooling
- Cooling:Ceiling Fan(s), Central Air
- Heating:Central
- Central air:Yes
Structure and exterior
- Roof:Composition
- Year built:2024
- Building area:1,474 sq. ft.
- Lot area:0.01 Acres
- Lot Features:Level
- Architectural Style:Traditional
- Construction Materials:Concrete
- Exterior Features:Deck/Patio
- Levels:2 Story
Schools
- High school:Spalding
- Middle school:Kennedy Road
- Elementary school:Jordan Hill Road
Utilities
- Water:Public, Water Available
- Sewer:Public Sewer, Sewer Connected
Finances and disclosures
- Price:$240,000
- Price per sq. ft.:$162.82
- Tax amount:$3,307 (2025)
Features and amenities
- Appliances:Dishwasher, Dryer, Microwave, Oven/Range (Combo), Refrigerator, Washer
- Laundry features:Dryer, In Hall, Washer
- Smart home:Yes
Parking
- Parking description:Garage
- Garage:Yes
 2026 Georgia MLS. All rights reserved. Information Deem Reliable But Not Guaranteed October 28, 2026 METROMLS Member Broker: Jim D’Amico
New listings near 623 Jervis Way
- Coming Soon
 $295,000Coming Soon3 beds 2 baths
211 Corleys Drive, Locust Grove, GA 30248
MLS# 10879260Listed by: Mark Spain Real Estate - Coming Soon
 $295,000Coming Soon3 beds 2 baths1,752 sq. ft.
211 Corleys Drive, Locust Grove, GA 30248
MLS# 7857686Listed by: MARK SPAIN REAL ESTATE - Coming Soon
 $380,000Coming Soon4 beds 3 baths2,403 sq. ft.
1738 Cadence Street, Locust Grove, GA 30248
MLS# 7858588Listed by: MARK SPAIN REAL ESTATE - Coming Soon
 $380,000Coming Soon4 beds 3 baths2,403 sq. ft.
1738 Cadence Street, Locust Grove, GA 30248
MLS# 10878241Listed by: Mark Spain Real Estate - New
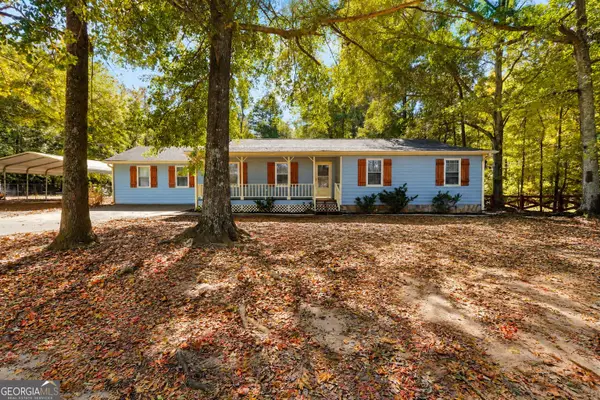 $359,999Active5 beds 2 baths1,959 sq. ft.
370 Davis Road, Locust Grove, GA 30248
MLS# 10880037Listed by: The Legacy Real Estate Group - New
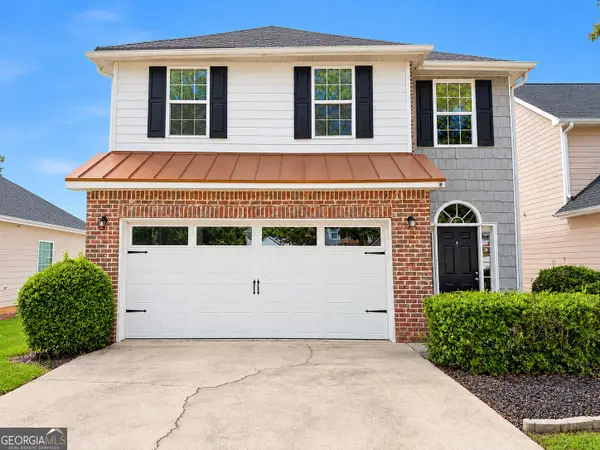 $259,900Active3 beds 3 baths1,780 sq. ft.
245 Polo Lane, Locust Grove, GA 30248
MLS# 10879472Listed by: Keller Williams West Atlanta - New
 $453,225Active4 beds 3 baths2,124 sq. ft.
141 Kenney Way, Locust Grove, GA 30248
MLS# 7858541Listed by: PULTE REALTY OF GEORGIA, INC. - New
 $324,900Active4 beds 3 baths2,422 sq. ft.
995 S Laney Road, Locust Grove, GA 30248
MLS# 10877806Listed by: US Realty Hub, LLC - New
 $1,100,000Active5 beds 7 baths7,944 sq. ft.
1509 Windward Drive, Locust Grove, GA 30248
MLS# 10877460Listed by: Inspirational Homes LLC


Protect your home and budget from life's surprises with an Assurant Home Warranty, backed by a partner that supports you through every step of homeownership. Explore Plans.
©2026 Century 21 Real Estate LLC. All rights reserved. CENTURY 21®, the CENTURY 21 Logo and C21® are service marks owned by Century 21 Real Estate LLC. Century 21 Real Estate LLC fully supports the principles of the Fair Housing Act and the Equal Opportunity Act. Each office is independently owned and operated. Listing information is deemed reliable but not guaranteed accurate.