
760 Singley Drive, Locust Grove, GA 30248
Local realty services provided by:CENTURY 21 Adams-Harvey & Associates
760 Singley Drive,Locust Grove, GA 30248
$724,900
- 5 Beds
- 5 Baths
- 5,570 sq. ft.
- Single family
- Active
Listed by: traci drake
Office: sweet realty
MLS#:10884394
Source:METROMLS
Price summary
- Price:$724,900
- Price per sq. ft.:$130.14
About this home
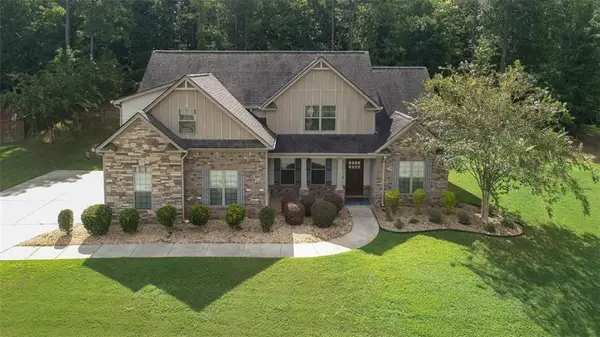
Exceptional executive luxury, unmatched privacy, and rare value converge in this impressive 5,600-square-foot, four-sided brick estate set on 6.79 sprawling acres. Renovated with high-end finishes and designed for effortless multi-generational living, this home delivers the ultimate retreat for entertaining and everyday comfort. Main Level Highlights: Grand Entry & Living: Welcoming grand foyer leads to soaring open living spaces and a formal dining room with custom trey ceilings. Chef's Kitchen: Fully renovated featuring an oversized breakfast bar, gas range with integrated skillet, stainless steel appliances, abundant cabinetry, and a walk-in pantry. Primary Suite: Private sanctuary boasting trey ceilings, a dedicated sitting area, an enormous walk-in closet, and a spa-inspired bath with a dual shower and separate soaking tub. Additional Bedrooms: Generous guest layout including a Jack-and-Jill suite with walk-in closets, plus a privately situated fourth bedroom with its own full bath. Main-level laundry room adjacent to the kitchen. Terrace Level & Multi-Generational Suite: Fully equipped private living area with a bedroom, full bath (featuring a restored clawfoot soaking tub), cozy den with built-in bookshelves, dedicated home office, and exercise zone. Massive unfinished storage space with vast potential for hobbies, workshop, or future customization. Bonus Potential: Pre-plumbed with a secondary sewage pump-ideal for adding another bath or relocating the laundry downstairs to create an expansive butler's pantry on the main level. Outdoor Oasis & Extras: 36' x 18' in-ground pool surrounded by expansive cool-deck patio, shaded pergola, and dedicated outdoor dining areas. Over 6.7 acres of private land, 2-car garage, and timeless four-sided brick durability. Unbeatable Value: Appraised previously at $755,000 (cash) and $724,900 (FHA)-now offered directly at $724,900. Clear termite letter and recent septic inspection reports are available for immediate buyer peace of mind....
Contact an agent
Home facts
- Year built:2003
- Subdivision & Development:none
- Listing ID #:10884394
- Updated:November 04, 2026 at 05:27 AM
Rooms and interior
- Bedrooms:5
- Total bathrooms:5
- Full bathrooms:4
- Half bathrooms:1
- Flooring:Hardwood, Tile
- Dining Description:Separate Room
- Bathrooms Description:Double Vanity, Separate Shower, Soaking Tub, Tile Bath
- Kitchen Description:Convection Oven, Country Kitchen, Dishwasher, Double Oven, Indoor Grill, Kitchen Island, Pantry, Refrigerator, Second Kitchen, Solid Surface Counters, Stainless Steel Appliance(s), Walk-in Pantry
- Bedroom Description:Master On Main Level, Walk-In Closet(s)
- Basement Description:Bath Finished, Bath/Stubbed, Concrete, Daylight, Exterior Entry, Finished, Full, Interior Entry
- Living area:5,570 sq. ft.
Heating and cooling
- Cooling:Ceiling Fan(s), Central Air, Electric, Heat Pump
- Heating:Central, Electric, Forced Air, Heat Pump
- Central air:Yes
Structure and exterior
- Roof:Composition
- Year built:2003
- Building area:5,570 sq. ft.
- Lot area:6.79 Acres
- Lot Features:Level
- Architectural Style:Brick 4 Side, Contemporary
- Construction Materials:Brick
- Exterior Features:Deck, Sprinkler System
- Levels:1 Story
Schools
- High school:Locust Grove
- Middle school:Locust Grove
- Elementary school:Unity Grove
Utilities
- Water:Well
- Sewer:Septic Tank
Finances and disclosures
- Price:$724,900
- Price per sq. ft.:$130.14
- Tax amount:$7,385 (25)
Features and amenities
- Appliances:Convection Oven, Dishwasher, Double Oven, Electric Water Heater, Refrigerator, Stainless Steel Appliance(s), Water Softener
- Laundry features:In Mud Room, Laundry
- Amenities:Bookcases, Electric Water Heater, High Ceilings, In-Law Floorplan, Pulldown Attic Stairs, Vaulted Ceiling(s), Water Softener
- Pool features:In Ground, Salt Water
Parking
- Total parking spaces:8
- Parking description:Attached, Garage, Garage Door Opener, Kitchen Level, Parking Pad, Side/Rear Entrance
- Garage:Yes
 2026 Georgia MLS. All rights reserved. Information Deem Reliable But Not Guaranteed November 4, 2026 METROMLS Member Broker: Shane Phillips
New listings near 760 Singley Drive
- New
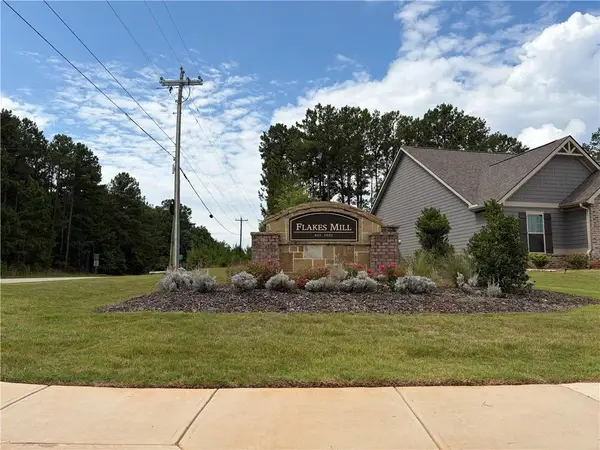 $449,900Active5 beds 4 baths3,828 sq. ft.
165 Jodi Place, Locust Grove, GA 30248
MLS# 7863402Listed by: CHRISTOPHER SCOTT REALTY GROUP, LLC. - New
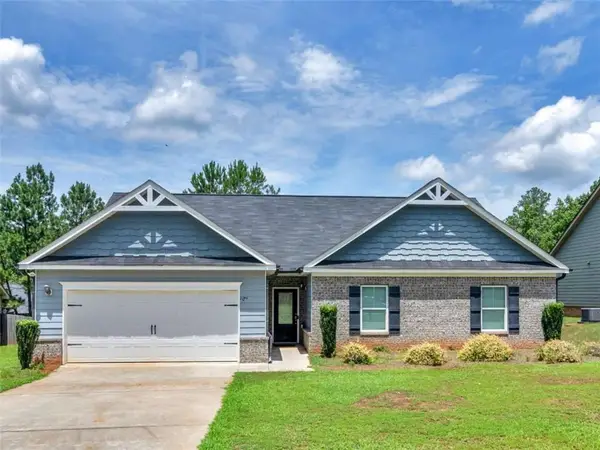 $275,000Active4 beds 2 baths
107 Coulter Woods Drive, Locust Grove, GA 30248
MLS# 7863331Listed by: THE LEGACY REAL ESTATE GROUP, LLC - New
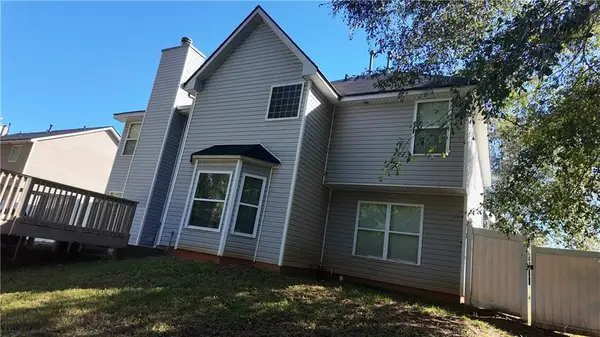 $349,000Active4 beds 3 baths2,874 sq. ft.
435 Grier Drive, Locust Grove, GA 30248
MLS# 7862771Listed by: EXP REALTY, LLC. - New
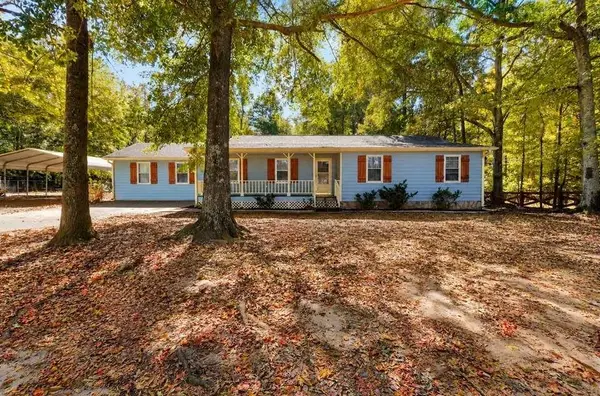 $359,999Active5 beds 2 baths1,959 sq. ft.
370 Davis Road, Locust Grove, GA 30248
MLS# 7863124Listed by: THE LEGACY REAL ESTATE GROUP, LLC - New
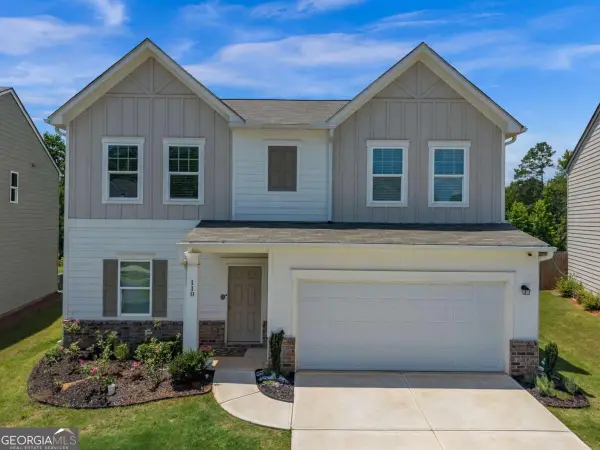 $340,000Active4 beds 3 baths2,132 sq. ft.
110 Bantry Way, Locust Grove, GA 30248
MLS# 10883835Listed by: Keller Williams Realty North Atlanta - New
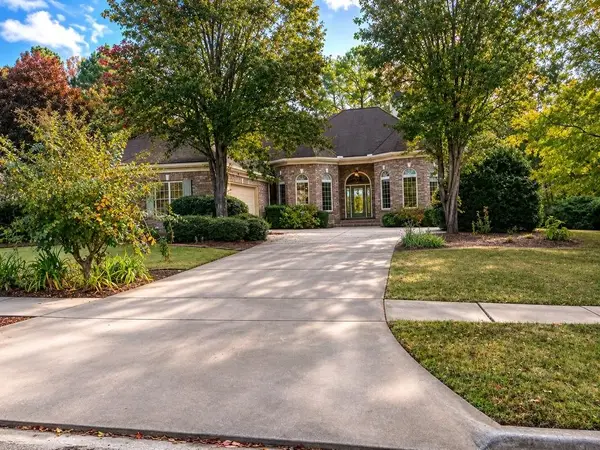 $469,900Active4 beds 4 baths3,526 sq. ft.
6312 Bunker Drive, Locust Grove, GA 30248
MLS# 7850564Listed by: TALLY REAL ESTATE GROUP, LLC - New
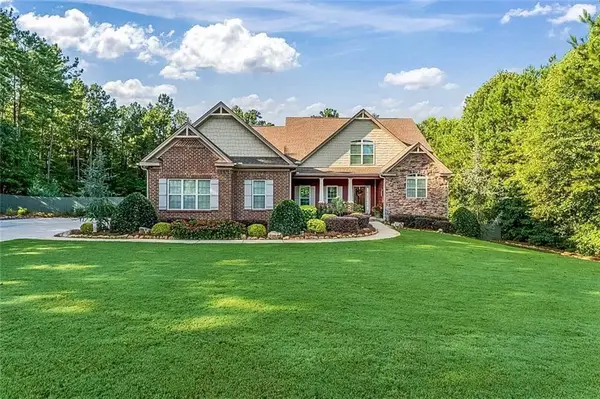 $614,900Active7 beds 6 baths5,042 sq. ft.
209 Thyme Leaf Way, Locust Grove, GA 30248
MLS# 7862549Listed by: CHAPMAN GROUP REALTY, INC. - New
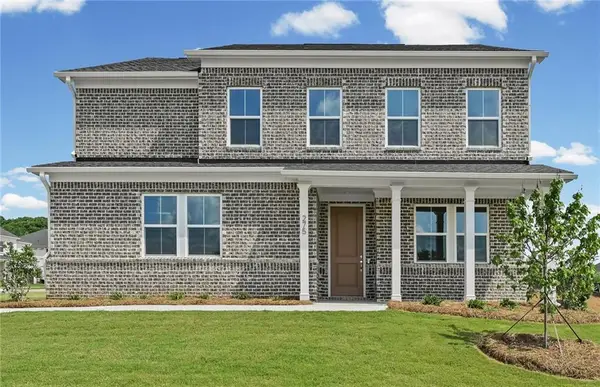 $449,328Active5 beds 3 baths2,659 sq. ft.
275 Nesta Grove Drive, Locust Grove, GA 30248
MLS# 7862578Listed by: PULTE REALTY OF GEORGIA, INC. - New
 $459,000Active4 beds 4 baths3,074 sq. ft.
308 Cinnamon Bark Pass, Locust Grove, GA 30248
MLS# 7862622Listed by: CHAPMAN GROUP REALTY, INC.


Protect your home and budget from life's surprises with an Assurant Home Warranty, backed by a partner that supports you through every step of homeownership. Explore Plans.
©2026 Century 21 Real Estate LLC. All rights reserved. CENTURY 21®, the CENTURY 21 Logo and C21® are service marks owned by Century 21 Real Estate LLC. Century 21 Real Estate LLC fully supports the principles of the Fair Housing Act and the Equal Opportunity Act. Each office is independently owned and operated. Listing information is deemed reliable but not guaranteed accurate.