
1095 Birch Way, Loganville, GA 30052
Local realty services provided by:CENTURY 21 Adams-Harvey & Associates
1095 Birch Way,Loganville, GA 30052
$545,073
- 4 Beds
- 3 Baths
- 2,660 sq. ft.
- Single family
- Active
Listed by: gwen ackerman
Office: reliant realty inc.
MLS#:10817008
Source:METROMLS
Price summary
- Price:$545,073
- Price per sq. ft.:$204.91
- Monthly HOA dues:$63.33
About this home
The Hayden on a Basement - 2 Car Garage, 4 bedroom 3 fill bath home with a formal dining room and Guest suite on the main level. The beautiful living room has a woodburning fireplace, coffered ceiling and is open to the kitchen and breakfast area. Kitchen has stainless single sink. Upstairs the Owner's suite features a tray ceiling, double vanity bath with separate tub and tile shower and large closet. Community has a cabana, pool and playground.$10K BUYERS INCENTIVE WITH PREFERRED LENDER
Contact an agent
Home facts
- Year built:2026
- Subdivision & Development:WOODLAND HILLS
- Listing ID #:10817008
- Updated:August 01, 2026 at 04:31 AM
Rooms and interior
- Bedrooms:4
- Total bathrooms:3
- Full bathrooms:3
- Flooring:Carpet, Hardwood, Laminate, Tile
- Dining Description:Separate Room
- Bathrooms Description:Double Vanity, Soaking Tub
- Kitchen Description:Breakfast Area, Convection Oven, Cooktop, Dishwasher, Kitchen Island, Microwave, Pantry, Solid Surface Counters, Stainless Steel Appliance(s), Walk-in Pantry
- Bedroom Description:Walk-In Closet(s)
- Basement Description:Bath/Stubbed, Full
- Living area:2,660 sq. ft.
Heating and cooling
- Cooling:Ceiling Fan(s), Central Air, Electric, Zoned
- Heating:Central, Electric, Heat Pump
- Central air:Yes
Structure and exterior
- Roof:Composition
- Year built:2026
- Building area:2,660 sq. ft.
- Lot area:0.71 Acres
- Lot Features:Sloped
- Architectural Style:Craftsman, Traditional
- Construction Materials:Brick, Concrete
- Exterior Features:Deck
- Foundation Description:Slab
- Levels:2 Story
Schools
- High school:Loganville
- Middle school:Loganville
- Elementary school:Loganville
Utilities
- Water:Public, Water Available
- Sewer:Septic Tank, Sewer Available, Sewer Connected
Finances and disclosures
- Price:$545,073
- Price per sq. ft.:$204.91
- Tax amount:$885 (2023)
Features and amenities
- Appliances:Convection Oven, Cooktop, Dishwasher, Electric Water Heater, Microwave, Stainless Steel Appliance(s)
- Laundry features:In Hall, Laundry, Upper Level
- Amenities:Carbon Monoxide Detector(s), Double Pane Windows, Electric Water Heater, High Ceilings, Pulldown Attic Stairs, Smoke Detector(s), Storm Window(s), Tray Ceiling(s)
Parking
- Total parking spaces:2
- Parking description:Attached, Garage, Garage Door Opener, Kitchen Level
- Garage:Yes
 2026 Georgia MLS. All rights reserved. Information Deem Reliable But Not Guaranteed August 1, 2026 METROMLS Member Broker: Shane Phillips
New listings near 1095 Birch Way
- New
 $380,000Active4 beds 2 baths2,102 sq. ft.
835 Winding Grove Lane, Loganville, GA 30052
MLS# 7814173Listed by: KELLER WILLIAMS REALTY ATL PARTNERS - New
 $320,000Active3 beds 2 baths1,528 sq. ft.
1637 Summit Creek Way, Loganville, GA 30052
MLS# 10817012Listed by: The Eulalia Group Real Estate - New
 $385,000Active3 beds 2 baths2,084 sq. ft.
4234 Timber Trace Road, Loganville, GA 30052
MLS# 10816900Listed by: Front Gate Homes - New
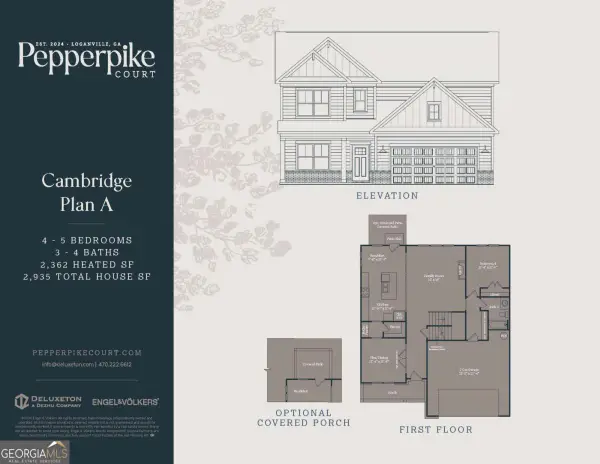 $552,000Active4 beds 3 baths2,923 sq. ft.
3301 Pepperpike Court, Loganville, GA 30052
MLS# 10816352Listed by: Engel & Völkers Atlanta - New
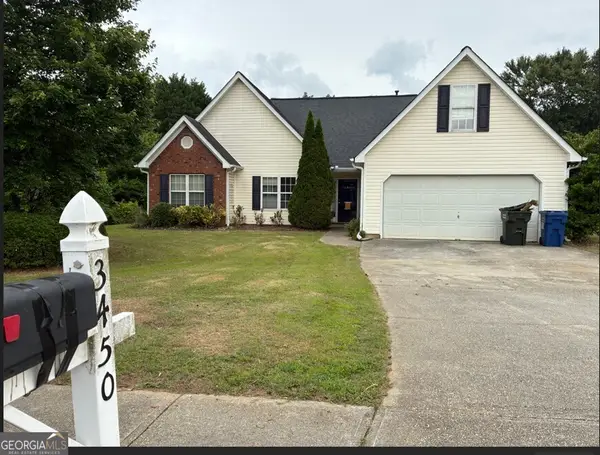 $316,000Active3 beds 2 baths1,741 sq. ft.
3450 Weeping Willow Lane, Loganville, GA 30052
MLS# 10816397Listed by: Desari Jabbar Realty Group - New
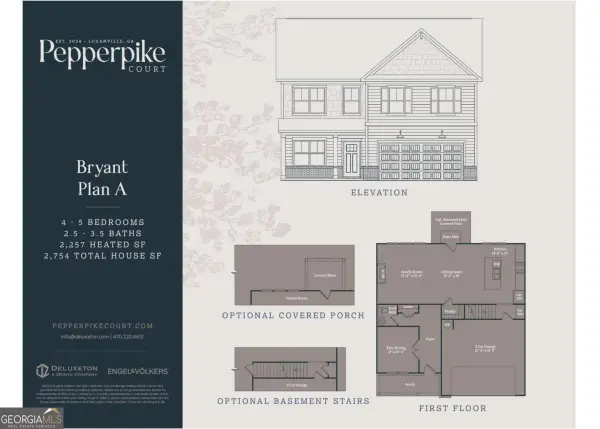 $532,000Active4 beds 3 baths2,257 sq. ft.
3291 Pepperpike Court, Loganville, GA 30052
MLS# 10816401Listed by: Engel & Völkers Atlanta - New
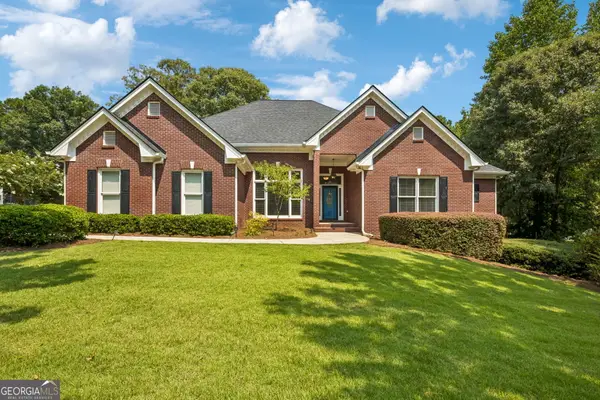 $529,900Active4 beds 4 baths2,808 sq. ft.
1416 Arblay Place, Loganville, GA 30052
MLS# 10816427Listed by: BHHS Georgia Properties - New
 $814,999Active5 beds 4 baths3,076 sq. ft.
4005 Rocky Creek Trail, Loganville, GA 30052
MLS# 10816217Listed by: Chapman Hall Realtors Professionals - New
 $134,900Active0.8 Acres
4905 Hudson Road, Loganville, GA 30052
MLS# 10816220Listed by: RE/MAX Center


Protect your home and budget from life's surprises with an Assurant Home Warranty, backed by a partner that supports you through every step of homeownership. Explore Plans.
©2026 Century 21 Real Estate LLC. All rights reserved. CENTURY 21®, the CENTURY 21 Logo and C21® are service marks owned by Century 21 Real Estate LLC. Century 21 Real Estate LLC fully supports the principles of the Fair Housing Act and the Equal Opportunity Act. Each office is independently owned and operated. Listing information is deemed reliable but not guaranteed accurate.