
3301 Pepperpike Court, Loganville, GA 30052
Local realty services provided by:CENTURY 21 Novus
3301 Pepperpike Court,Loganville, GA 30052
$552,000
- 4 Beds
- 3 Baths
- 2,923 sq. ft.
- Single family
- Active
Listed by: syreeta j smith
Office: engel & volkers atlanta
MLS#:7813703
Source:FIRSTMLS
Price summary
- Price:$552,000
- Price per sq. ft.:$188.85
- Monthly HOA dues:$50
About this home
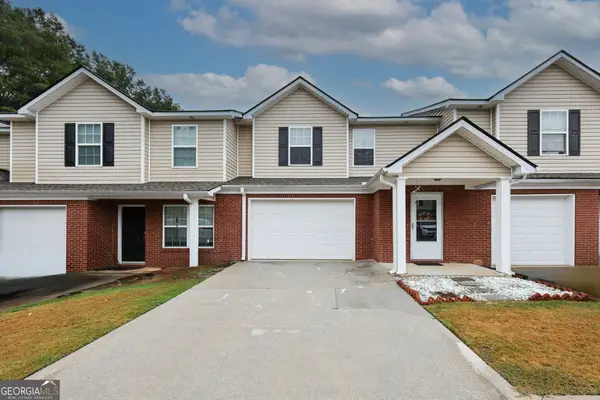
The Cambridge offers 2,350 heated sq. ft. with 4 bedrooms, 3 full baths, and a spacious loft that can be converted into a 5th bedroom. This home also features an unfinished basement, providing endless possibilities for future living space, storage, or recreation.
Enjoy 9' ceilings on the main level, luxury Mohawk LVP flooring on the first floor, plush carpet upstairs, an oak tread staircase, and designer lighting throughout. The gourmet kitchen features 42" cabinets with crown molding, Silestone quartz countertops, Whirlpool stainless steel appliances, and a large island perfect for entertaining.
The owner's suite includes a tray ceiling with crown molding, a spa-inspired bath with a garden tub, separate walk-in shower, and quartz countertops. Exterior finishes include a beautiful blend of brick, stone, board and batten, cement siding, architectural shingles, and a fully sodded yard.
Energy-efficient features include Low-E windows, LED lighting, programmable thermostats, and a 50-gallon electric water heater. Backed by a 1-year builder warranty, 1-year mechanical warranty, and 10-year structural warranty. Located in the desirable Pepperpike Court community with sidewalks, streetlights, and professionally maintained common areas.
Personalize your finishes and make the Cambridge your dream home. Ask about current seller incentives with preferred lenders!...
Contact an agent
Home facts
- Year built:2026
- Subdivision & Development:Pepperpike Court
- Listing ID #:7813703
- Updated:September 14, 2026 at 01:28 PM
Rooms and interior
- Bedrooms:4
- Total bathrooms:3
- Full bathrooms:3
- Flooring:Hardwood
- Dining Description:Butlers Pantry, Separate Dining Room
- Bathrooms Description:Separate His/Hers, Separate Tub/Shower
- Kitchen Description:Breakfast Room, Cabinets Other, Dishwasher, Disposal, Eat-in Kitchen, Electric Oven, Kitchen Island, Microwave, Pantry Walk-In, Stone Counters, View to Family Room
- Basement Description:Unfinished
- Living area:2,923 sq. ft.
Heating and cooling
- Cooling:Central Air
- Heating:Central, Electric
- Central air:Yes
Structure and exterior
- Roof:Composition, Shingle
- Year built:2026
- Building area:2,923 sq. ft.
- Lot area:0.35 Acres
- Lot Features:Back Yard, Cul-De-Sac, Front Yard, Level
- Architectural Style:Craftsman
- Construction Materials:Brick Front, Cement Siding, Frame
- Exterior Features:Covered, Front Porch
- Levels:2 Story
Schools
- High school:South Gwinnett
- Middle school:Grace Snell
- Elementary school:Rosebud
Utilities
- Water:Public, Water Available
- Sewer:Public Sewer, Sewer Available
Finances and disclosures
- Price:$552,000
- Price per sq. ft.:$188.85
Features and amenities
- Laundry features:Laundry Room, Upper Level
- Amenities:Disappearing Attic Stairs, Entrance Foyer, High Ceilings 9 ft Lower, Tray Ceiling(s), Walk-In Closet(s)
Parking
- Parking description:Garage, Level Driveway
- Garage spaces:2
 Listings identified with the FMLS IDX logo come from FMLS and are held by brokerage firms other than the owner of this website. The listing brokerage is identified in any listing details. Information is deemed reliable but is not guaranteed. If you believe any FMLS listing contains material that infringes your copyrighted work please click here (https://www.fmls.com/dmca) to review our DMCA policy and learn how to submit a takedown request. ©2026 First Multiple Listing Service, Inc. FIRSTMLS Member Broker: Kendall Chance
New listings near 3301 Pepperpike Court
- Coming Soon
 $540,000Coming Soon5 beds 3 baths3,123 sq. ft.
622 Mallard Cove, Loganville, GA 30052
MLS# 7837141Listed by: KELLER WILLIAMS REALTY WEST ATLANTA - New
 $375,000Active2 Acres
0 Hwy 78, Loganville, GA 30052
MLS# 10845279Listed by: Fathom Realty GA, LLC - New
 $260,000Active3 beds 3 baths2,129 sq. ft.
234 Tara Commons Walk, Loganville, GA 30052
MLS# 10845188Listed by: Regal Realty Group LLC - New
 $349,900Active2 beds 2 baths1,296 sq. ft.
504 Mockingbird Lane, Loganville, GA 30052
MLS# 10845113Listed by: Beycome Brokerage Realty LLC - New
 $299,990Active3 beds 3 baths1,863 sq. ft.
834 Leraes Way, Loganville, GA 30052
MLS# 7837023Listed by: SM GEORGIA BROKERAGE, LLC - New
 $338,790Active3 beds 3 baths1,863 sq. ft.
824 Leraes Way, Loganville, GA 30052
MLS# 7836990Listed by: SM GEORGIA BROKERAGE, LLC - New
 $602,295Active4 beds 3 baths2,842 sq. ft.
1160 Tupelo Lane, Loganville, GA 30052
MLS# 7837002Listed by: RELIANT REALTY, INC. - New
 $323,790Active3 beds 3 baths1,863 sq. ft.
830 Leraes Way, Loganville, GA 30052
MLS# 7837008Listed by: SM GEORGIA BROKERAGE, LLC - New
 $323,790Active3 beds 3 baths1,863 sq. ft.
826 Leraes Way, Loganville, GA 30052
MLS# 10845029Listed by: SM Georgia Brokerage - New
 $339,990Active3 beds 3 baths1,863 sq. ft.
836 Leraes Way, Loganville, GA 30052
MLS# 10845032Listed by: SM Georgia Brokerage


Protect your home and budget from life's surprises with an Assurant Home Warranty, backed by a partner that supports you through every step of homeownership. Explore Plans.
©2026 Century 21 Real Estate LLC. All rights reserved. CENTURY 21®, the CENTURY 21 Logo and C21® are service marks owned by Century 21 Real Estate LLC. Century 21 Real Estate LLC fully supports the principles of the Fair Housing Act and the Equal Opportunity Act. Each office is independently owned and operated. Listing information is deemed reliable but not guaranteed accurate.