
114 Henson Farm Dr., Loganville, GA 30052
Local realty services provided by:CENTURY 21 Realty 1 Professionals
Listed by: clarence quarterman
Office: keller williams west atlanta
MLS#:10867452
Source:METROMLS
Price summary
- Price:$465,000
- Price per sq. ft.:$184.09
- Monthly HOA dues:$45.83
About this home
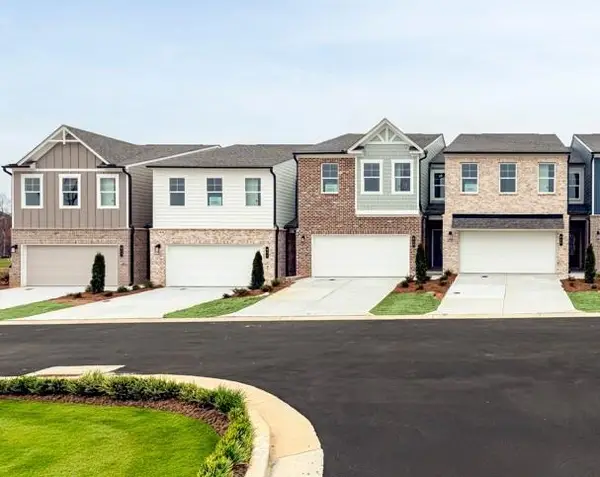
Built in 2021, 114 Henson Farm Dr. gives you the new construction feel without the new construction wait, in a community that delivers amenities most neighborhoods can't touch. Four bedrooms, two and a half baths, and not one square inch of carpet. Hard surface flooring runs throughout, so it looks sharp and cleans easy. The main level is made for living and hosting. Coffered ceilings set the tone in the open living area, and the kitchen brings the goods: gas cooktop, wall mounted oven and microwave, granite counters, and a walk in pantry with room to spare. Granite carries through the rest of the home for a finished, cohesive look. Step out to the covered back patio overlooking a landscaped yard. Coffee in the morning, grilling on the weekend, unwinding at night. Two car garage. HVAC serviced every six months, so the big stuff has been looked after. Now for the lifestyle. Central Park is a swim and tennis community with a dog park, so summer days at the pool, evening matches on the court, and daily walks with the pup are all right outside your door. Add A rated schools, and you get the full package: a nearly new home, top tier amenities, and a strong school lineup, all in one address. Homes with this combination don't come around often. Upgrades done. Move in ready. Your move. Book your showing today....
Contact an agent
Home facts
- Year built:2021
- Subdivision & Development:Central Park
- Listing ID #:10867452
- Updated:October 05, 2026 at 09:26 PM
Rooms and interior
- Bedrooms:4
- Total bathrooms:3
- Full bathrooms:2
- Half bathrooms:1
- Flooring:Hardwood, Vinyl
- Bathrooms Description:Separate Shower, Soaking Tub
- Kitchen Description:Breakfast Bar, Cooktop, Dishwasher, Microwave, Pantry, Walk-in Pantry
- Living area:2,526 sq. ft.
Heating and cooling
- Cooling:Central Air
- Heating:Central
- Central air:Yes
Structure and exterior
- Roof:Composition
- Year built:2021
- Building area:2,526 sq. ft.
- Lot area:0.18 Acres
- Lot Features:City Lot, Level
- Architectural Style:Brick Front
- Construction Materials:Brick, Stone, Vinyl Siding
- Exterior Features:Deck/Patio
- Foundation Description:Slab
- Levels:2 Story
Schools
- High school:Grayson
- Middle school:Bay Creek
- Elementary school:Trip
Utilities
- Water:Public, Water Available
- Sewer:Public Sewer, Sewer Connected
Finances and disclosures
- Price:$465,000
- Price per sq. ft.:$184.09
- Tax amount:$6,104 (25)
Features and amenities
- Appliances:Cooktop, Dishwasher, Gas Water Heater, Microwave
- Laundry features:Laundry, Upper Level
- Amenities:Carbon Monoxide Detector(s), Gas Water Heater, Smoke Detector(s), Tray Ceiling(s)
Parking
- Parking description:Garage
- Garage:Yes
 2026 Georgia MLS. All rights reserved. Information Deem Reliable But Not Guaranteed October 5, 2026 METROMLS Member Broker: Angela Whitmire
 New listings near 114 Henson Farm Dr.
- Coming Soon
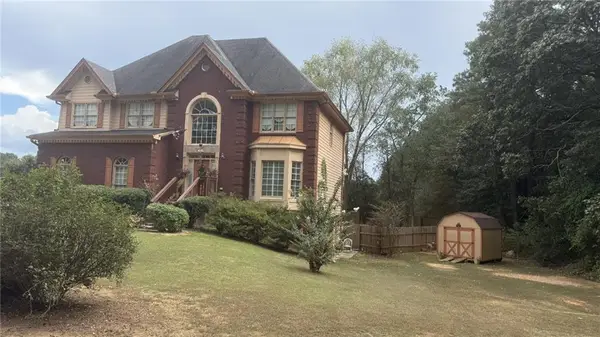 $425,000Coming Soon5 beds 3 baths3,522 sq. ft.
605 Ozora Road, Loganville, GA 30052
MLS# 7842242Listed by: EXP REALTY, LLC. - Coming Soon
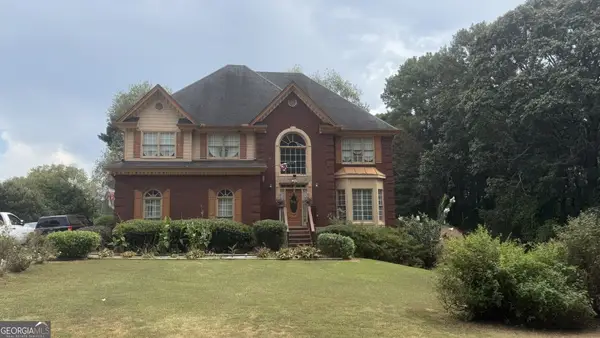 $425,000Coming Soon5 beds 3 baths3,522 sq. ft.
605 Ozora Road, Loganville, GA 30052
MLS# 10853682Listed by: eXp Realty - Coming Soon
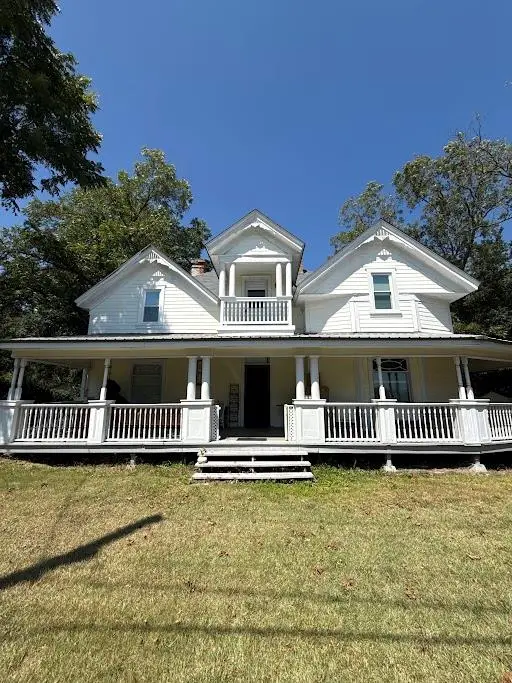 $425,000Coming Soon4 beds 3 baths2,730 sq. ft.
266 C S Floyd Road, Loganville, GA 30052
MLS# 7842177Listed by: MARK SPAIN REAL ESTATE - New
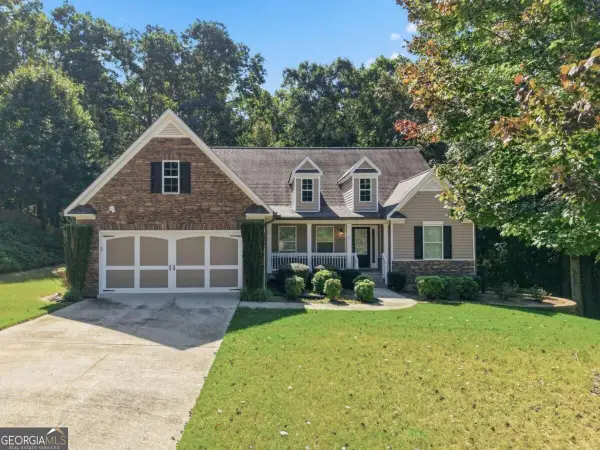 $425,000Active3 beds 2 baths2,137 sq. ft.
2516 Deep Wood Court, Loganville, GA 30052
MLS# 10867360Listed by: Coldwell Banker Realty - New
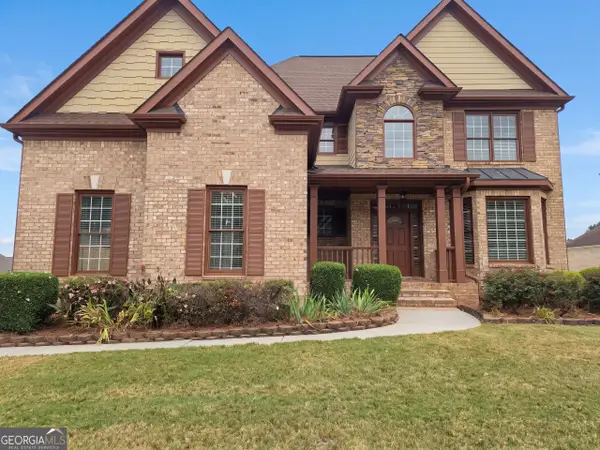 $445,000Active4 beds 4 baths3,433 sq. ft.
809 Arbor Way, Loganville, GA 30052
MLS# 10867300Listed by: Opendoor Brokerage - New
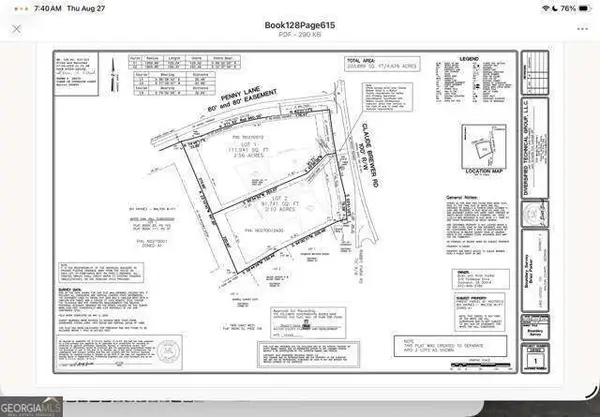 $225,000Active2.56 Acres
3104 Claude Brewer Rd, Loganville, GA 30052
MLS# 10867000Listed by: RE/MAX Center - New
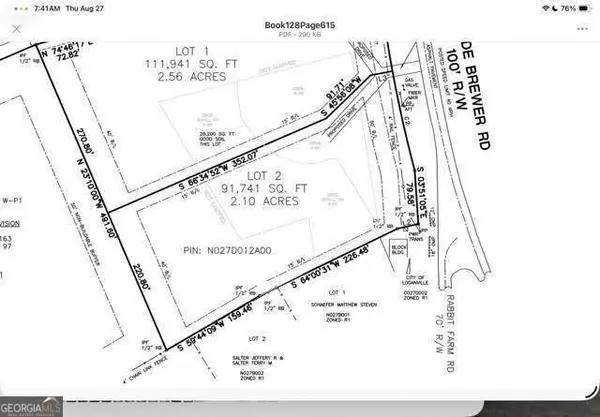 $200,000Active2.1 Acres
3100 Claude Brewer Rd, Loganville, GA 30052
MLS# 10867016Listed by: RE/MAX Center - New
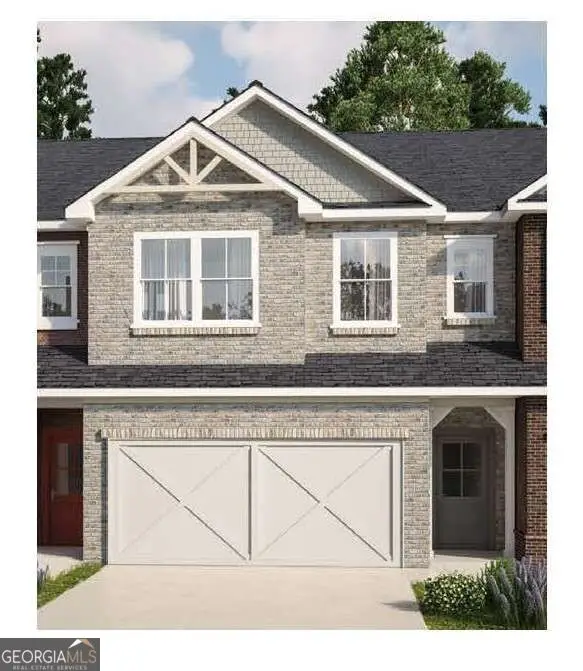 $299,900Active4 beds 3 baths1,854 sq. ft.
821 Leraes Way, Loganville, GA 30052
MLS# 10866872Listed by: Ansley RE|Christie's Int'l RE - New
 $340,890Active3 beds 3 baths1,863 sq. ft.
517 Raelyns Way, Loganville, GA 30052
MLS# 7849093Listed by: SM GEORGIA BROKERAGE, LLC


Protect your home and budget from life's surprises with an Assurant Home Warranty, backed by a partner that supports you through every step of homeownership. Explore Plans.
©2026 Century 21 Real Estate LLC. All rights reserved. CENTURY 21®, the CENTURY 21 Logo and C21® are service marks owned by Century 21 Real Estate LLC. Century 21 Real Estate LLC fully supports the principles of the Fair Housing Act and the Equal Opportunity Act. Each office is independently owned and operated. Listing information is deemed reliable but not guaranteed accurate.