
821 Leraes Way, Loganville, GA 30052
Local realty services provided by:CENTURY 21 Realty 1 Professionals
821 Leraes Way,Loganville, GA 30052
$299,900
- 4 Beds
- 3 Baths
- 1,854 sq. ft.
- Townhouse
- Active
Listed by: dennis asken, shirley gary
Office: ansley re|christie's int'l re
MLS#:10866872
Source:METROMLS
Price summary
- Price:$299,900
- Price per sq. ft.:$161.76
- Monthly HOA dues:$100
About this home
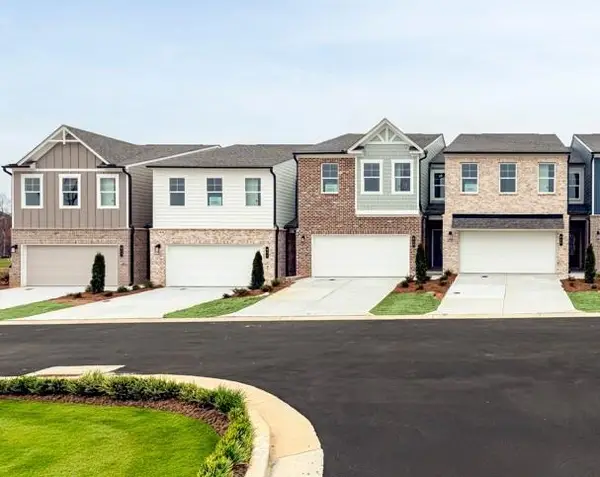
Lot 17- Danielson Middle Unit- Ready Now. Welcome to the Danielson, a beautifully designed 4-bedroom townhome in Darlington, a new community in Loganville. Offering the space and flexibility today's buyers want, this home features an open-concept main level with a spacious kitchen and family room-ideal for everyday living or entertaining. The kitchen includes granite countertops, subway tile backsplash, soft-close cabinetry, a corner pantry, and a large island perfect for casual dining and gathering. Upstairs, you'll find four bedrooms, including a private primary suite with a full bath and walk-in closet, plus a second full bath and convenient laundry room. The attached 2-car garage and driveway provide plenty of parking and storage. Enjoy thoughtful finishes including luxury flooring on the main level, 9-foot ceilings, LED lighting, and energy-efficient all-electric construction. A home warranty and termite protection are included for added peace of mind. Darlington is taking shape with sidewalks, street lighting, and community amenities currently under construction, including a swimming pool with cabana and playground/tot lot. Conveniently located in Loganville near shopping, dining, entertainment, and major commuter routes. Four bedrooms, modern finishes, and new-construction peace of mind-come see why the Danielson stands out. Generous builder incentives are available when using the preferred lender....
Contact an agent
Home facts
- Year built:2026
- Subdivision & Development:Darlington
- Listing ID #:10866872
- Updated:October 05, 2026 at 08:35 PM
Rooms and interior
- Bedrooms:4
- Total bathrooms:3
- Full bathrooms:2
- Half bathrooms:1
- Bathrooms Description:Double Vanity
- Kitchen Description:Breakfast Area, Breakfast Bar, Dishwasher, Disposal, Kitchen Island, Microwave, Pantry
- Living area:1,854 sq. ft.
Heating and cooling
- Cooling:Attic Fan, Central Air, Dual
- Heating:Central, Electric
- Central air:Yes
Structure and exterior
- Roof:Composition
- Year built:2026
- Building area:1,854 sq. ft.
- Lot Features:Level
- Architectural Style:Brick Front, Traditional
- Construction Materials:Concrete
- Foundation Description:Slab
- Levels:2 Story
Schools
- High school:South Gwinnett
- Middle school:Grace Snell
- Elementary school:Magill
Utilities
- Water:Public
- Sewer:Public Sewer
Finances and disclosures
- Price:$299,900
- Price per sq. ft.:$161.76
Features and amenities
- Appliances:Dishwasher, Disposal, Electric Water Heater, Microwave
- Laundry features:In Hall, Laundry, Upper Level
- Amenities:Carbon Monoxide Detector(s), Double Pane Windows, Electric Water Heater, High Ceilings, Pulldown Attic Stairs, Security System, Smoke Detector(s)
Parking
- Total parking spaces:2
- Parking description:Garage, Garage Door Opener, Kitchen Level
- Garage:Yes
 2026 Georgia MLS. All rights reserved. Information Deem Reliable But Not Guaranteed October 5, 2026 METROMLS Member Broker: Angela Whitmire
 New listings near 821 Leraes Way
- Coming Soon
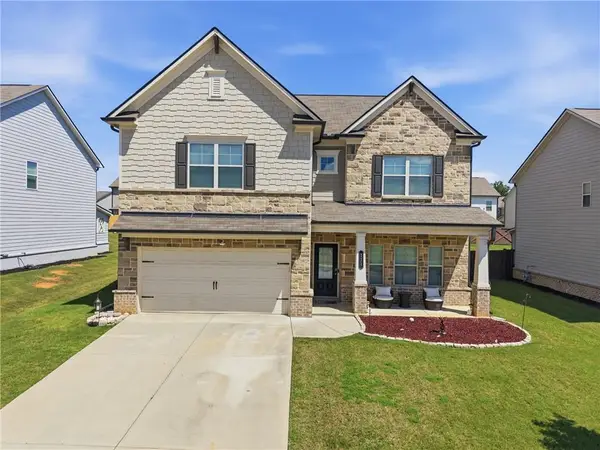 $465,000Coming Soon4 beds 3 baths2,526 sq. ft.
114 Henson Farm Dr, Loganville, GA 30052
MLS# 7849619Listed by: KELLER WILLIAMS REALTY WEST ATLANTA - Coming Soon
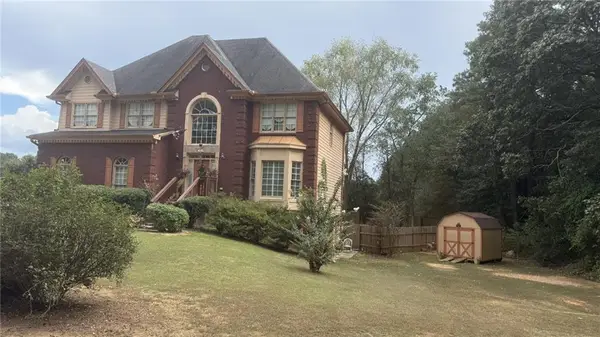 $425,000Coming Soon5 beds 3 baths3,522 sq. ft.
605 Ozora Road, Loganville, GA 30052
MLS# 7842242Listed by: EXP REALTY, LLC. - Coming Soon
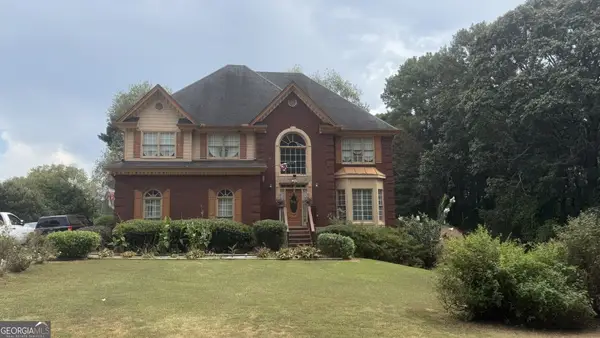 $425,000Coming Soon5 beds 3 baths3,522 sq. ft.
605 Ozora Road, Loganville, GA 30052
MLS# 10853682Listed by: eXp Realty - Coming Soon
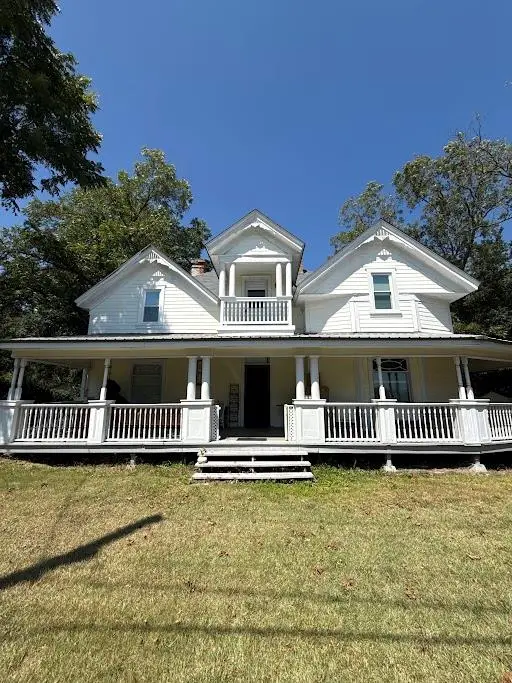 $425,000Coming Soon4 beds 3 baths2,730 sq. ft.
266 C S Floyd Road, Loganville, GA 30052
MLS# 7842177Listed by: MARK SPAIN REAL ESTATE - New
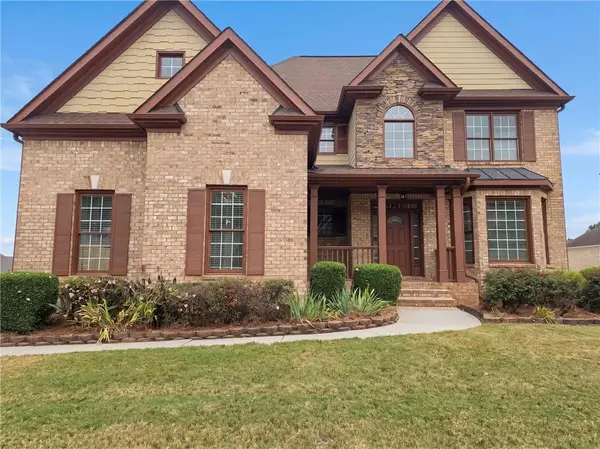 $445,000Active4 beds 4 baths5,272 sq. ft.
809 Arbor Way, Loganville, GA 30052
MLS# 7849513Listed by: OPENDOOR BROKERAGE, LLC - New
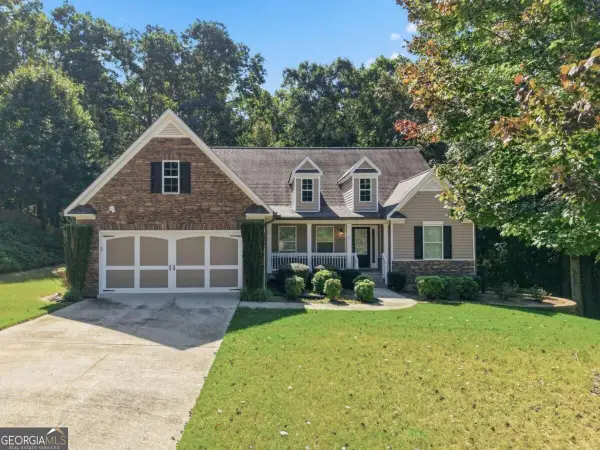 $425,000Active3 beds 2 baths2,137 sq. ft.
2516 Deep Wood Court, Loganville, GA 30052
MLS# 10867360Listed by: Coldwell Banker Realty - New
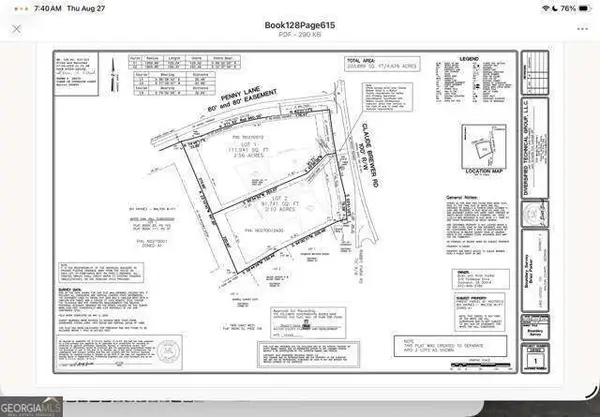 $225,000Active2.56 Acres
3104 Claude Brewer Rd, Loganville, GA 30052
MLS# 10867000Listed by: RE/MAX Center - New
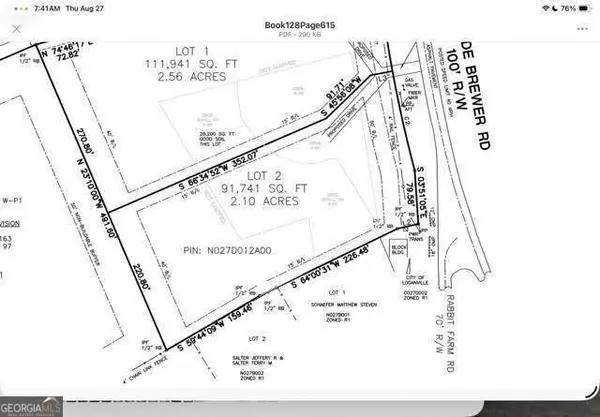 $200,000Active2.1 Acres
3100 Claude Brewer Rd, Loganville, GA 30052
MLS# 10867016Listed by: RE/MAX Center - New
 $340,890Active3 beds 3 baths1,863 sq. ft.
517 Raelyns Way, Loganville, GA 30052
MLS# 7849093Listed by: SM GEORGIA BROKERAGE, LLC


Protect your home and budget from life's surprises with an Assurant Home Warranty, backed by a partner that supports you through every step of homeownership. Explore Plans.
©2026 Century 21 Real Estate LLC. All rights reserved. CENTURY 21®, the CENTURY 21 Logo and C21® are service marks owned by Century 21 Real Estate LLC. Century 21 Real Estate LLC fully supports the principles of the Fair Housing Act and the Equal Opportunity Act. Each office is independently owned and operated. Listing information is deemed reliable but not guaranteed accurate.