
1231 Bunny Court, Loganville, GA 30052
Local realty services provided by:CENTURY 21 Crowe Realty
1231 Bunny Court,Loganville, GA 30052
$399,900
- 3 Beds
- 2 Baths
- 1,808 sq. ft.
- Single family
- Active
Listed by: juliana puello
Office: chattahoochee north, llc.
MLS#:7802658
Source:FIRSTMLS
Price summary
- Price:$399,900
- Price per sq. ft.:$221.18
About this home
Welcome to 1231 Bunny Ct, Loganville, GA 30052, a beautifully crafted 2026 new construction home by PC Homes Group, thoughtfully designed to combine modern elegance, functionality, and quality craftsmanship. Situated on a private 1.29-acre lot with NO HOA, this home offers 3 bedrooms, 2 full bathrooms, a dedicated home office, and 1,808 square feet of heated living space. From the moment you step inside, you'll appreciate the bright open-concept floor plan, 9-foot ceilings, abundant natural light, and premium finishes throughout. The gourmet kitchen is designed to impress, featuring quartz countertops, warm caramel-colored cabinetry, a spacious 7-foot island, walk-in pantry, and a complete stainless steel appliance package, including the refrigerator, range, and dishwasher. The private owner's suite offers a peaceful retreat with a large walk-in closet, double vanity, and an oversized tiled walk-in shower. Two additional bedrooms provide comfortable accommodations, while the dedicated office offers the perfect space for remote work, a study, playroom, or flex room to fit your lifestyle. Step outside and enjoy the privacy of your 1.29-acre homesite, complete with a welcoming front porch and a 180-square-foot rear patio, perfect for relaxing or entertaining while enjoying the peaceful surroundings. Conveniently located with quick access to Highway 78, Highway 138, and I-20, this home is approximately: 10 minutes to Downtown Loganville, 15 minutes to Downtown Monroe, 15 minutes to Piedmont Walton Hospital, 15 minutes to Publix, Walmart, Home Depot, Lowe's, restaurants, and shopping, and only 2 minutes from The Grove Park. Families will also appreciate the highly rated B+ schools serving the area. For additional peace of mind, this home includes a 2-10 Builder Warranty. If you've been searching for a brand-new home on over an acre with no HOA, modern finishes, and an unbeatable location, this is the one you've been waiting for. Schedule your private showing today!...
Contact an agent
Home facts
- Year built:2026
- Listing ID #:7802658
- Updated:July 22, 2026 at 01:25 PM
Rooms and interior
- Bedrooms:3
- Total bathrooms:2
- Full bathrooms:2
- Flooring:Ceramic Tile
- Dining Description:Open Concept
- Bathrooms Description:Double Vanity, Shower Only
- Kitchen Description:Breakfast Bar, Cabinets Other, Dishwasher, Electric Cooktop, Electric Oven, Kitchen Island, Pantry, Range Hood, Refrigerator, Stone Counters, View to Family Room
- Bedroom Description:Master on Main
- Living area:1,808 sq. ft.
Heating and cooling
- Cooling:Ceiling Fan(s), Central Air
- Heating:Central, Electric
- Central air:Yes
Structure and exterior
- Roof:Composition, Shingle
- Year built:2026
- Building area:1,808 sq. ft.
- Lot area:1.29 Acres
- Lot Features:Back Yard, Cul-De-Sac, Front Yard
- Architectural Style:Ranch
- Construction Materials:HardiPlank Type
- Exterior Features:Front Porch, Patio, Rain Gutters
- Levels:1 Story
Schools
- High school:Walnut Grove
- Middle school:Youth
- Elementary school:Walnut Grove - Walton
Utilities
- Water:Public, Water Available
- Sewer:Septic Tank
Finances and disclosures
- Price:$399,900
- Price per sq. ft.:$221.18
- Tax amount:$676 (2025)
Features and amenities
- Laundry features:Common Area, Laundry Room
- Amenities:Cathedral Ceiling(s), Disappearing Attic Stairs, ENERGY STAR Qualified Appliances, Electric Water Heater, Entrance Foyer, High Ceilings 9 ft Main
Parking
- Parking description:Driveway, Level Driveway
 Listings identified with the FMLS IDX logo come from FMLS and are held by brokerage firms other than the owner of this website. The listing brokerage is identified in any listing details. Information is deemed reliable but is not guaranteed. If you believe any FMLS listing contains material that infringes your copyrighted work please click here (https://www.fmls.com/dmca) to review our DMCA policy and learn how to submit a takedown request. ©2026 First Multiple Listing Service, Inc. FIRSTMLS Member Broker: Clinton Crowe
 New listings near 1231 Bunny Court
- New
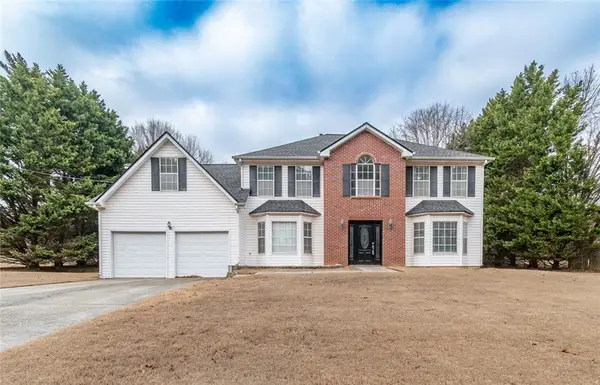 $400,000Active4 beds 3 baths2,869 sq. ft.
2167 Pixie Rose Lane, Loganville, GA 30052
MLS# 7808852Listed by: BERKSHIRE HATHAWAY HOMESERVICES GEORGIA PROPERTIES - New
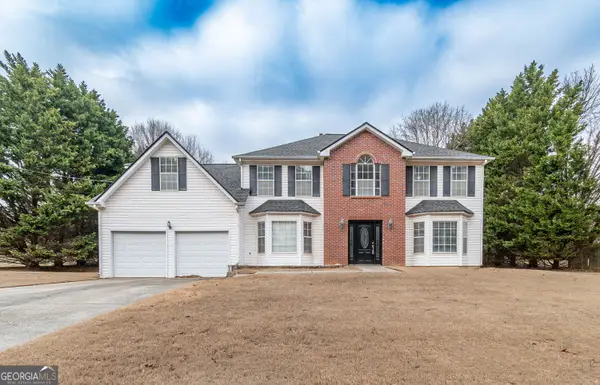 $380,000Active4 beds 3 baths
2167 Pixie Rose Lane, Loganville, GA 30052
MLS# 10810345Listed by: BHHS Georgia Properties - New
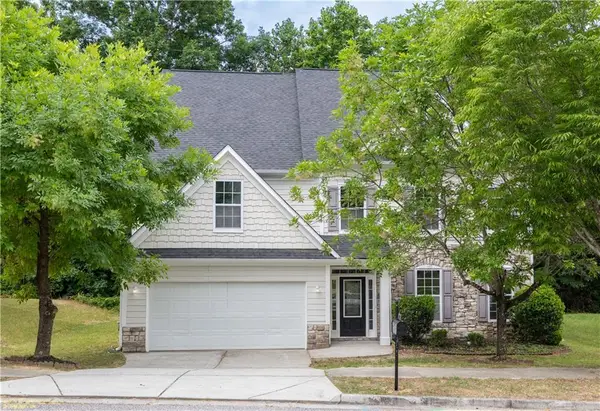 $480,000Active7 beds 4 baths4,130 sq. ft.
1933 Temple Park Drive, Loganville, GA 30052
MLS# 7808784Listed by: YOUR HOME SOLD GUARANTEED REALTY CROWN GROUP - New
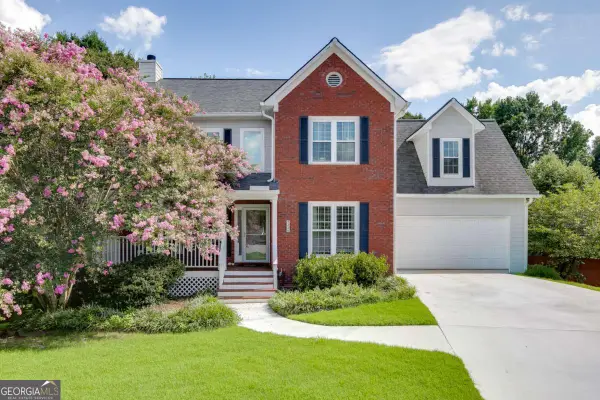 $419,900Active5 beds 4 baths3,000 sq. ft.
3220 Plantation Run Drive, Loganville, GA 30052
MLS# 10810281Listed by: Keller Williams Realty Atl. Partners - New
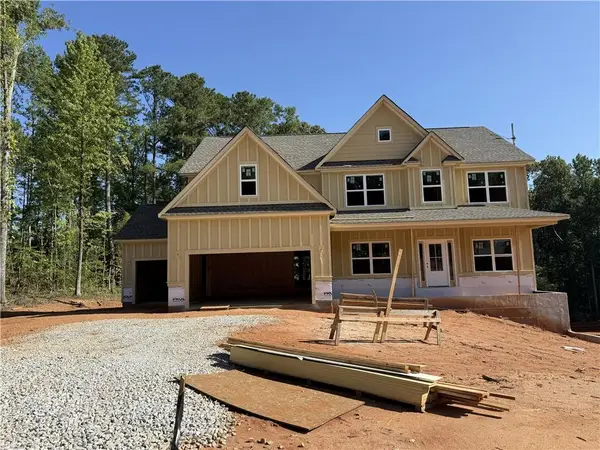 $608,290Active4 beds 3 baths3,130 sq. ft.
1371 Birch Way, Loganville, GA 30052
MLS# 7808729Listed by: RELIANT REALTY, INC. - New
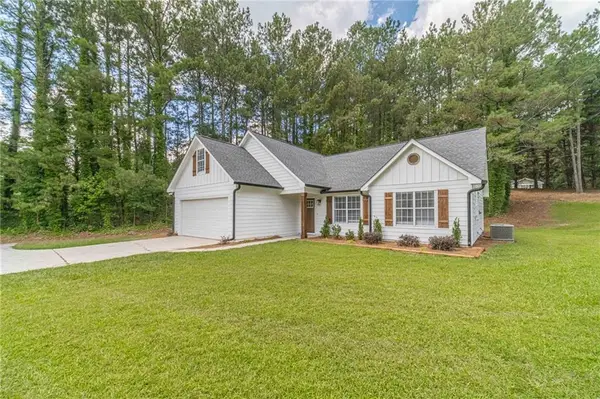 $429,900Active4 beds 3 baths2,537 sq. ft.
3646 N Sharon Church Road, Loganville, GA 30052
MLS# 7807803Listed by: KELLER WILLIAMS REALTY ATL PARTNERS - New
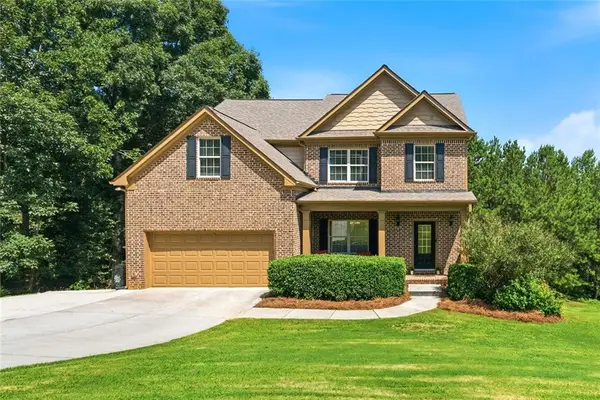 $475,000Active4 beds 5 baths2,428 sq. ft.
905 Maple Creek Court, Loganville, GA 30052
MLS# 7808622Listed by: PROVIDENCE LAND AND HOME, LLC - New
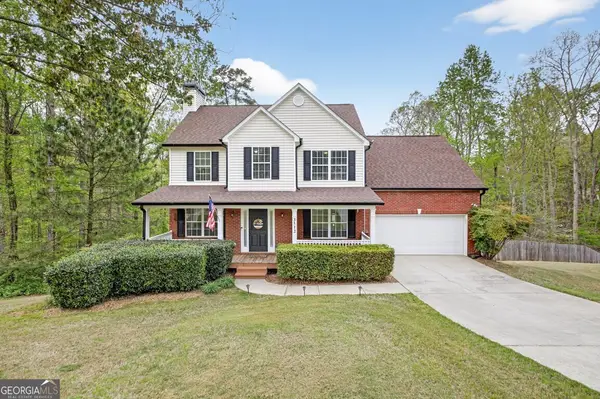 $399,999Active4 beds 3 baths
3512 Windy Oaks Way, Loganville, GA 30052
MLS# 10809810Listed by: Keller Williams Realty North Atlanta - New
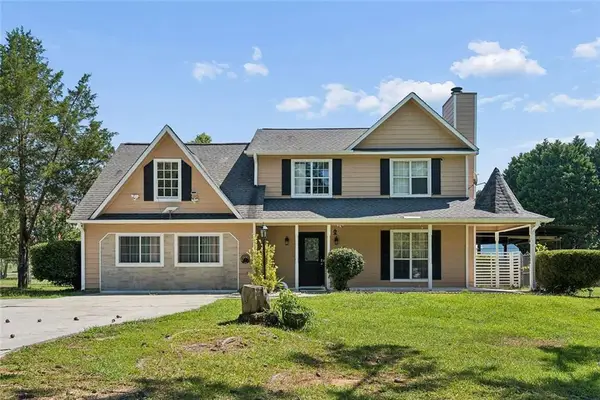 $460,000Active5 beds 3 baths
3587 Miller Bottom Road, Loganville, GA 30052
MLS# 7808498Listed by: HESTER GROUP REALTORS 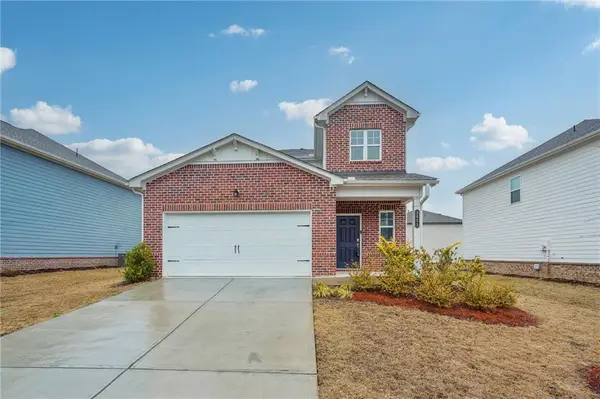 $365,000Active5 beds 3 baths2,281 sq. ft.
3853 Rustic Barn Way, Loganville, GA 30052
MLS# 7708977Listed by: REDFIN CORPORATION


Protect your home and budget from life's surprises with an Assurant Home Warranty, backed by a partner that supports you through every step of homeownership. Explore Plans.
©2026 Century 21 Real Estate LLC. All rights reserved. CENTURY 21®, the CENTURY 21 Logo and C21® are service marks owned by Century 21 Real Estate LLC. Century 21 Real Estate LLC fully supports the principles of the Fair Housing Act and the Equal Opportunity Act. Each office is independently owned and operated. Listing information is deemed reliable but not guaranteed accurate.