
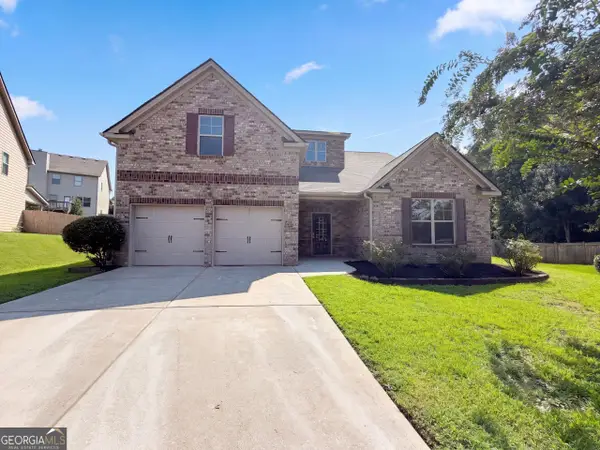
1611 Lake View Court, Loganville, GA 30052
Local realty services provided by:CENTURY 21 North East
Listed by: sandra leonard
Office: chapman hall premier, realtors
MLS#:10833211
Source:METROMLS
Price summary
- Price:$469,900
- Price per sq. ft.:$104.7
About this home
Seeing is believing! Don't let the exterior fool you-this exceptional ranch offers an impressive 4,200+ square feet of finished living space, a vaulted finished bonus room, and a fully finished terrace level with a separate 2-bedroom, 1-bath apartment with kitchen, private entrance, driveway, and turnaround. With incredible flexibility for extended family, guests, a home office, or potential rental income, this property offers space and possibilities rarely found at this price point. * Step inside to a welcoming tiled entry and an open, inviting floor plan designed for comfortable living and effortless entertaining. The vaulted family room, centered around a beautiful whitewashed stone fireplace, is just off the spacious vaulted eat-in kitchen featuring abundant cabinetry, generous counter space, a center island with new countertop, oversized walk-in pantry, stainless steel appliances, gas cooking, and a dishwasher and microwave less than one year old. The vaulted formal dining room is visible from the family room and comfortably accommodates gatherings of 12. * The oversized primary suite features a tray ceiling and bayed sitting area, while the beautifully renovated primary bath offers a double vanity, clawfoot soaking tub, oversized tiled shower, private water closet, and large walk-in closet. The desirable split-bedroom plan provides privacy with two additional bedrooms on the opposite side of the home, including one with a walk-in closet, plus a full bath with a separate vanity area from the toilet and tub/shower combination for privacy. A large laundry room offers shelving and a pull-down ironing board. Luxury vinyl plank flooring extends throughout the main living areas. * Above the garage, the finished vaulted bonus room provides endless possibilities as a home office, media room, playroom, craft/hobby space, or potential 6th bedroom. * The finished terrace level is a true standout, featuring a 2-bedroom, 1-bath apartment with its own kitchen, refrigerator that remains, stove, walk-in pantry, dining area, and huge family room/playroom. A large unfinished storage room provides an abundance of additional space along with a second laundry area, washer and dryer that remain, and utility sink. The separate entrance and private driveway make this level exceptionally convenient and versatile. * Outdoor living is equally impressive with the deck overlooking beautiful wooded surroundings, the ground-level patio, and the large fenced area perfect for children and pets. A detached storage building provides plenty of room for lawn equipment, tools, recreational vehicles, and outdoor toys. * Additional features include a side-entry 2-car garage, dual HVAC systems, two water heaters, a roof approximately three years old, abundant parking, and a gravel drive leading directly to the terrace-level entrance. * Situated on approximately 1.38 acres in a peaceful cul-de-sac, this property combines privacy, mature trees, open spaces, and room to grow. Conveniently located less than one mile from Youth Elementary School, minutes from Loganville Christian Academy, and within walking distance to Blue Springs Youth Soccer Association. * NO HOA! * If you're looking for exceptional space, flexibility, privacy, and value, this one-of-a-kind property deserves a look. Schedule your private showing today!...
Contact an agent
Home facts
- Year built:2001
- Subdivision & Development:Meadows At Blue Springs
- Listing ID #:10833211
- Updated:August 26, 2026 at 10:32 PM
Rooms and interior
- Bedrooms:5
- Total bathrooms:3
- Full bathrooms:3
- Flooring:Carpet, Laminate, Sustainable
- Dining Description:Seats 12+, Separate Room
- Bathrooms Description:Double Vanity, Separate Shower, Soaking Tub, Tile Bath
- Kitchen Description:Breakfast Area, Dishwasher, Kitchen Island, Microwave, Oven/Range (Combo), Pantry, Second Kitchen, Stainless Steel Appliance(s), Walk-in Pantry
- Bedroom Description:Master On Main Level, Roommate Plan, Split Bedroom Plan, Walk-In Closet(s)
- Basement Description:Bath Finished, Daylight, Exterior Entry, Finished, Full, Interior Entry
- Living area:4,488 sq. ft.
Heating and cooling
- Cooling:Ceiling Fan(s), Central Air, Electric, Zoned
- Heating:Central, Natural Gas, Zoned
- Central air:Yes
Structure and exterior
- Roof:Composition
- Year built:2001
- Building area:4,488 sq. ft.
- Lot area:1.38 Acres
- Lot Features:Cul-De-Sac, Level, Sloped
- Architectural Style:Brick Front, Ranch, Traditional
- Construction Materials:Brick, Vinyl Siding
- Exterior Features:Deck, Deck/Patio
- Foundation Description:Slab
- Levels:1.5 Story
Schools
- High school:Walnut Grove
- Middle school:Youth
- Elementary school:Youth
Utilities
- Water:Public
- Sewer:Septic Tank
Finances and disclosures
- Price:$469,900
- Price per sq. ft.:$104.7
- Tax amount:$5,042 (2025)
Features and amenities
- Appliances:Dishwasher, Gas Water Heater, Microwave, Oven/Range (Combo), Stainless Steel Appliance(s)
- Laundry features:In Basement, Laundry
- Amenities:Double Pane Windows, Gas Water Heater, High Ceilings, In-Law Floorplan, Open Access, Pulldown Attic Stairs, Smoke Detector(s), Tray Ceiling(s), Vaulted Ceiling(s)
Parking
- Total parking spaces:2
- Parking description:Attached, Garage, Garage Door Opener, Kitchen Level, Parking Pad, Side/Rear Entrance
- Garage:Yes
 2026 Georgia MLS. All rights reserved. Information Deem Reliable But Not Guaranteed August 26, 2026 METROMLS Member Broker: Jim D’Amico
New listings near 1611 Lake View Court
- Coming Soon
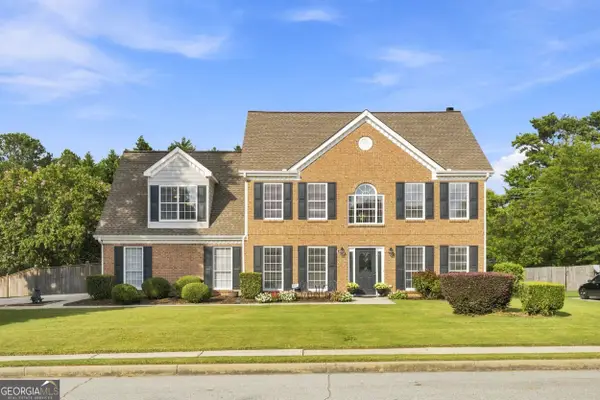 $375,000Coming Soon4 beds 3 baths2,772 sq. ft.
3845 Brushy Wood Court, Loganville, GA 30052
MLS# 10833101Listed by: BHHS Georgia Properties - Coming Soon
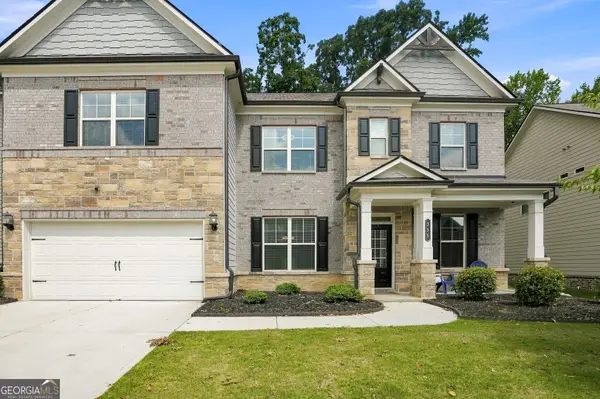 $500,000Coming Soon5 beds 4 baths3,356 sq. ft.
335 Henson Farm Drive, Loganville, GA 30052
MLS# 10832363Listed by: eXp Realty - Coming Soon
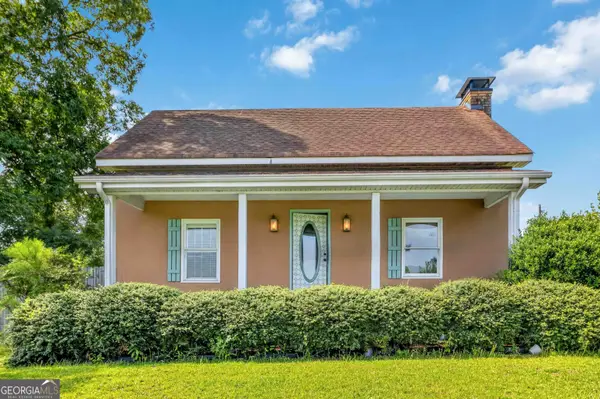 $635,000Coming Soon3 beds 2 baths2,637 sq. ft.
4530 Guthrie Cemetery Road, Loganville, GA 30052
MLS# 10831255Listed by: Keller Williams Premier - Coming Soon
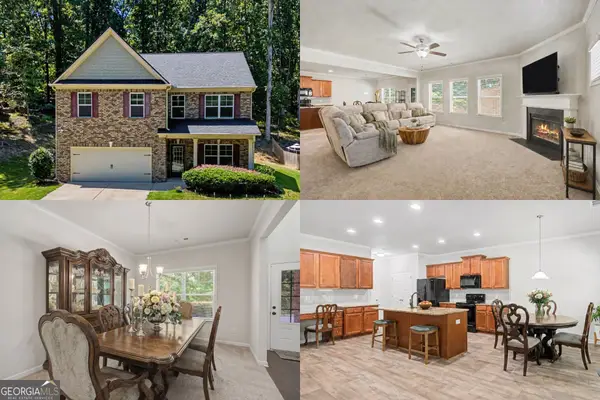 $425,000Coming Soon4 beds 3 baths3,018 sq. ft.
4069 Anthony Creek Drive, Loganville, GA 30052
MLS# 10830017Listed by: Keller Williams Realty First Atlanta - Coming Soon
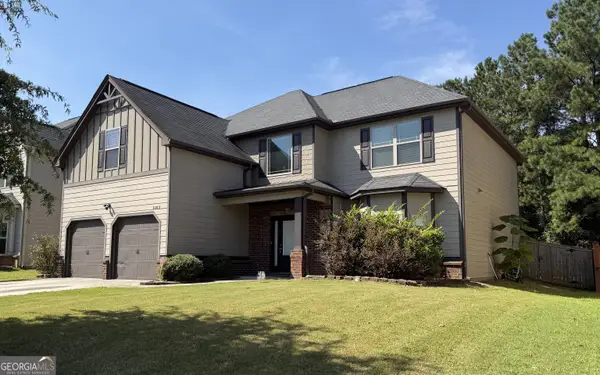 $380,000Coming Soon4 beds 3 baths3,110 sq. ft.
1103 Deadwood Trail, Loganville, GA 30052
MLS# 10829013Listed by: Mark Spain Real Estate - Coming Soon
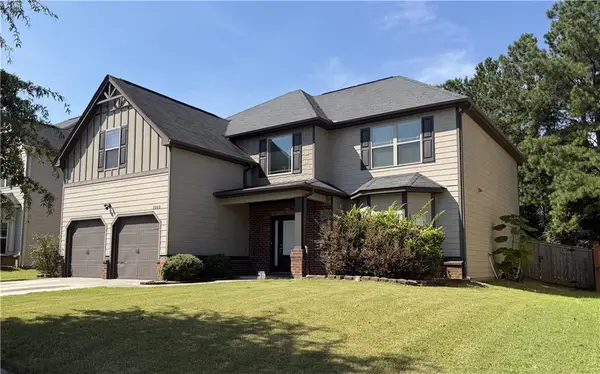 $380,000Coming Soon4 beds 3 baths3,110 sq. ft.
1103 Deadwood Trail, Loganville, GA 30052
MLS# 7824203Listed by: MARK SPAIN REAL ESTATE - Coming Soon
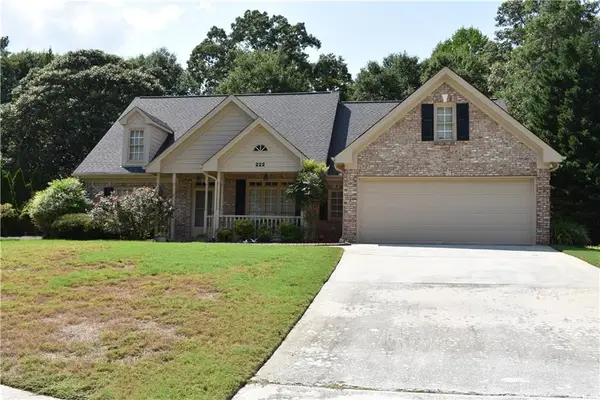 $489,900Coming Soon4 beds 3 baths2,479 sq. ft.
222 Missionary Ridge, Loganville, GA 30052
MLS# 7819963Listed by: BERKSHIRE HATHAWAY HOMESERVICES GEORGIA PROPERTIES - Coming Soon
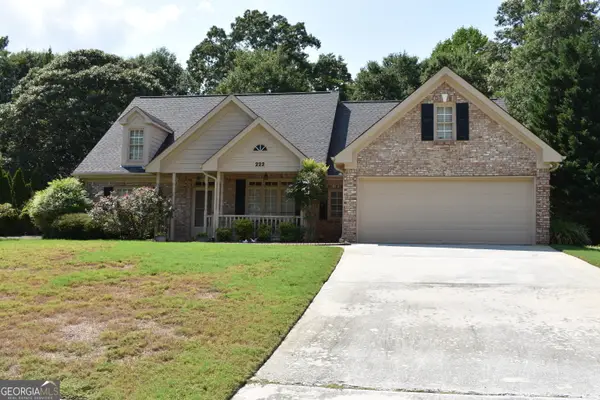 $489,900Coming Soon4 beds 3 baths2,479 sq. ft.
222 Missionary Ridge, Loganville, GA 30052
MLS# 10824072Listed by: BHHS Georgia Properties - New
 $410,000Active4 beds 3 baths2,313 sq. ft.
115 Birchwood Court, Loganville, GA 30052
MLS# 10833278Listed by: Opendoor Brokerage


Protect your home and budget from life's surprises with an Assurant Home Warranty, backed by a partner that supports you through every step of homeownership. Explore Plans.
©2026 Century 21 Real Estate LLC. All rights reserved. CENTURY 21®, the CENTURY 21 Logo and C21® are service marks owned by Century 21 Real Estate LLC. Century 21 Real Estate LLC fully supports the principles of the Fair Housing Act and the Equal Opportunity Act. Each office is independently owned and operated. Listing information is deemed reliable but not guaranteed accurate.