
219 Traditions Drive, Loganville, GA 30052
Local realty services provided by:CENTURY 21 Crowe Realty
219 Traditions Drive,Loganville, GA 30052
$450,000
- 5 Beds
- 4 Baths
- - sq. ft.
- Single family
- Sold
Listed by: hanford gadis
Office: keller williams realty atl partners
MLS#:7779766
Source:FIRSTMLS
Sorry, we are unable to map this address
Price summary
- Price:$450,000
- Monthly HOA dues:$34.42
About this home
*5 Bedrooms
*4 Bathrooms
*2-Car Garage
*Outside Shed included
*Priced at $450,000
*$10,000 Seller Flex Money: Available with any full-price offer to help cover closing costs, prepaids, or a temporary rate buydown.
*$2,000 Preferred Lender Credit: Our preferred lender will contribute an additional $2,000 toward the buyer's closing costs if they finance through them.
*A total of $12,000 in available buyer incentives to significantly lower their out-of-pocket costs or monthly payment.
Stunning 5-BR Craftsman-Style Traditional in Prime Loganville Location! Welcome home to 219 Traditions Lane, a beautifully crafted 5-bedroom, 4-bathroom estate that perfectly balances architectural elegance with everyday functionality. Situated in a highly desirable, quiet Loganville enclave, this 2017-built home offers immediate curb appeal with its classic brick-front accent and charming craftsman-style frame. Step through the inviting entry foyer to discover an open-concept layout packed with high-end trim and sophisticated architectural details, including soaring 9ft+ ceilings on the main level, elegant arched passageways, and gorgeous handscraped hardwoods. The expansive great room is centered around a cozy fireplace, making it the perfect setting for family gatherings. For formal hosting, the property boasts a distinct, separate dining room featuring beautiful coffered ceilings. The heart of the home is the massive gourmet kitchen, complete with premium solid surface countertops, an oversized breakfast bar island, a bright breakfast room, and premium cabinetry with a clear view into the family room. Ideal for multi-generational living or guests, the main level includes a coveted private bedroom suite paired with a full bathroom. Upstairs, retreat to the sprawling owner's suite-a true sanctuary featuring a massive private sitting area and deep trey ceilings. The spa-like primary bath offers a double vanity, a large separate shower, a deep soaking tub, and an impressive walk-in closet. There is a huge and inviting Media Room to entertain family and guests. The remaining secondary bedrooms are generously sized with great closet space, alongside a conveniently located upstairs laundry room. Step out back to the open patio overlooking a gently sloping backyard that's perfect for weekend BBQs, gardening, or play. Boasting a kitchen-level entry 2-car garage, dual-zone HVAC for energy efficiency, and a prime location within the top-rated Archer High School district-with quick access to Hwy 78, Hwy 81, and GA-20-this turn-key home truly has it all. Schedule your tour today!...
Contact an agent
Home facts
- Year built:2017
- Listing ID #:7779766
- Updated:July 28, 2026 at 06:33 AM
Rooms and interior
- Bedrooms:5
- Total bathrooms:4
- Full bathrooms:4
- Flooring:Carpet, Ceramic Tile, Hardwood
- Dining Description:Open Concept
- Bathrooms Description:Double Vanity
- Kitchen Description:Dishwasher, Disposal, Eat-in Kitchen, Kitchen Island, Pantry Walk-In, Refrigerator, Solid Surface Counters
Heating and cooling
- Cooling:Ceiling Fan(s), Central Air
- Heating:Central
- Central air:Yes
Structure and exterior
- Roof:Composition
- Year built:2017
- Lot Features:Back Yard
- Architectural Style:Craftsman
- Construction Materials:Cedar, Wood Siding
- Exterior Features:Patio, Storage
- Levels:2 Story
Schools
- High school:Archer
- Middle school:McConnell
- Elementary school:Cooper
Utilities
- Water:Public
- Sewer:Public Sewer
Finances and disclosures
- Price:$450,000
Features and amenities
- Laundry features:Laundry Room, Upper Level
- Amenities:Disappearing Attic Stairs, High Ceilings 9 ft Lower, High Ceilings 9 ft Main, High Ceilings 9 ft Upper, High Speed Internet
Parking
- Total parking spaces:4
- Parking description:Garage, Parking Pad
- Garage spaces:4
 Listings identified with the FMLS IDX logo come from FMLS and are held by brokerage firms other than the owner of this website. The listing brokerage is identified in any listing details. Information is deemed reliable but is not guaranteed. If you believe any FMLS listing contains material that infringes your copyrighted work please click here (https://www.fmls.com/dmca) to review our DMCA policy and learn how to submit a takedown request. ©2026 First Multiple Listing Service, Inc. FIRSTMLS Member Broker: Clinton Crowe
 New listings near 219 Traditions Drive
- New
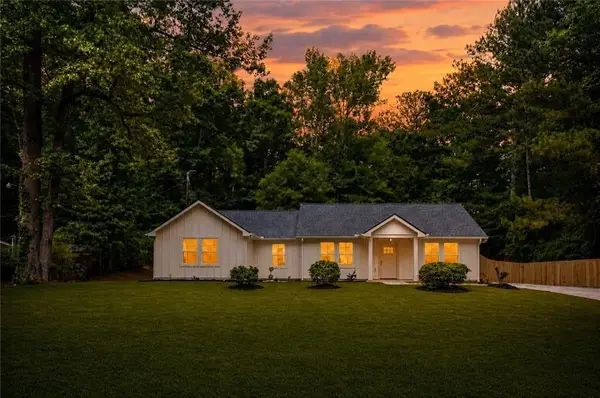 $394,900Active3 beds 2 baths1,808 sq. ft.
1231 Bunny Court, Loganville, GA 30052
MLS# 7811599Listed by: CHATTAHOOCHEE NORTH, LLC - New
 $489,999Active6 beds 4 baths2,401 sq. ft.
1116 Maple Creek Ridge, Loganville, GA 30052
MLS# 10813692Listed by: Keller Williams Realty Atl. Partners - New
 $571,650Active4 beds 3 baths
2411 Sunny Spring Lane, Loganville, GA 30052
MLS# 10813655Listed by: McKinley Properties LLC - New
 $606,150Active3 beds 4 baths
2401 Sunny Spring Lane, Loganville, GA 30052
MLS# 10813580Listed by: McKinley Properties LLC - New
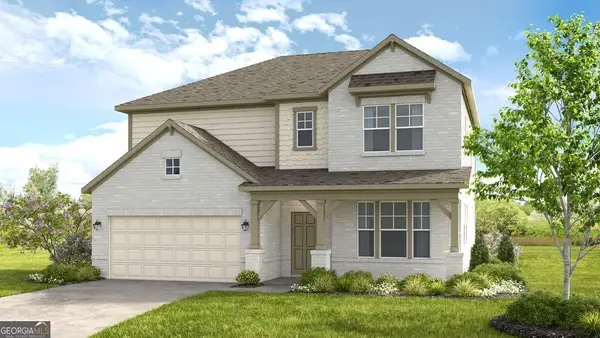 $664,660Active5 beds 5 baths2,816 sq. ft.
133 Sheryl Way, Loganville, GA 30052
MLS# 10813611Listed by: Taylor Morrison Realty of Georgia - New
 $580,160Active5 beds 4 baths3,236 sq. ft.
192 Sheryl Way, Loganville, GA 30052
MLS# 10813545Listed by: Taylor Morrison Realty of Georgia - New
 $647,230Active4 beds 4 baths
2391 Sunny Spring Lane, Loganville, GA 30052
MLS# 10813568Listed by: McKinley Properties LLC - Coming Soon
 $349,900Coming Soon3 beds 2 baths
516 Cambridge Way, Loganville, GA 30052
MLS# 10813482Listed by: Self Property Advisors - New
 $634,311Active5 beds 4 baths4,010 sq. ft.
3652 Woody Way, Loganville, GA 30052
MLS# 10813252Listed by: DRB Group Georgia LLC - Coming Soon
 $350,000Coming Soon3 beds 3 baths
3063 Rockview Drive, Loganville, GA 30052
MLS# 10813245Listed by: BHHS Georgia Properties


Protect your home and budget from life's surprises with an Assurant Home Warranty, backed by a partner that supports you through every step of homeownership. Explore Plans.
©2026 Century 21 Real Estate LLC. All rights reserved. CENTURY 21®, the CENTURY 21 Logo and C21® are service marks owned by Century 21 Real Estate LLC. Century 21 Real Estate LLC fully supports the principles of the Fair Housing Act and the Equal Opportunity Act. Each office is independently owned and operated. Listing information is deemed reliable but not guaranteed accurate.