
289 Greighmoor Court, Loganville, GA 30052
Local realty services provided by:CENTURY 21 Crowe Realty
289 Greighmoor Court,Loganville, GA 30052
$625,000
- 6 Beds
- 6 Baths
- 4,200 sq. ft.
- Single family
- Active
Listed by: melody downing
Office: atlanta communities
MLS#:7777174
Source:FIRSTMLS
Price summary
- Price:$625,000
- Price per sq. ft.:$148.81
- Monthly HOA dues:$93
About this home
NEW CARPET • FRESH PAINT • PRIVATE CUL-DE-SAC • WOODED BACKYARD • NEXT TO GREEN SPACE •
Positioned on a quiet cul-de-sac in an established Gwinnett County community, this home offers a rare combination of generous living space, privacy, and a homesite that stands apart from many newer construction communities.
Buyers seeking more than today's typical new construction will appreciate the significantly larger homesite, mature landscaping, established neighborhood setting, and flexible living spaces. Offering substantially more outdoor space than many newly built homes, this property delivers the privacy and room to live that are becoming increasingly difficult to find.
Bordering neighborhood green space and backing to mature woods, the fenced rear yard provides exceptional privacy. An expanded deck and extended patio create seamless indoor-outdoor living, offering multiple spaces for entertaining, dining, or simply enjoying the natural surroundings.
The spacious floor plan is thoughtfully designed to accommodate a variety of lifestyles, including multigenerational living, remote work, and guests, with well-appointed bedrooms featuring either private or convenient bath access for enhanced comfort and functionality.
The side-entry garage adds architectural appeal while providing an expansive driveway with additional parking.
Conveniently located near Grayson, residents enjoy easy access to highly regarded Gwinnett County schools, shopping, dining, parks, and major commuter routes while benefiting from the character and stability of an established community.
Don't miss this opportunity to own a home that offers more land, more privacy, more outdoor living, and more flexibility than many newly built homes in the area....
Contact an agent
Home facts
- Year built:2020
- Listing ID #:7777174
- Updated:July 28, 2026 at 01:25 PM
Rooms and interior
- Bedrooms:6
- Total bathrooms:6
- Full bathrooms:5
- Half bathrooms:1
- Flooring:Carpet, Ceramic Tile, Sustainable
- Dining Description:Open Concept, Separate Dining Room
- Bathrooms Description:Double Vanity, Separate His/Hers, Separate Tub/Shower, Soaking Tub
- Kitchen Description:Breakfast Room, Cabinets Stain, Dishwasher, Disposal, Eat-in Kitchen, Gas Range, Microwave, Pantry Walk-In, Self Cleaning Oven
- Bedroom Description:In-Law Floorplan, Master on Main, Sitting Room
- Living area:4,200 sq. ft.
Heating and cooling
- Cooling:Central Air
- Heating:Central, Natural Gas
- Central air:Yes
Structure and exterior
- Roof:Shingle
- Year built:2020
- Building area:4,200 sq. ft.
- Lot area:0.42 Acres
- Lot Features:Back Yard, Cul-De-Sac, Front Yard, Landscaped
- Architectural Style:Craftsman
- Exterior Features:Awning(s), Balcony, Covered, Deck, Enclosed, Front Porch, Private Yard, Rear Stairs, Storage
- Levels:2 Story
Schools
- High school:Grayson
- Middle school:Bay Creek
- Elementary school:Trip
Utilities
- Water:Public
- Sewer:Public Sewer
Finances and disclosures
- Price:$625,000
- Price per sq. ft.:$148.81
- Tax amount:$3,409 (2025)
Features and amenities
- Laundry features:Laundry Room
- Amenities:Bookcases, Coffered Ceiling(s), Disappearing Attic Stairs, Entrance Foyer 2 Story, Gas Water Heater, High Ceilings 9 ft Lower, High Ceilings 9 ft Main, His and Hers Closets, Tray Ceiling(s), Walk-In Closet(s)
Parking
- Parking description:Attached, Garage, Garage Door Opener, Garage Faces Side
- Garage spaces:2
 Listings identified with the FMLS IDX logo come from FMLS and are held by brokerage firms other than the owner of this website. The listing brokerage is identified in any listing details. Information is deemed reliable but is not guaranteed. If you believe any FMLS listing contains material that infringes your copyrighted work please click here (https://www.fmls.com/dmca) to review our DMCA policy and learn how to submit a takedown request. ©2026 First Multiple Listing Service, Inc. FIRSTMLS Member Broker: Clinton Crowe
 New listings near 289 Greighmoor Court
- New
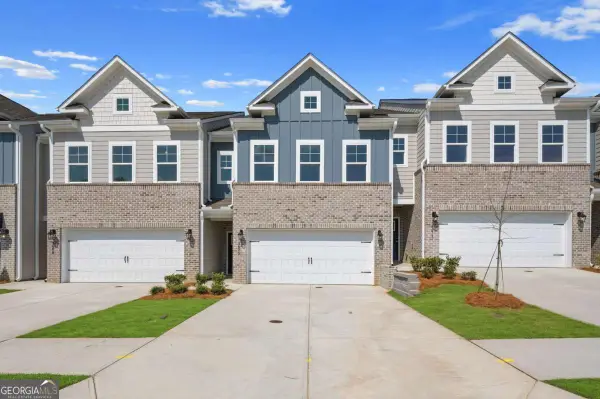 $374,993Active3 beds 3 baths1,849 sq. ft.
3651 Donovan Circle, Loganville, GA 30052
MLS# 10813922Listed by: DRB Group Georgia LLC - New
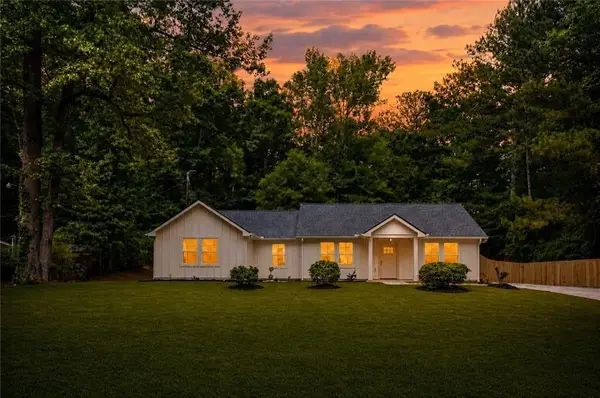 $394,900Active3 beds 2 baths1,808 sq. ft.
1231 Bunny Court, Loganville, GA 30052
MLS# 7811599Listed by: CHATTAHOOCHEE NORTH, LLC - New
 $489,999Active6 beds 4 baths2,401 sq. ft.
1116 Maple Creek Ridge, Loganville, GA 30052
MLS# 10813692Listed by: Keller Williams Realty Atl. Partners - New
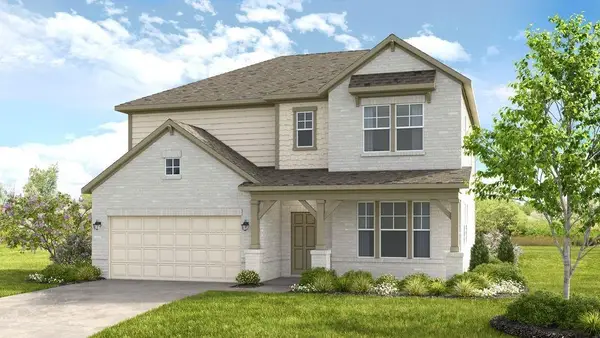 $664,660Active5 beds 5 baths2,816 sq. ft.
133 Sheryl Way, Loganville, GA 30052
MLS# 7811391Listed by: TAYLOR MORRISON REALTY OF GEORGIA, INC. - New
 $580,160Active5 beds 4 baths3,236 sq. ft.
192 Sheryl Way, Loganville, GA 30052
MLS# 10813545Listed by: Taylor Morrison Realty of Georgia - Coming Soon
 $349,900Coming Soon3 beds 2 baths
516 Cambridge Way, Loganville, GA 30052
MLS# 10813482Listed by: Self Property Advisors - New
 $634,311Active5 beds 4 baths4,010 sq. ft.
3652 Woody Way, Loganville, GA 30052
MLS# 10813252Listed by: DRB Group Georgia LLC - Coming Soon
 $350,000Coming Soon3 beds 3 baths
3063 Rockview Drive, Loganville, GA 30052
MLS# 10813245Listed by: BHHS Georgia Properties - New
 $349,900Active3 beds 2 baths1,761 sq. ft.
3877 Cove Top Court, Loganville, GA 30052
MLS# 7807857Listed by: VIRTUAL PROPERTIES REALTY.NET, LLC. - New
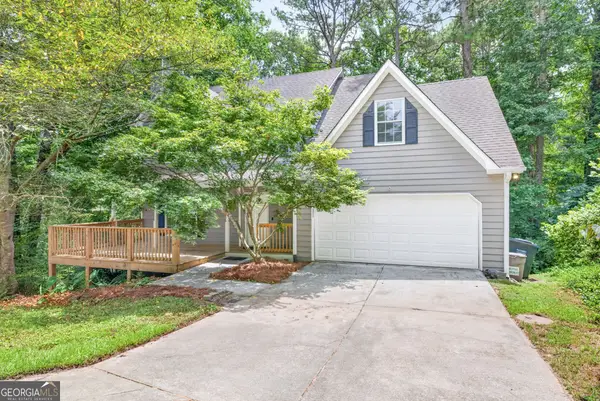 $350,000Active4 beds 4 baths2,597 sq. ft.
4791 Cedar Drive, Loganville, GA 30052
MLS# 10813105Listed by: Virtual Properties Realty.com


Protect your home and budget from life's surprises with an Assurant Home Warranty, backed by a partner that supports you through every step of homeownership. Explore Plans.
©2026 Century 21 Real Estate LLC. All rights reserved. CENTURY 21®, the CENTURY 21 Logo and C21® are service marks owned by Century 21 Real Estate LLC. Century 21 Real Estate LLC fully supports the principles of the Fair Housing Act and the Equal Opportunity Act. Each office is independently owned and operated. Listing information is deemed reliable but not guaranteed accurate.