
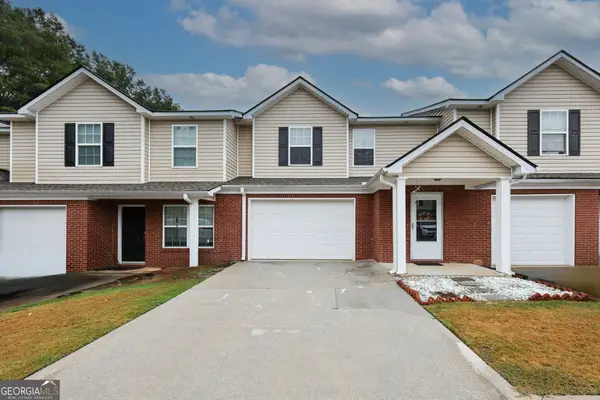
3220 Plantation Run Drive, Loganville, GA 30052
Local realty services provided by:CENTURY 21 The Avenues
3220 Plantation Run Drive,Loganville, GA 30052
$398,000
- 5 Beds
- 4 Baths
- 3,000 sq. ft.
- Single family
- Active
Listed by: joanna krauz
Office: keller williams realty atlanta partners
MLS#:7828261
Source:FIRSTMLS
Price summary
- Price:$398,000
- Price per sq. ft.:$132.67
- Monthly HOA dues:$50
About this home
Situated on a level, cul-de-sac homesite in the desirable Vines Plantation community and within the sought-after Grayson High School
district, this well-maintained home combines thoughtful updates with a versatile space. Step inside to discover a light-filled formal dining
room and a spacious family room centered around a cozy fireplace—ideal for both everyday living and entertaining. The remodeled kitchen
showcases white cabinetry, corean countertops, stainless steel appliances, a pantry, abundant prep space, and a bright breakfast area
overlooking the private backyard. Hardwood floors throughout the main level add warmth & luxurious touch. Upstairs, the oversized
owner's retreat provides a relaxing escape with a sitting area, vaulted ceiling, walk-in closet, and a beautifully renovated spa-inspired bath
featuring dual vanities, a soaking tub, and a separate shower. Two generously sized secondary bedrooms share a tastefully updated full
bathroom. The finished terrace level offers exceptional flexibility with a spacious living area/5th bedroom suite, a brand-new full bathroom
w/ walk-in shower, private exterior entrance, and its own dedicated HVAC system. An additional unfinished room provides the perfect
opportunity to add a full kitchen, making this level ideal for multigenerational living, an in-law suite, a private guest retreat, or future
income-producing potential Recent improvements, including new windows, newer roof, new gutters and gutter guards new hvac & water
heater provide peace of mind, while the level, fenced backyard offers plenty of room for outdoor gatherings, gardening, or play. A low
maintenence, composite deck overlooks the peaceful setting, and a storage building adds valuable space for tools and equipment.
Conveniently located within walking distance of Grayson High School and just minutes from shopping, restaurants, parks, and major
commuter routes, this move-in-ready home offers comfort, flexibility, and room to grow....
Contact an agent
Home facts
- Year built:1997
- Subdivision & Development:Vines Plantation
- Listing ID #:7828261
- Updated:September 14, 2026 at 01:28 PM
Rooms and interior
- Bedrooms:5
- Total bathrooms:4
- Full bathrooms:3
- Half bathrooms:1
- Flooring:Carpet, Ceramic Tile, Hardwood
- Dining Description:Open Concept, Separate Dining Room
- Bathrooms Description:Double Vanity, Separate Tub/Shower, Soaking Tub
- Kitchen Description:Cabinets White, Dishwasher, Eat-in Kitchen, Electric Range, Microwave, Pantry, View to Family Room
- Bedroom Description:Oversized Master, Sitting Room
- Basement Description:Exterior Entry, Finished, Full, Interior Entry
- Living area:3,000 sq. ft.
Heating and cooling
- Cooling:Ceiling Fan(s), Central Air
- Heating:Central, Electric
- Central air:Yes
Structure and exterior
- Roof:Composition
- Year built:1997
- Building area:3,000 sq. ft.
- Lot area:0.52 Acres
- Lot Features:Back Yard, Cul-De-Sac, Front Yard, Landscaped, Private, Wooded
- Architectural Style:Traditional
- Construction Materials:Brick Front, Cement Siding
- Exterior Features:Deck, Patio, Private Yard, Rain Gutters, Rear Stairs, Storage
- Levels:2 Story
Schools
- High school:Grayson
- Middle school:Bay Creek
- Elementary school:Trip
Utilities
- Water:Public, Water Available
- Sewer:Septic Tank
Finances and disclosures
- Price:$398,000
- Price per sq. ft.:$132.67
- Tax amount:$4,436 (2025)
Features and amenities
- Laundry features:In Hall, Laundry Room, Upper Level
- Amenities:Disappearing Attic Stairs, Entrance Foyer, High Ceilings 9 ft Main, High Speed Internet, Low Flow Plumbing Fixtures, Walk-In Closet(s)
Parking
- Parking description:Attached, Garage, Garage Door Opener, Kitchen Level, Level Driveway
- Garage spaces:2
 Listings identified with the FMLS IDX logo come from FMLS and are held by brokerage firms other than the owner of this website. The listing brokerage is identified in any listing details. Information is deemed reliable but is not guaranteed. If you believe any FMLS listing contains material that infringes your copyrighted work please click here (https://www.fmls.com/dmca) to review our DMCA policy and learn how to submit a takedown request. ©2026 First Multiple Listing Service, Inc.
New listings near 3220 Plantation Run Drive
- Coming Soon
 $540,000Coming Soon5 beds 3 baths3,123 sq. ft.
622 Mallard Cove, Loganville, GA 30052
MLS# 10845320Listed by: Keller Williams West Atlanta - New
 $375,000Active2 Acres
0 Hwy 78, Loganville, GA 30052
MLS# 10845279Listed by: Fathom Realty GA, LLC - New
 $260,000Active3 beds 3 baths2,129 sq. ft.
234 Tara Commons Walk, Loganville, GA 30052
MLS# 10845188Listed by: Regal Realty Group LLC - New
 $349,900Active2 beds 2 baths1,296 sq. ft.
504 Mockingbird Lane, Loganville, GA 30052
MLS# 10845113Listed by: Beycome Brokerage Realty LLC - New
 $299,990Active3 beds 3 baths1,863 sq. ft.
834 Leraes Way, Loganville, GA 30052
MLS# 7837023Listed by: SM GEORGIA BROKERAGE, LLC - New
 $338,790Active3 beds 3 baths1,863 sq. ft.
824 Leraes Way, Loganville, GA 30052
MLS# 7836990Listed by: SM GEORGIA BROKERAGE, LLC - New
 $602,295Active4 beds 3 baths2,842 sq. ft.
1160 Tupelo Lane, Loganville, GA 30052
MLS# 7837002Listed by: RELIANT REALTY, INC. - New
 $323,790Active3 beds 3 baths1,863 sq. ft.
830 Leraes Way, Loganville, GA 30052
MLS# 7837008Listed by: SM GEORGIA BROKERAGE, LLC - New
 $323,790Active3 beds 3 baths1,863 sq. ft.
826 Leraes Way, Loganville, GA 30052
MLS# 10845029Listed by: SM Georgia Brokerage - New
 $339,990Active3 beds 3 baths1,863 sq. ft.
836 Leraes Way, Loganville, GA 30052
MLS# 10845032Listed by: SM Georgia Brokerage


Protect your home and budget from life's surprises with an Assurant Home Warranty, backed by a partner that supports you through every step of homeownership. Explore Plans.
©2026 Century 21 Real Estate LLC. All rights reserved. CENTURY 21®, the CENTURY 21 Logo and C21® are service marks owned by Century 21 Real Estate LLC. Century 21 Real Estate LLC fully supports the principles of the Fair Housing Act and the Equal Opportunity Act. Each office is independently owned and operated. Listing information is deemed reliable but not guaranteed accurate.