
335 Henson Farm Drive, Loganville, GA 30052
Local realty services provided by:CENTURY 21 Novus
335 Henson Farm Drive,Loganville, GA 30052
$520,000
- 5 Beds
- 4 Baths
- 3,356 sq. ft.
- Single family
- Active
Listed by: sardar aziz
Office: keller williams realty atl partners
MLS#:7778891
Source:FIRSTMLS
Price summary
- Price:$520,000
- Price per sq. ft.:$154.95
About this home
5-Bed, 4-Bath Traditional Home: A Blend of Comfort and Elegance! Welcome to your dream home! This stunning and spacious 5-bedroom, 4-bathroom Home offers a perfect blend of modern amenities and timeless charm, designed to cater to your lifestyle needs. Pres wick 5 bedrooms, 4 baths with loft up and guest suite on main. Entry foyer open to Formal Dining & Study. Great Room opens to Breakfast & Kitchen. Kitchen with center island with bar stool seating, Gourmet Kitchen & walk in pantry. Mud Room off garage. Up has Loft, Primary Suite, Hall bath & Laundry. Primary suite has luxurious sitting room while Primary Bath has enlarged shower and Extra large walk in closet. Also, we've added an AMAZING rear covered porch with privacy wall to enjoy your backyard. Sample, This dream home has many upgrades, including an external storage for storing extras. This Floor plan has a seamless flow from one room to another, enhancing the sense of space and togetherness. Don't miss out on this exceptional property! This home offers everything you need for modern living, wrapped in a beautiful, easy-to-maintain package. Imagine starting each day in a space that combines practicality with luxurious touches. Schedule a tour and see why this Traditional home is the perfect place for your next chapter. Make this dream home yours today!...
Contact an agent
Home facts
- Year built:2021
- Listing ID #:7778891
- Updated:July 28, 2026 at 01:25 PM
Rooms and interior
- Bedrooms:5
- Total bathrooms:4
- Full bathrooms:3
- Half bathrooms:1
- Flooring:Ceramic Tile
- Dining Description:Open Concept
- Bathrooms Description:Separate His/Hers
- Kitchen Description:Dishwasher, Disposal, Double Oven, Electric Cooktop, Electric Oven, Kitchen Island, Microwave, Pantry Walk-In, Refrigerator
- Living area:3,356 sq. ft.
Heating and cooling
- Cooling:Central Air, Zoned
- Heating:Central, Zoned
- Central air:Yes
Structure and exterior
- Roof:Shingle, Tile
- Year built:2021
- Building area:3,356 sq. ft.
- Lot area:0.17 Acres
- Lot Features:Back Yard, Cul-De-Sac
- Architectural Style:Traditional
- Construction Materials:Concrete
- Exterior Features:Covered, Enclosed, Private Yard, Rain Gutters, Rear Porch, Storage
- Levels:2 Story
Schools
- High school:Grayson
- Middle school:Bay Creek
- Elementary school:Trip
Utilities
- Water:Public, Water Available
- Sewer:Public Sewer
Finances and disclosures
- Price:$520,000
- Price per sq. ft.:$154.95
- Tax amount:$8,128 (2025)
Features and amenities
- Laundry features:Laundry Room
- Amenities:His and Hers Closets, Tray Ceiling(s)
Parking
- Parking description:Garage, Garage Door Opener, Garage Faces Front, Level Driveway, On Street, Parking Lot, Storage
- Garage spaces:2
 Listings identified with the FMLS IDX logo come from FMLS and are held by brokerage firms other than the owner of this website. The listing brokerage is identified in any listing details. Information is deemed reliable but is not guaranteed. If you believe any FMLS listing contains material that infringes your copyrighted work please click here (https://www.fmls.com/dmca) to review our DMCA policy and learn how to submit a takedown request. ©2026 First Multiple Listing Service, Inc. FIRSTMLS Member Broker: Kendall Chance
New listings near 335 Henson Farm Drive
- New
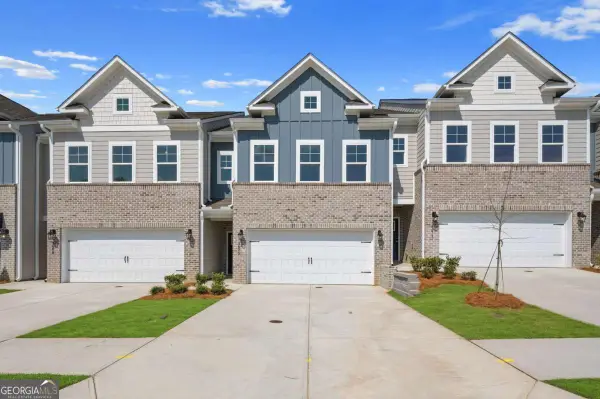 $374,993Active3 beds 3 baths1,849 sq. ft.
3651 Donovan Circle, Loganville, GA 30052
MLS# 10813922Listed by: DRB Group Georgia LLC - New
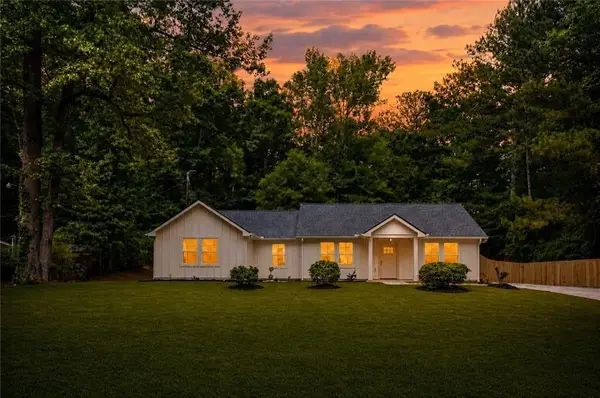 $394,900Active3 beds 2 baths1,808 sq. ft.
1231 Bunny Court, Loganville, GA 30052
MLS# 7811599Listed by: CHATTAHOOCHEE NORTH, LLC - New
 $489,999Active6 beds 4 baths2,401 sq. ft.
1116 Maple Creek Ridge, Loganville, GA 30052
MLS# 10813692Listed by: Keller Williams Realty Atl. Partners - New
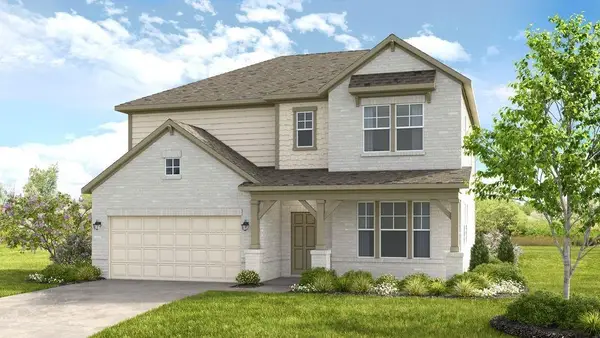 $664,660Active5 beds 5 baths2,816 sq. ft.
133 Sheryl Way, Loganville, GA 30052
MLS# 7811391Listed by: TAYLOR MORRISON REALTY OF GEORGIA, INC. - New
 $580,160Active5 beds 4 baths3,236 sq. ft.
192 Sheryl Way, Loganville, GA 30052
MLS# 10813545Listed by: Taylor Morrison Realty of Georgia - Coming Soon
 $349,900Coming Soon3 beds 2 baths
516 Cambridge Way, Loganville, GA 30052
MLS# 10813482Listed by: Self Property Advisors - New
 $634,311Active5 beds 4 baths4,010 sq. ft.
3652 Woody Way, Loganville, GA 30052
MLS# 10813252Listed by: DRB Group Georgia LLC - Coming Soon
 $350,000Coming Soon3 beds 3 baths
3063 Rockview Drive, Loganville, GA 30052
MLS# 10813245Listed by: BHHS Georgia Properties - New
 $349,900Active3 beds 2 baths1,761 sq. ft.
3877 Cove Top Court, Loganville, GA 30052
MLS# 7807857Listed by: VIRTUAL PROPERTIES REALTY.NET, LLC. - New
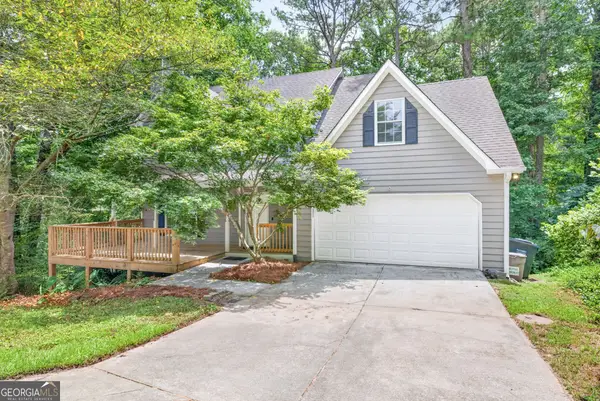 $350,000Active4 beds 4 baths2,597 sq. ft.
4791 Cedar Drive, Loganville, GA 30052
MLS# 10813105Listed by: Virtual Properties Realty.com


Protect your home and budget from life's surprises with an Assurant Home Warranty, backed by a partner that supports you through every step of homeownership. Explore Plans.
©2026 Century 21 Real Estate LLC. All rights reserved. CENTURY 21®, the CENTURY 21 Logo and C21® are service marks owned by Century 21 Real Estate LLC. Century 21 Real Estate LLC fully supports the principles of the Fair Housing Act and the Equal Opportunity Act. Each office is independently owned and operated. Listing information is deemed reliable but not guaranteed accurate.