
3644 Arrow Root Circle, Loganville, GA 30052
Local realty services provided by:CENTURY 21 Novus
3644 Arrow Root Circle,Loganville, GA 30052
$409,000
- 3 Beds
- 3 Baths
- 2,212 sq. ft.
- Single family
- Active
Listed by: meeta modi
Office: first united realty of atlanta, llc.
MLS#:7847396
Source:FIRSTMLS
Price summary
- Price:$409,000
- Price per sq. ft.:$184.9
- Monthly HOA dues:$188
About this home
Celebrate the holidays in your almost brand-new home, which is better than brand new and slightly lived in! This is one of the largest floorplan in the neighborhood-one of the final opportunities to own The Glenwood in Kelly Preserve, Loganville's premier gated 55+ active adult community. Closing as per your schedule-No need to wait like the other homes. This beautifully designed home combines spacious living, designer finishes, and endless possibilities. With approximately 2,200 square feet, this thoughtfully crafted floor plan offers the perfect balance of open-concept living and private gathering spaces. A welcoming formal living room greets you upon entry, while the spacious family room flows seamlessly into the gourmet kitchen, creating an ideal space for entertaining or relaxing with family and friends. The designer kitchen is sure to impress with elegant quartz countertops, a large center island, stunning cabinetry paired with warm accent cabinets, and finishes that bring both style and function to the heart of the home. Step outside to the covered porch, where you can enjoy peaceful mornings, outdoor dining, or entertaining guests year-round. At Kelly Preserve, residents enjoy a low-maintenance lifestyle with professional lawn care, a gated entrance, resort-style pool, clubhouse, and convenient access to shopping, dining, nature trails, and Piedmont Eastside Medical Center. Inventory in Kelly Preserve is limited, and larger homes like this one are among the most sought-after opportunities. Secure your new home now and make this Christmas your first holiday season in a home designed for the lifestyle you've been waiting for. Schedule your private tour today before this opportunity is gone. Pictures have been virtually edited....
Contact an agent
Home facts
- Year built:2025
- Subdivision & Development:Kelly Preserve
- Listing ID #:7847396
- Updated:October 02, 2026 at 07:48 PM
Rooms and interior
- Bedrooms:3
- Total bathrooms:3
- Full bathrooms:2
- Half bathrooms:1
- Flooring:Carpet, Ceramic Tile
- Dining Description:Separate Dining Room
- Bathrooms Description:Bidet, Double Vanity, Shower Only, Vaulted Ceiling(s)
- Kitchen Description:Breakfast Bar, Cabinets White, Dishwasher, Disposal, Eat-in Kitchen, Electric Range, Kitchen Island, Microwave, Pantry, Stone Counters, View to Family Room
- Bedroom Description:Master on Main, Roommate Floor Plan
- Living area:2,212 sq. ft.
Heating and cooling
- Cooling:Ceiling Fan(s), Central Air
- Heating:Central, Electric
- Central air:Yes
Structure and exterior
- Roof:Composition
- Year built:2025
- Building area:2,212 sq. ft.
- Lot area:0.24 Acres
- Lot Features:Back Yard, Front Yard, Landscaped, Level
- Architectural Style:Ranch
- Construction Materials:Cement Siding
- Exterior Features:Covered, Private Yard, Rear Porch
- Levels:1 Story
Schools
- High school:South Gwinnett
- Middle school:Grace Snell
- Elementary school:Magill
Utilities
- Water:Public, Water Available
- Sewer:Public Sewer, Sewer Available
Finances and disclosures
- Price:$409,000
- Price per sq. ft.:$184.9
- Tax amount:$2,511 (2025)
Features and amenities
- Laundry features:Common Area, Laundry Room, Main Level
- Amenities:ENERGY STAR Qualified Appliances, Electric Water Heater, Entrance Foyer, High Ceilings 10 ft Main, High Speed Internet, Tray Ceiling(s), Walk-In Closet(s)
Parking
- Parking description:Attached, Garage, Garage Door Opener, Garage Faces Front, Kitchen Level, Level Driveway
- Garage spaces:2
 Listings identified with the FMLS IDX logo come from FMLS and are held by brokerage firms other than the owner of this website. The listing brokerage is identified in any listing details. Information is deemed reliable but is not guaranteed. If you believe any FMLS listing contains material that infringes your copyrighted work please click here (https://www.fmls.com/dmca) to review our DMCA policy and learn how to submit a takedown request. ©2026 First Multiple Listing Service, Inc. FIRSTMLS Member Broker: Kendall Chance
New listings near 3644 Arrow Root Circle
- Coming Soon
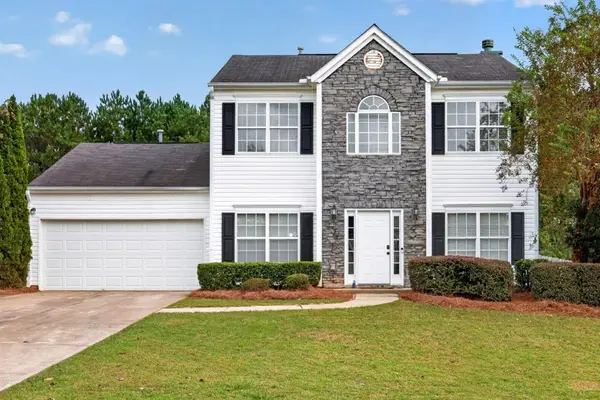 $339,900Coming Soon3 beds 3 baths1,992 sq. ft.
909 Milton Circle, Loganville, GA 30052
MLS# 7848195Listed by: RE/MAX TRU - Coming Soon
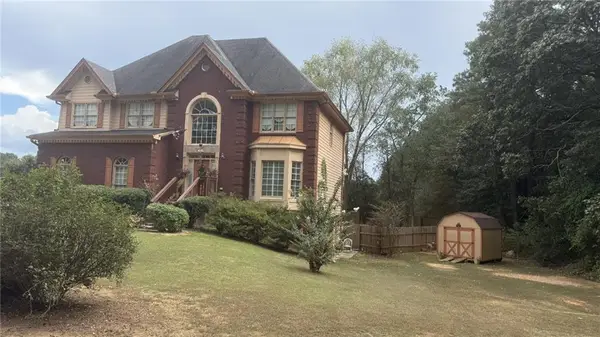 $425,000Coming Soon5 beds 3 baths3,522 sq. ft.
605 Ozora Road, Loganville, GA 30052
MLS# 7842242Listed by: EXP REALTY, LLC. - Coming Soon
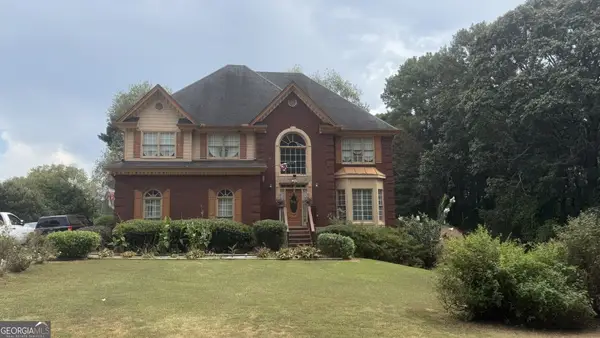 $425,000Coming Soon5 beds 3 baths3,522 sq. ft.
605 Ozora Road, Loganville, GA 30052
MLS# 10853682Listed by: eXp Realty - Coming Soon
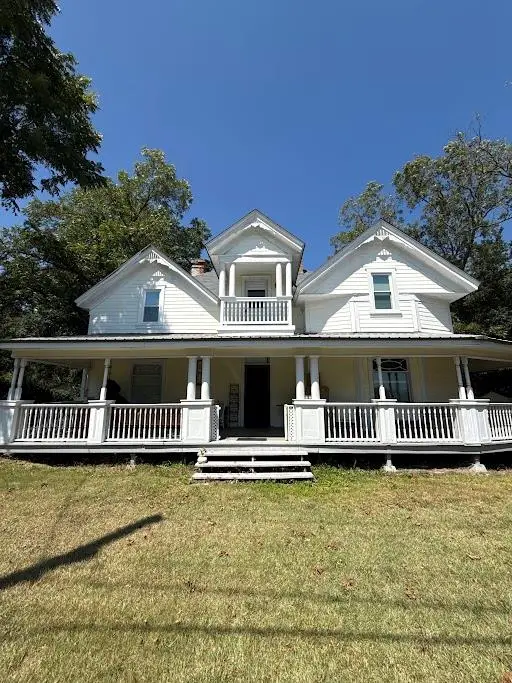 $425,000Coming Soon4 beds 3 baths2,730 sq. ft.
266 C S Floyd Road, Loganville, GA 30052
MLS# 7842177Listed by: MARK SPAIN REAL ESTATE - Coming Soon
 $525,000Coming Soon5 beds 4 baths4,799 sq. ft.
1003 Maple Creek Drive, Loganville, GA 30052
MLS# 7833459Listed by: SANDERS RE, LLC - Coming Soon
 $525,000Coming Soon5 beds 4 baths
1003 Maple Creek Drive, Loganville, GA 30052
MLS# 10840901Listed by: Sanders Real Estate - New
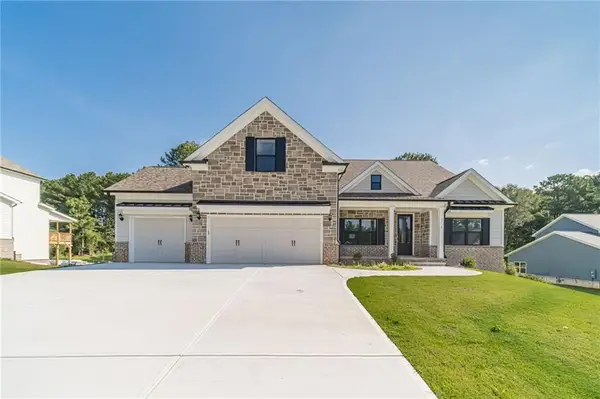 $679,900Active3 beds 4 baths2,784 sq. ft.
2716 Thomas View Trail, Loganville, GA 30052
MLS# 7848508Listed by: KELLER WILLIAMS REALTY ATL PARTNERS - New
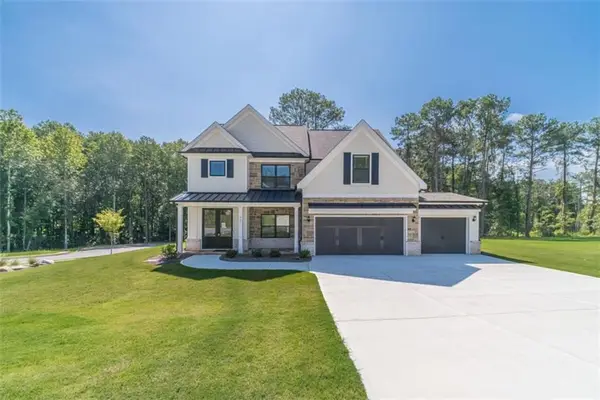 $584,900Active4 beds 4 baths2,470 sq. ft.
907 Bessie Court, Loganville, GA 30052
MLS# 7848560Listed by: KELLER WILLIAMS REALTY ATL PARTNERS - New
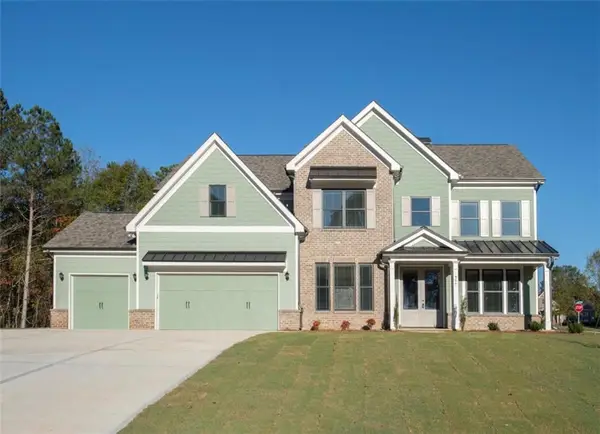 $679,900Active4 beds 4 baths3,303 sq. ft.
904 Bessie Court, Loganville, GA 30052
MLS# 7848581Listed by: KELLER WILLIAMS REALTY ATL PARTNERS - New
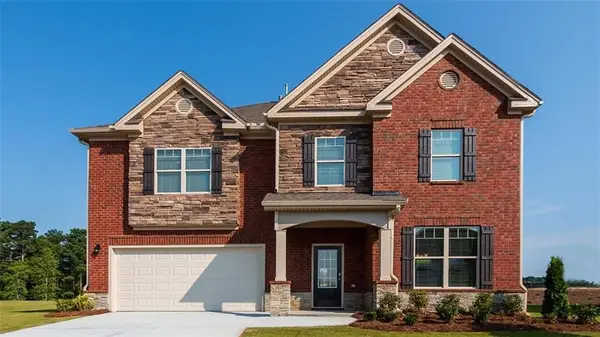 $470,000Active5 beds 3 baths3,269 sq. ft.
76 Mulberry Bush Drive, Loganville, GA 30052
MLS# 7848234Listed by: OTENTIC PROPERTIES REALTY, LLC


Protect your home and budget from life's surprises with an Assurant Home Warranty, backed by a partner that supports you through every step of homeownership. Explore Plans.
©2026 Century 21 Real Estate LLC. All rights reserved. CENTURY 21®, the CENTURY 21 Logo and C21® are service marks owned by Century 21 Real Estate LLC. Century 21 Real Estate LLC fully supports the principles of the Fair Housing Act and the Equal Opportunity Act. Each office is independently owned and operated. Listing information is deemed reliable but not guaranteed accurate.