
3951 Oak Field Drive, Loganville, GA 30052
Local realty services provided by:CENTURY 21 Results
3951 Oak Field Drive,Loganville, GA 30052
$399,999
- 4 Beds
- 3 Baths
- 3,189 sq. ft.
- Single family
- Active
Listed by: latasha johnson
Office: park madison realty
MLS#:10771124
Source:METROMLS
Price summary
- Price:$399,999
- Price per sq. ft.:$125.43
- Monthly HOA dues:$25
About this home
PRICE IMPROVEMENT - NOW OFFERED AT $399,999! Exceptional value awaits at 3951 Oak Field Dr in Loganville! This spacious 4-bedroom, 2.5-bath residence offers 3,189 square feet of thoughtfully designed living space with the perfect blend of comfort, functionality, and style. The main level features an open-concept floor plan with generous living and dining areas, a cozy family room with a fireplace, and a well-appointed kitchen ideal for everyday living and entertaining. A rare dual-access staircase provides convenient access to the upper level. The oversized owner's suite is a true retreat, complete with its own fireplace, sitting area, large walk-in closet, and a spa-inspired ensuite bath featuring dual vanities, a soaking tub, and a separate shower. Step outside to enjoy the expansive, fully fenced backyard with plenty of room for entertaining, play, gardening, or creating your own outdoor oasis. Additional updates include a roof replaced in 2021 and a new water heater installed in 2026. Now priced below $400,000, this home presents an outstanding opportunity for buyers seeking space, value, and a desirable Loganville location. Conveniently located near shopping, dining, parks, and schools. Schedule your private showing today and discover everything this beautiful home has to offer!...
Contact an agent
Home facts
- Year built:2006
- Listing ID #:10771124
- Updated:July 28, 2026 at 10:57 AM
Rooms and interior
- Bedrooms:4
- Total bathrooms:3
- Full bathrooms:2
- Half bathrooms:1
- Flooring:Carpet, Laminate
- Bathrooms Description:Soaking Tub
- Kitchen Description:Breakfast Bar, Convection Oven, Cooktop, Dishwasher, Disposal, Ice Maker, Kitchen Island, Microwave, Pantry, Refrigerator
- Bedroom Description:Walk-In Closet(s)
- Living area:3,189 sq. ft.
Heating and cooling
- Cooling:Ceiling Fan(s), Central Air
- Heating:Central, Natural Gas
- Central air:Yes
Structure and exterior
- Roof:Tile
- Year built:2006
- Building area:3,189 sq. ft.
- Lot area:0.16 Acres
- Lot Features:Private
- Architectural Style:Brick 3 Side
- Construction Materials:Wood Siding
- Exterior Features:Garden
- Levels:2 Story
Schools
- High school:South Gwinnett
- Middle school:Grace Snell
- Elementary school:Rosebud
Utilities
- Water:Public, Water Available
- Sewer:Public Sewer
Finances and disclosures
- Price:$399,999
- Price per sq. ft.:$125.43
- Tax amount:$4,570 (25)
Features and amenities
- Appliances:Convection Oven, Cooktop, Dishwasher, Disposal, Dryer, Electric Water Heater, Gas Water Heater, Microwave, Refrigerator, Washer
- Laundry features:Dryer, In Hall, Laundry Closet, Washer
- Amenities:Electric Water Heater, Gas Water Heater, Vaulted Ceiling(s)
Parking
- Total parking spaces:4
- Parking description:Attached, Garage, Garage Door Opener
- Garage:Yes
 2026 Georgia MLS. All rights reserved. Information Deem Reliable But Not Guaranteed July 28, 2026
New listings near 3951 Oak Field Drive
- New
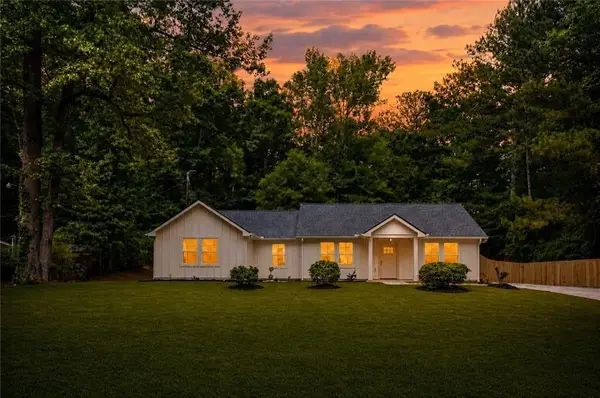 $394,900Active3 beds 2 baths1,808 sq. ft.
1231 Bunny Court, Loganville, GA 30052
MLS# 7811599Listed by: CHATTAHOOCHEE NORTH, LLC - New
 $489,999Active6 beds 4 baths2,401 sq. ft.
1116 Maple Creek Ridge, Loganville, GA 30052
MLS# 10813692Listed by: Keller Williams Realty Atl. Partners - New
 $571,650Active4 beds 3 baths
2411 Sunny Spring Lane, Loganville, GA 30052
MLS# 10813655Listed by: McKinley Properties LLC - New
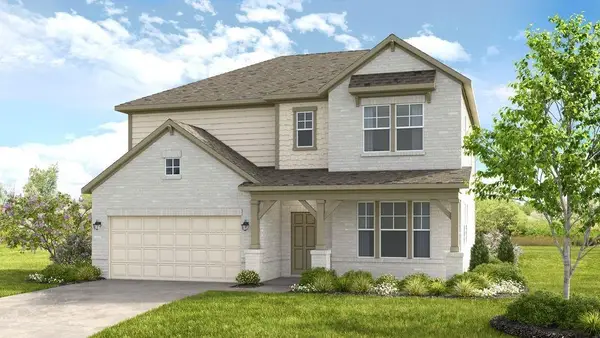 $664,660Active5 beds 5 baths2,816 sq. ft.
133 Sheryl Way, Loganville, GA 30052
MLS# 7811391Listed by: TAYLOR MORRISON REALTY OF GEORGIA, INC. - New
 $606,150Active3 beds 4 baths
2401 Sunny Spring Lane, Loganville, GA 30052
MLS# 10813580Listed by: McKinley Properties LLC - New
 $580,160Active5 beds 4 baths3,236 sq. ft.
192 Sheryl Way, Loganville, GA 30052
MLS# 10813545Listed by: Taylor Morrison Realty of Georgia - New
 $647,230Active4 beds 4 baths
2391 Sunny Spring Lane, Loganville, GA 30052
MLS# 10813568Listed by: McKinley Properties LLC - Coming Soon
 $349,900Coming Soon3 beds 2 baths
516 Cambridge Way, Loganville, GA 30052
MLS# 10813482Listed by: Self Property Advisors - New
 $634,311Active5 beds 4 baths4,010 sq. ft.
3652 Woody Way, Loganville, GA 30052
MLS# 10813252Listed by: DRB Group Georgia LLC - Coming Soon
 $350,000Coming Soon3 beds 3 baths
3063 Rockview Drive, Loganville, GA 30052
MLS# 10813245Listed by: BHHS Georgia Properties


Protect your home and budget from life's surprises with an Assurant Home Warranty, backed by a partner that supports you through every step of homeownership. Explore Plans.
©2026 Century 21 Real Estate LLC. All rights reserved. CENTURY 21®, the CENTURY 21 Logo and C21® are service marks owned by Century 21 Real Estate LLC. Century 21 Real Estate LLC fully supports the principles of the Fair Housing Act and the Equal Opportunity Act. Each office is independently owned and operated. Listing information is deemed reliable but not guaranteed accurate.