
4251 Mary Ruth Way, Loganville, GA 30052
Local realty services provided by:CENTURY 21 Novus
4251 Mary Ruth Way,Loganville, GA 30052
$499,900
- 4 Beds
- 3 Baths
- 2,456 sq. ft.
- Single family
- Active
Upcoming open houses
- Mon, Sep 2101:00 pm - 04:00 pm
Listed by: thomas glen slappey
Office: peggy slappey properties inc.
MLS#:7753446
Source:FIRSTMLS
Price summary
- Price:$499,900
- Price per sq. ft.:$203.54
- Monthly HOA dues:$62.5
About this home
Limited-time rate promotion available through the builder’s preferred lender! Ask the listing agent for details. Restrictions and qualifications apply. Move in Ready! The Cypress floor plan offers a guest suite and full bath downstairs, and 3 bedrooms, plus a spacious loft upstairs. Step into the showstopper kitchen, where upgraded cabinets set a warm, modern tone—carried throughout the entire home for a clean, designer-curated look. Paired with quartz countertops, extra large island with additional storage-every detail feels elevated. In the living room, a statement stone fireplace brings cozy vibes with a stylish edge. Don't miss this opportunity to own a brand-new Eastwood home in Braswell Farms!
Contact an agent
Home facts
- Year built:2026
- Subdivision & Development:Braswell Farms
- Listing ID #:7753446
- Updated:September 20, 2026 at 01:02 AM
Rooms and interior
- Bedrooms:4
- Total bathrooms:3
- Full bathrooms:3
- Flooring:Carpet, Sustainable
- Dining Description:Separate Dining Room
- Bathrooms Description:Double Vanity
- Kitchen Description:Breakfast Bar, Dishwasher, Disposal, Eat-in Kitchen, Gas Range, Kitchen Island, Microwave, Pantry, Solid Surface Counters, View to Family Room
- Bedroom Description:In-Law Floorplan, Split Bedroom Plan
- Living area:2,456 sq. ft.
Heating and cooling
- Cooling:Ceiling Fan(s), Central Air
- Heating:Central, Natural Gas
- Central air:Yes
Structure and exterior
- Roof:Composition, Shingle
- Year built:2026
- Building area:2,456 sq. ft.
- Lot Features:Back Yard, Landscaped
- Architectural Style:Craftsman, Traditional
- Construction Materials:Brick 3 Sides, Cement Siding
- Exterior Features:Deck, Patio, Rear Porch
- Levels:3+ Story
Schools
- High school:South Gwinnett
- Middle school:Grace Snell
- Elementary school:Rosebud
Utilities
- Water:Public, Water Available
- Sewer:Public Sewer, Sewer Available
Finances and disclosures
- Price:$499,900
- Price per sq. ft.:$203.54
Features and amenities
- Laundry features:Laundry Room, Main Level
- Amenities:Entrance Foyer, Gas Water Heater, High Ceilings 9 ft Main, High Speed Internet, Smart Home, Walk-In Closet(s)
Parking
- Parking description:Attached, Garage, Kitchen Level
- Garage spaces:2
 Listings identified with the FMLS IDX logo come from FMLS and are held by brokerage firms other than the owner of this website. The listing brokerage is identified in any listing details. Information is deemed reliable but is not guaranteed. If you believe any FMLS listing contains material that infringes your copyrighted work please click here (https://www.fmls.com/dmca) to review our DMCA policy and learn how to submit a takedown request. ©2026 First Multiple Listing Service, Inc. FIRSTMLS Member Broker: Kendall Chance
New listings near 4251 Mary Ruth Way
- Coming Soon
 $365,000Coming Soon4 beds 3 baths2,208 sq. ft.
1364 Webb Meadows Court, Loganville, GA 30052
MLS# 10846608Listed by: David Steele and Associates - Coming Soon
 $525,000Coming Soon5 beds 4 baths4,799 sq. ft.
1003 Maple Creek Drive, Loganville, GA 30052
MLS# 7833459Listed by: SANDERS RE, LLC - Coming Soon
 $525,000Coming Soon5 beds 4 baths
1003 Maple Creek Drive, Loganville, GA 30052
MLS# 10840901Listed by: Sanders Real Estate - New
 $50,000Active0.42 Acres
1680 Rose Garden Lane, Loganville, GA 30052
MLS# 10849649Listed by: Epique Realty - New
 $399,000Active5 beds 4 baths4,620 sq. ft.
4065 Pate Branch Court, Loganville, GA 30052
MLS# 10849531Listed by: Epique Realty - New
 $375,000Active3 beds 2 baths1,860 sq. ft.
3919 Mccullers Road, Loganville, GA 30052
MLS# CL364931Listed by: KELLER WILLIAMS GREATER ATHENS - New
 $349,900Active4 beds 3 baths1,998 sq. ft.
310 Rockingham Drive, Loganville, GA 30052
MLS# 7840553Listed by: SOLUTIONS FIRST REALTY, LLC. - New
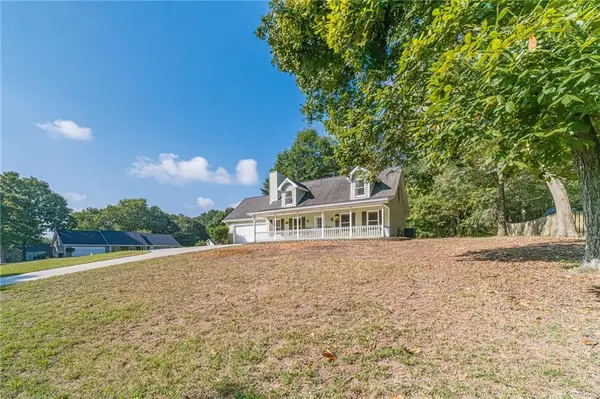 $334,000Active3 beds 2 baths1,651 sq. ft.
2275 Huntington Drive, Loganville, GA 30052
MLS# 7839099Listed by: KELLER WILLIAMS REALTY ATL PARTNERS - New
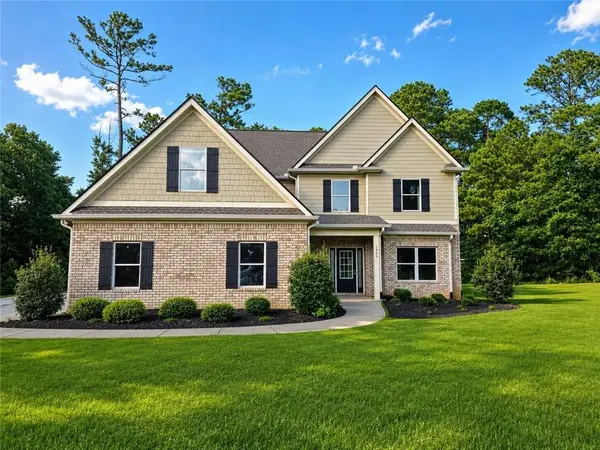 $389,900Active4 beds 5 baths2,850 sq. ft.
1905 Callee Court, Loganville, GA 30052
MLS# 7840372Listed by: FIRST UNITED REALTY OF ATLANTA, LLC. - New
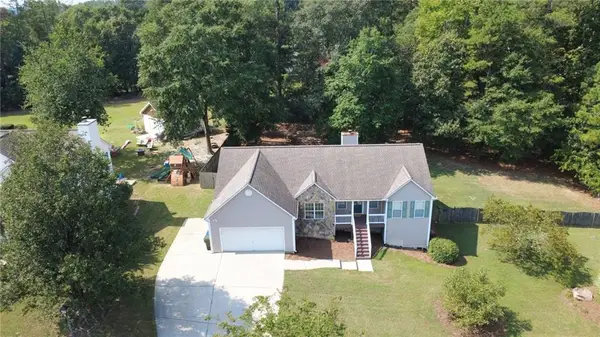 $350,000Active3 beds 2 baths1,562 sq. ft.
4345 Lexington Ridge Drive, Loganville, GA 30052
MLS# 7840200Listed by: HEARTLAND REAL ESTATE, LLC


Protect your home and budget from life's surprises with an Assurant Home Warranty, backed by a partner that supports you through every step of homeownership. Explore Plans.
©2026 Century 21 Real Estate LLC. All rights reserved. CENTURY 21®, the CENTURY 21 Logo and C21® are service marks owned by Century 21 Real Estate LLC. Century 21 Real Estate LLC fully supports the principles of the Fair Housing Act and the Equal Opportunity Act. Each office is independently owned and operated. Listing information is deemed reliable but not guaranteed accurate.