
4498 Center Hill Church Road, Loganville, GA 30052
Local realty services provided by:CENTURY 21 The Avenues
4498 Center Hill Church Road,Loganville, GA 30052
$820,000
- 4 Beds
- 4 Baths
- 3,647 sq. ft.
- Single family
- Active
Listed by: tiffany carter
Office: hester group realtors
MLS#:7845515
Source:FIRSTMLS
Price summary
- Price:$820,000
- Price per sq. ft.:$224.84
About this home
Private Farmhouse Retreat on 5.7 Acres in Loganville! Welcome to 4498 Center Hill Church Road, where peaceful country living meets space, flexibility, and privacy on approximately 5.7 acres. Surrounded by mature trees and abundant nature, this 4-bedroom, 3.5-bath home offers room to live, work, entertain, and enjoy the outdoors. Inside, the inviting farmhouse-inspired character is complemented by a flexible floor plan and a wood-burning fireplace that creates a warm gathering space for relaxing evenings. The spacious upper-level bedroom features its own full bathroom and closet, offering a private retreat for guests, extended family, an older child, or anyone seeking additional separation and privacy. The converted attached garage provides even more versatile living space and includes a closet. Use it as a game room, family room, home theater, office, gym, hobby space, or additional flex area to suit your needs. Step outside and enjoy the expansive outdoor living spaces. The extended patio with wet bar is ideal for entertaining, outdoor dining, cookouts, or relaxing while taking in the peaceful surroundings. A separate workshop provides valuable space for projects, hobbies, storage, or equipment, while the carport offers additional covered parking. Nature lovers will appreciate the property's wooded setting, mature trees, and abundant wildlife. Deer feeders are already in place, adding to the property's private country setting. If you're looking for acreage, privacy, flexible living space, and room to enjoy the outdoors, this Loganville property offers a unique opportunity to create the lifestyle you've been looking for. Approximately 5.7 acres | 4 bedrooms | 3.5 baths | Wood-burning fireplace | Flexible bonus living space | Extended patio with wet bar | Separate workshop | Carport | Private wooded setting Come experience the space, privacy, and possibilities of 4498 Center Hill Church Road Loganville, GA 30052...
Contact an agent
Home facts
- Year built:2019
- Subdivision & Development:None
- Listing ID #:7845515
- Updated:October 02, 2026 at 07:48 PM
Rooms and interior
- Bedrooms:4
- Total bathrooms:4
- Full bathrooms:3
- Half bathrooms:1
- Flooring:Carpet, Ceramic Tile
- Dining Description:Open Concept, Seats 12+
- Bathrooms Description:Double Vanity, Separate Tub/Shower, Soaking Tub
- Kitchen Description:Cabinets White, Country Kitchen, Dishwasher, Disposal, Double Oven, Eat-in Kitchen, Kitchen Island, Pantry, Pantry Walk-In, Solid Surface Counters, View to Family Room
- Bedroom Description:Master on Main
- Living area:3,647 sq. ft.
Heating and cooling
- Cooling:Central Air
- Heating:Central, Forced Air
- Central air:Yes
Structure and exterior
- Roof:Composition, Shingle
- Year built:2019
- Building area:3,647 sq. ft.
- Lot area:5.72 Acres
- Lot Features:Back Yard, Front Yard, Landscaped, Level, Private
- Architectural Style:Craftsman, Traditional
- Construction Materials:HardiPlank Type, Wood Siding
- Exterior Features:Covered, Deck, Front Porch, Patio
- Levels:1.5 Story
Schools
- High school:Walnut Grove
- Middle school:Youth
- Elementary school:Youth
Utilities
- Water:Public, Water Available
- Sewer:Septic Tank
Finances and disclosures
- Price:$820,000
- Price per sq. ft.:$224.84
- Tax amount:$3,789 (2025)
Features and amenities
- Amenities:Bookcases, Cathedral Ceiling(s), Entrance Foyer, High Ceilings 9 ft Main, High Speed Internet, Permanent Attic Stairs, Walk-In Closet(s), Wet Bar
Parking
- Total parking spaces:2
- Parking description:2 Carport Space(s), Carport, Garage
- Garage spaces:1
- Carport spaces:2
 Listings identified with the FMLS IDX logo come from FMLS and are held by brokerage firms other than the owner of this website. The listing brokerage is identified in any listing details. Information is deemed reliable but is not guaranteed. If you believe any FMLS listing contains material that infringes your copyrighted work please click here (https://www.fmls.com/dmca) to review our DMCA policy and learn how to submit a takedown request. ©2026 First Multiple Listing Service, Inc.
New listings near 4498 Center Hill Church Road
- Coming Soon
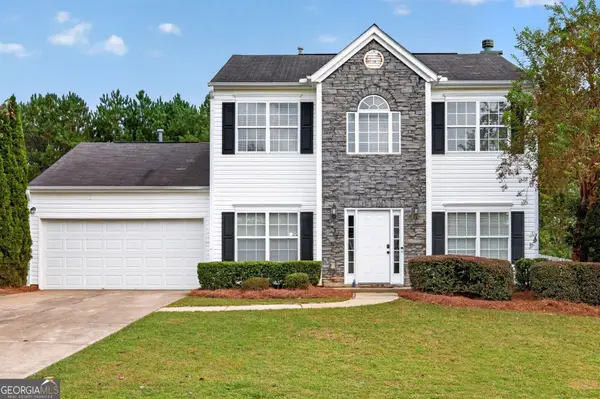 $339,900Coming Soon3 beds 3 baths1,992 sq. ft.
909 Milton Circle, Loganville, GA 30052
MLS# 10857653Listed by: Re/Max Tru, Inc. - Coming Soon
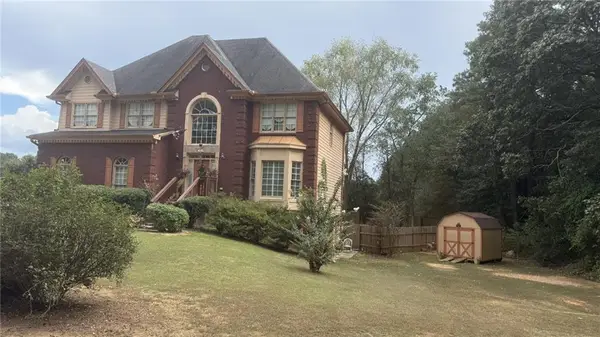 $425,000Coming Soon5 beds 3 baths3,522 sq. ft.
605 Ozora Road, Loganville, GA 30052
MLS# 7842242Listed by: EXP REALTY, LLC. - Coming Soon
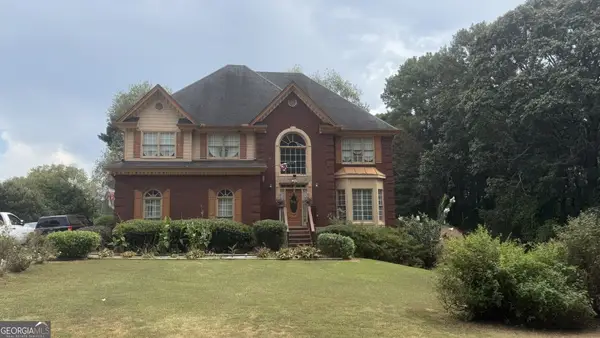 $425,000Coming Soon5 beds 3 baths3,522 sq. ft.
605 Ozora Road, Loganville, GA 30052
MLS# 10853682Listed by: eXp Realty - Coming Soon
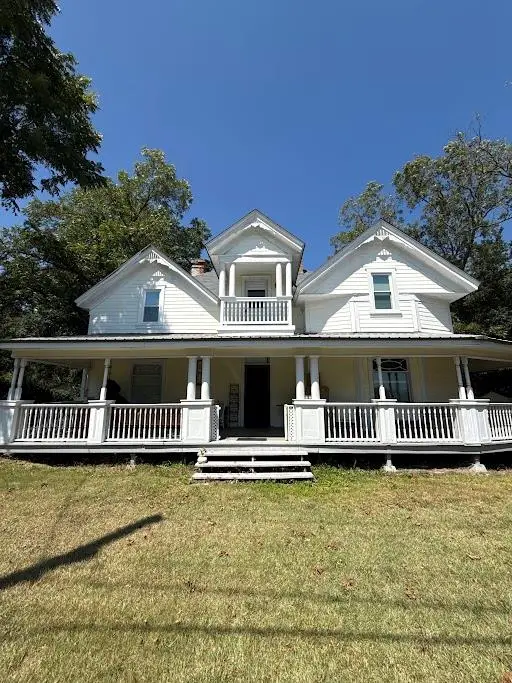 $425,000Coming Soon4 beds 3 baths2,730 sq. ft.
266 C S Floyd Road, Loganville, GA 30052
MLS# 7842177Listed by: MARK SPAIN REAL ESTATE - Coming Soon
 $525,000Coming Soon5 beds 4 baths4,799 sq. ft.
1003 Maple Creek Drive, Loganville, GA 30052
MLS# 7833459Listed by: SANDERS RE, LLC - Coming Soon
 $525,000Coming Soon5 beds 4 baths
1003 Maple Creek Drive, Loganville, GA 30052
MLS# 10840901Listed by: Sanders Real Estate - New
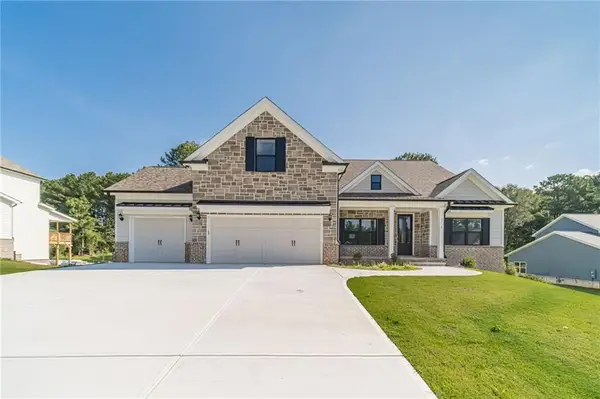 $679,900Active3 beds 4 baths2,784 sq. ft.
2716 Thomas View Trail, Loganville, GA 30052
MLS# 7848508Listed by: KELLER WILLIAMS REALTY ATL PARTNERS - New
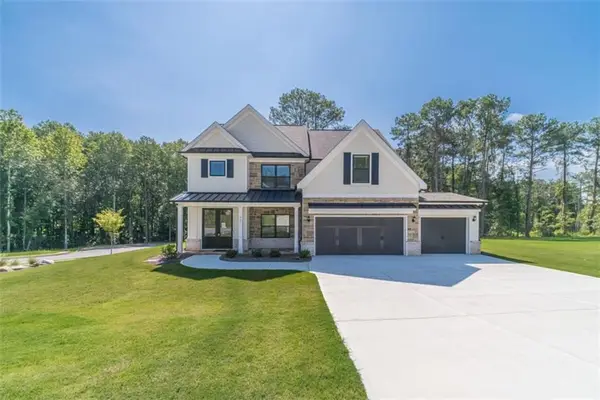 $584,900Active4 beds 4 baths2,470 sq. ft.
907 Bessie Court, Loganville, GA 30052
MLS# 7848560Listed by: KELLER WILLIAMS REALTY ATL PARTNERS - New
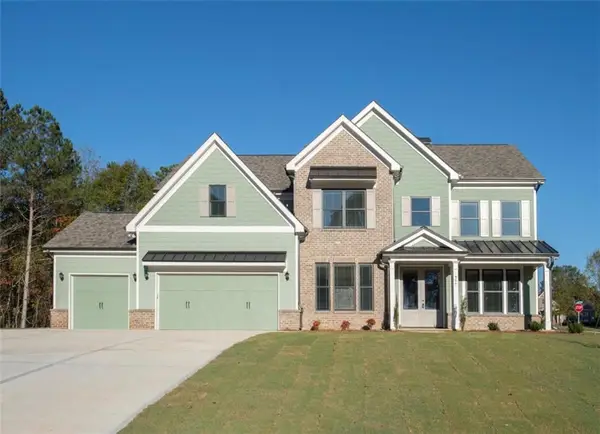 $679,900Active4 beds 4 baths3,303 sq. ft.
904 Bessie Court, Loganville, GA 30052
MLS# 7848581Listed by: KELLER WILLIAMS REALTY ATL PARTNERS - New
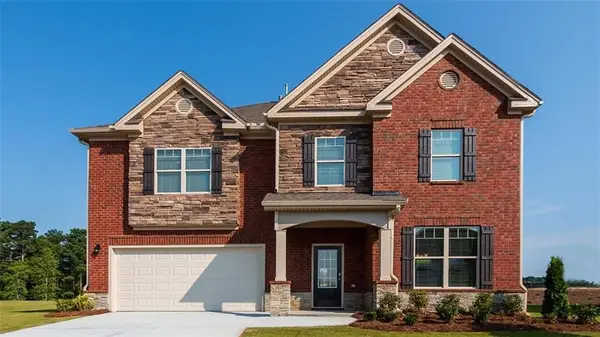 $470,000Active5 beds 3 baths3,269 sq. ft.
76 Mulberry Bush Drive, Loganville, GA 30052
MLS# 7848234Listed by: OTENTIC PROPERTIES REALTY, LLC


Protect your home and budget from life's surprises with an Assurant Home Warranty, backed by a partner that supports you through every step of homeownership. Explore Plans.
©2026 Century 21 Real Estate LLC. All rights reserved. CENTURY 21®, the CENTURY 21 Logo and C21® are service marks owned by Century 21 Real Estate LLC. Century 21 Real Estate LLC fully supports the principles of the Fair Housing Act and the Equal Opportunity Act. Each office is independently owned and operated. Listing information is deemed reliable but not guaranteed accurate.