
488 Sweet Ashley Way, Loganville, GA 30052
Local realty services provided by:CENTURY 21 North East
488 Sweet Ashley Way,Loganville, GA 30052
$350,000
- 4 Beds
- 3 Baths
- - sq. ft.
- Single family
- Sold
Listed by: kadin phillips
Office: unlock realty group
MLS#:10799120
Source:METROMLS
Sorry, we are unable to map this address
Price summary
- Price:$350,000
About this home
Welcome home to this beautifully updated property in the heart of Loganville! Featuring a brand-new roof and new flooring throughout, this move-in-ready home offers the perfect blend of comfort and convenience. Enjoy spacious living areas, a functional layout, and a fresh, modern feel from the moment you step inside. Location is everything, and this home delivers! Situated just minutes from Scenic Highway, you'll have quick access to an abundance of shopping plazas, grocery stores, entertainment, and a wide variety of restaurants to satisfy whatever your heart desires. Whether you're a first-time homebuyer, growing family, or looking to downsize, this home offers the lifestyle you've been searching for. Don't miss your opportunity to own this beautifully updated home in a prime Loganville location-schedule your private showing today!
Contact an agent
Home facts
- Year built:2013
- Subdivision & Development:Kelly Mill
- Listing ID #:10799120
- Updated:August 26, 2026 at 06:33 AM
Rooms and interior
- Bedrooms:4
- Total bathrooms:3
- Full bathrooms:2
- Half bathrooms:1
- Flooring:Carpet, Vinyl
- Bathrooms Description:Separate Shower, Soaking Tub
- Kitchen Description:Dishwasher, Microwave, Refrigerator, Stainless Steel Appliance(s)
- Bedroom Description:Split Bedroom Plan, Walk-In Closet(s)
Heating and cooling
- Cooling:Central Air
- Heating:Central
- Central air:Yes
Structure and exterior
- Roof:Composition
- Year built:2013
- Lot Features:Corner Lot
- Construction Materials:Brick, Wood Siding
- Levels:2 Story
Schools
- High school:Grayson
- Middle school:Bay Creek
- Elementary school:Trip
Utilities
- Water:Public
- Sewer:Public Sewer
Finances and disclosures
- Price:$350,000
- Tax amount:$4,764 (25)
Features and amenities
- Appliances:Dishwasher, Dryer, Microwave, Refrigerator, Stainless Steel Appliance(s), Washer
- Laundry features:Dryer, Upper Level, Washer
Parking
- Parking description:Attached
 2026 Georgia MLS. All rights reserved. Information Deem Reliable But Not Guaranteed August 26, 2026 METROMLS Member Broker: Jim D’Amico
New listings near 488 Sweet Ashley Way
- Coming Soon
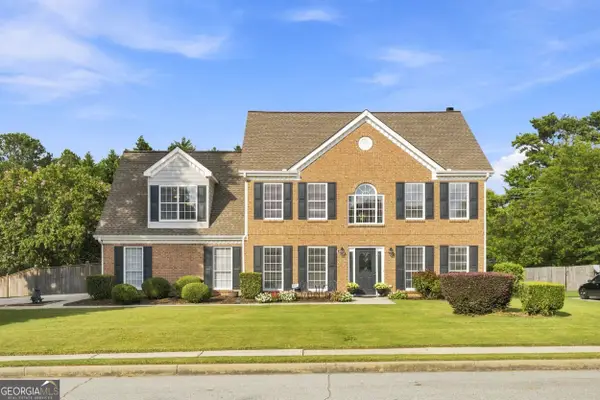 $375,000Coming Soon4 beds 3 baths2,772 sq. ft.
3845 Brushy Wood Ct, Loganville, GA 30052
MLS# 10833101Listed by: BHHS Georgia Properties - Coming Soon
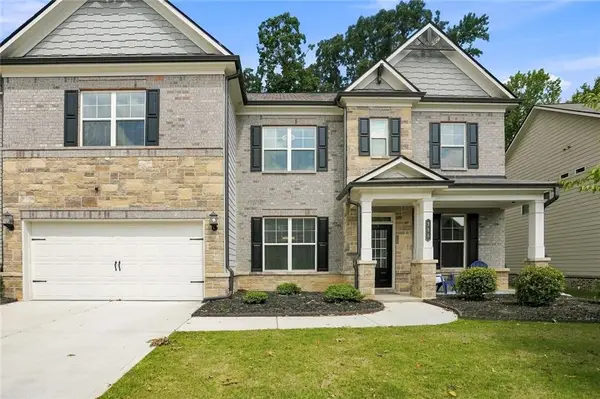 $500,000Coming Soon5 beds 4 baths3,356 sq. ft.
335 Henson Farm Drive, Loganville, GA 30052
MLS# 7826384Listed by: EXP REALTY, LLC. - Coming Soon
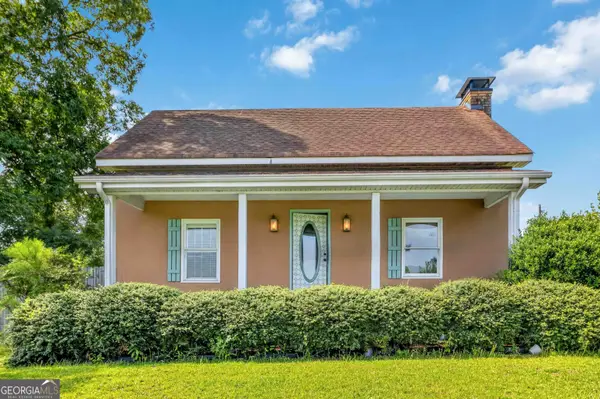 $635,000Coming Soon3 beds 2 baths2,637 sq. ft.
4530 Guthrie Cemetery Road, Loganville, GA 30052
MLS# 10831255Listed by: Keller Williams Premier - Coming Soon
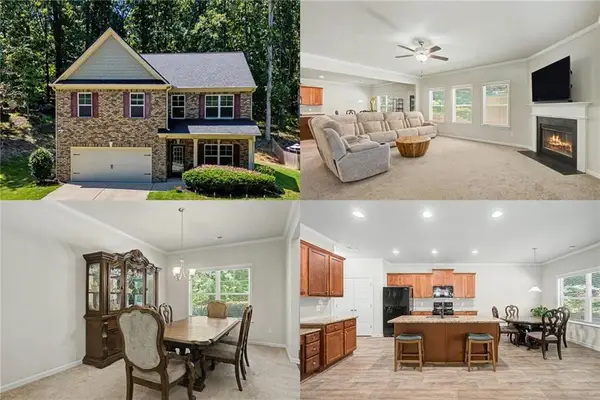 $425,000Coming Soon4 beds 3 baths3,018 sq. ft.
4069 Anthony Creek Drive, Loganville, GA 30052
MLS# 7823113Listed by: KELLER WILLIAMS RLTY, FIRST ATLANTA - Coming Soon
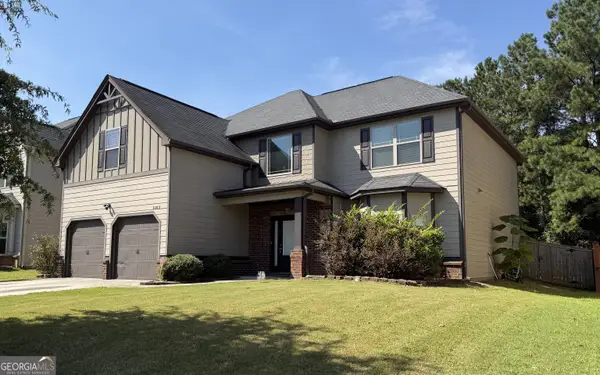 $380,000Coming Soon4 beds 3 baths3,110 sq. ft.
1103 Deadwood Trail, Loganville, GA 30052
MLS# 10829013Listed by: Mark Spain Real Estate - Coming Soon
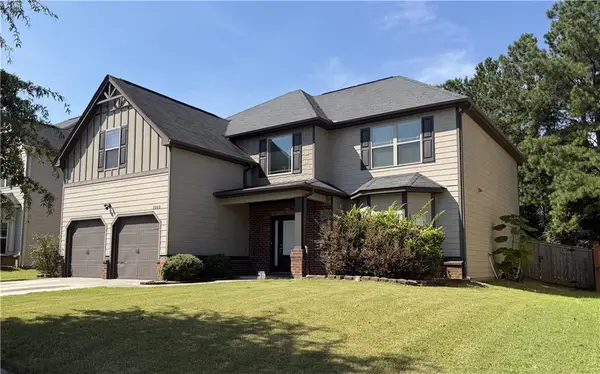 $380,000Coming Soon4 beds 3 baths3,110 sq. ft.
1103 Deadwood Trail, Loganville, GA 30052
MLS# 7824203Listed by: MARK SPAIN REAL ESTATE - Coming Soon
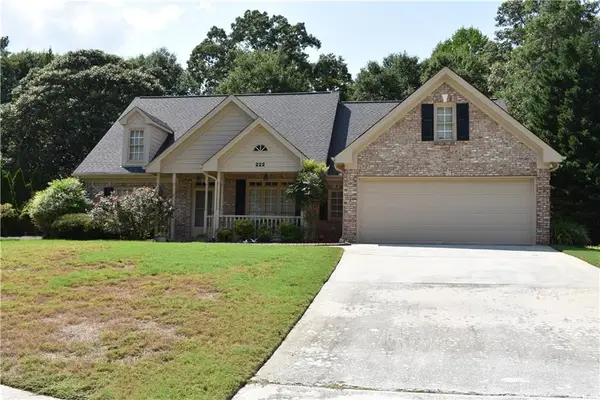 $489,900Coming Soon4 beds 3 baths2,479 sq. ft.
222 Missionary Ridge, Loganville, GA 30052
MLS# 7819963Listed by: BERKSHIRE HATHAWAY HOMESERVICES GEORGIA PROPERTIES - Coming Soon
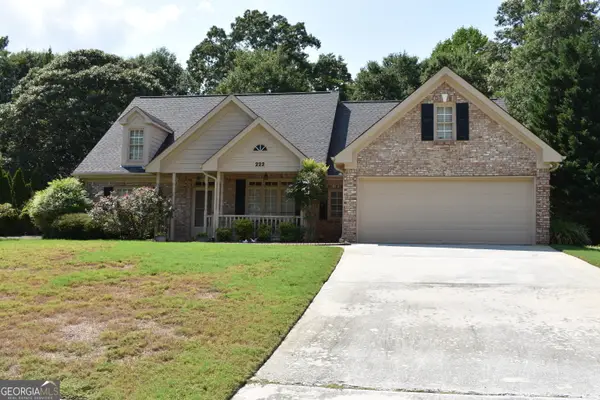 $489,900Coming Soon4 beds 3 baths2,479 sq. ft.
222 Missionary Ridge, Loganville, GA 30052
MLS# 10824072Listed by: BHHS Georgia Properties - New
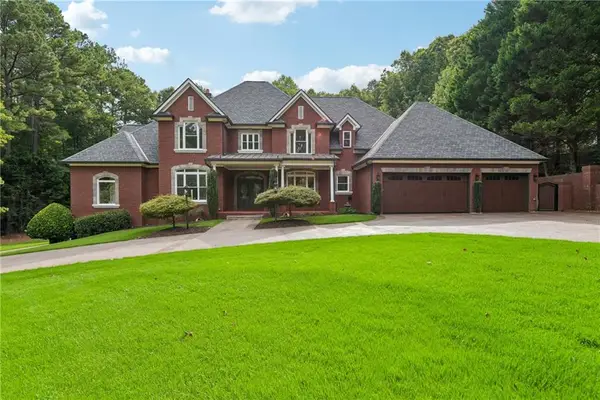 $1,400,000Active9 beds 6 baths8,174 sq. ft.
2431 Rabbit Farm Circle, Loganville, GA 30052
MLS# 7826925Listed by: OPENDOOR BROKERAGE, LLC - New
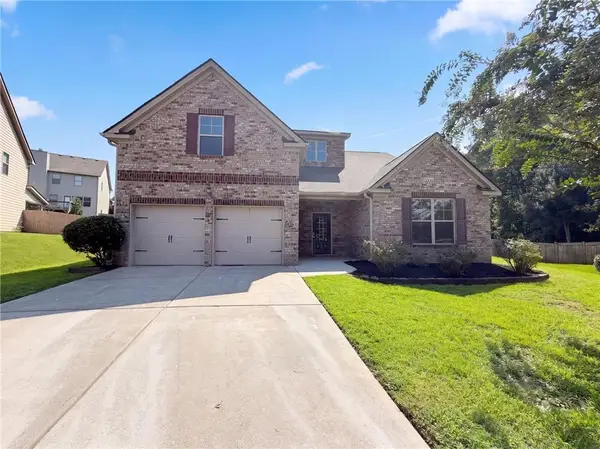 $410,000Active4 beds 3 baths2,313 sq. ft.
115 Birchwood Court, Loganville, GA 30052
MLS# 7827617Listed by: OPENDOOR BROKERAGE, LLC


Protect your home and budget from life's surprises with an Assurant Home Warranty, backed by a partner that supports you through every step of homeownership. Explore Plans.
©2026 Century 21 Real Estate LLC. All rights reserved. CENTURY 21®, the CENTURY 21 Logo and C21® are service marks owned by Century 21 Real Estate LLC. Century 21 Real Estate LLC fully supports the principles of the Fair Housing Act and the Equal Opportunity Act. Each office is independently owned and operated. Listing information is deemed reliable but not guaranteed accurate.