
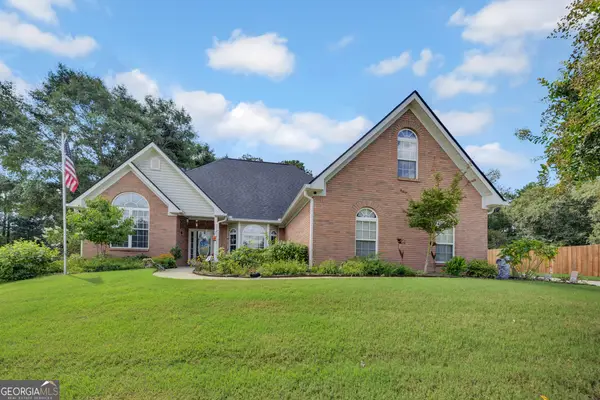
622 Shady Willow Lane, Loganville, GA 30052
Local realty services provided by:CENTURY 21 Novus
622 Shady Willow Lane,Loganville, GA 30052
$525,000
- 5 Beds
- 4 Baths
- 3,429 sq. ft.
- Single family
- Active
Listed by: yvonne blake ervin
Office: keller williams realty atlanta partners
MLS#:7816414
Source:FIRSTMLS
Price summary
- Price:$525,000
- Price per sq. ft.:$153.11
- Monthly HOA dues:$36.67
About this home
Calmness and serenity embrace you upon entering this lovely home located in the established subdivision of Willowwind Park. This five bedroom house could be your new home. Awaiting your approval are the formal living and dining rooms, a very modernized - open concept kitchen and gathering room with a fireplace and new flooring. Recessed lighting, along with dimmers, brighten the rooms. Loads of cabinets and granite countertops in the kitchen and a new stove (combination air fryer), along with a Smart refrigerator. Finished basement with a full closet the size of a normal room. W/D remain. There are so many other perks that must be seen but one surprise is a water filtering system along with an Underground sprinkler system. Run don't walk to see your new home.
Contact an agent
Home facts
- Year built:2002
- Subdivision & Development:WILLOWWIND PARK
- Listing ID #:7816414
- Updated:August 06, 2026 at 01:41 AM
Rooms and interior
- Bedrooms:5
- Total bathrooms:4
- Full bathrooms:3
- Half bathrooms:1
- Flooring:Carpet, Hardwood, Laminate
- Dining Description:Separate Dining Room
- Bathrooms Description:Double Vanity, Separate Tub/Shower, Soaking Tub, Vaulted Ceiling(s)
- Kitchen Description:Dishwasher, Eat-in Kitchen, Electric Range, Microwave, Pantry, Refrigerator, Solid Surface Counters, Stone Counters, View to Family Room
- Basement Description:Partial
- Living area:3,429 sq. ft.
Heating and cooling
- Cooling:Central Air
- Heating:Forced Air
- Central air:Yes
Structure and exterior
- Roof:Composition
- Year built:2002
- Building area:3,429 sq. ft.
- Lot area:0.76 Acres
- Lot Features:Back Yard, Landscaped, Level
- Architectural Style:Colonial
- Construction Materials:Wood Siding
- Exterior Features:Deck, Private Yard
- Levels:2 Story
Schools
- High school:Archer
- Middle school:McConnell
- Elementary school:Cooper
Utilities
- Water:Public, Water Available
- Sewer:Septic Tank
Finances and disclosures
- Price:$525,000
- Price per sq. ft.:$153.11
- Tax amount:$6,658 (2025)
Features and amenities
- Laundry features:Upper Level
- Amenities:Disappearing Attic Stairs, Entrance Foyer 2 Story, High Ceilings 9 ft Main, Tray Ceiling(s), Walk-In Closet(s)
Parking
- Total parking spaces:2
- Parking description:Garage
- Garage spaces:2
 Listings identified with the FMLS IDX logo come from FMLS and are held by brokerage firms other than the owner of this website. The listing brokerage is identified in any listing details. Information is deemed reliable but is not guaranteed. If you believe any FMLS listing contains material that infringes your copyrighted work please click here (https://www.fmls.com/dmca) to review our DMCA policy and learn how to submit a takedown request. ©2026 First Multiple Listing Service, Inc. FIRSTMLS Member Broker: Kendall Chance
New listings near 622 Shady Willow Lane
- Coming Soon
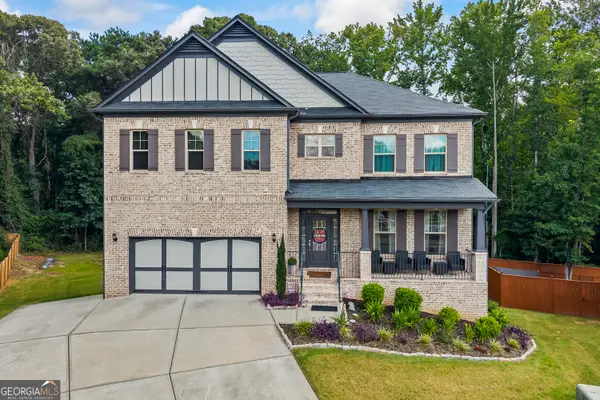 $500,000Coming Soon4 beds 4 baths
721 Autumn Meadow Drive, Loganville, GA 30052
MLS# 10819809Listed by: Keller Williams Realty Atl. Partners - New
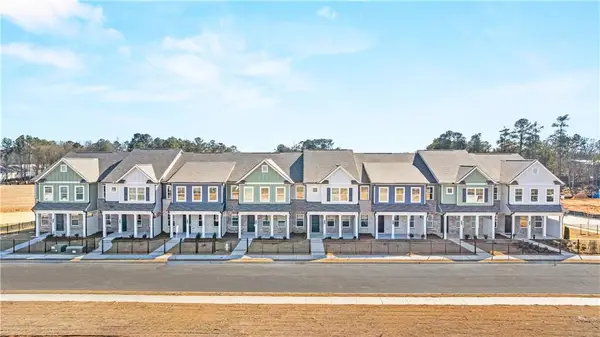 $332,990Active3 beds 3 baths2,002 sq. ft.
3285 Lake Carlton Road, Loganville, GA 30052
MLS# 7801320Listed by: ROCKHAVEN REALTY, LLC - New
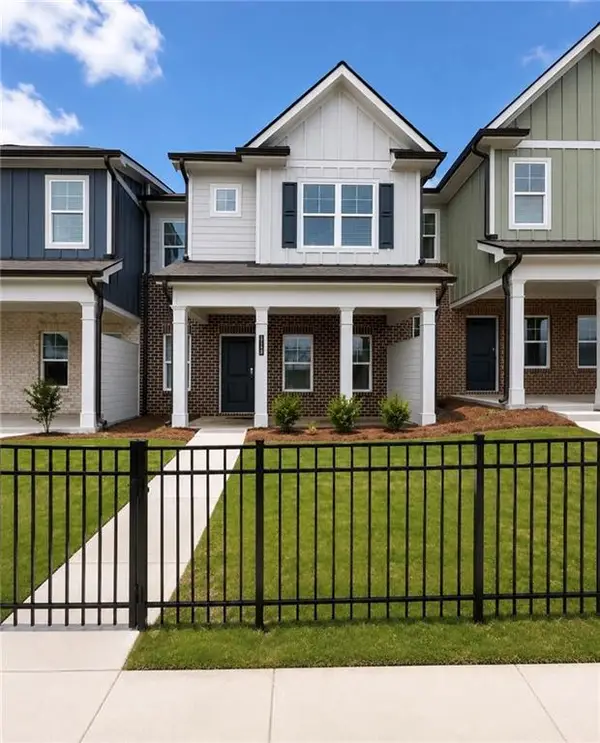 $332,990Active3 beds 3 baths2,002 sq. ft.
3269 Lake Carlton Road Sw, Loganville, GA 30052
MLS# 7816375Listed by: ROCKHAVEN REALTY, LLC - New
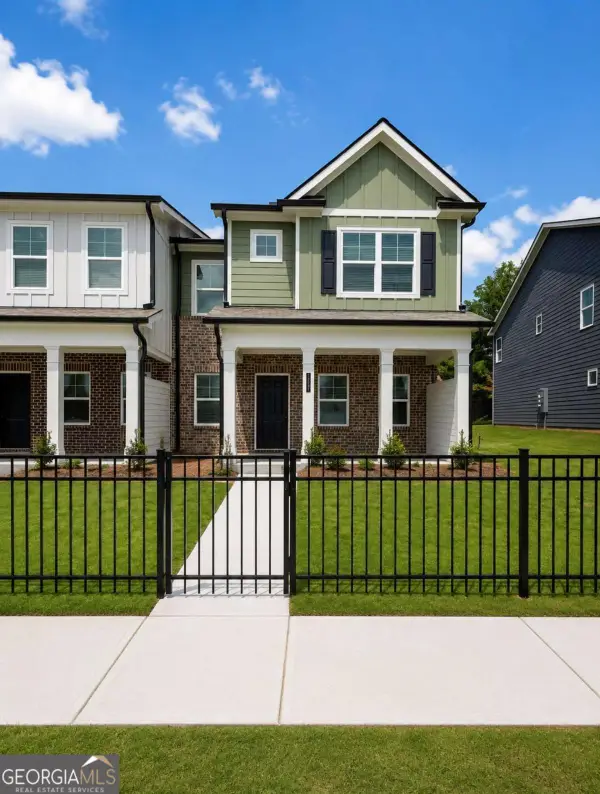 $344,990Active3 beds 3 baths
3277 Lake Carlton Road Sw, Loganville, GA 30052
MLS# 10819537Listed by: Rockhaven Realty - New
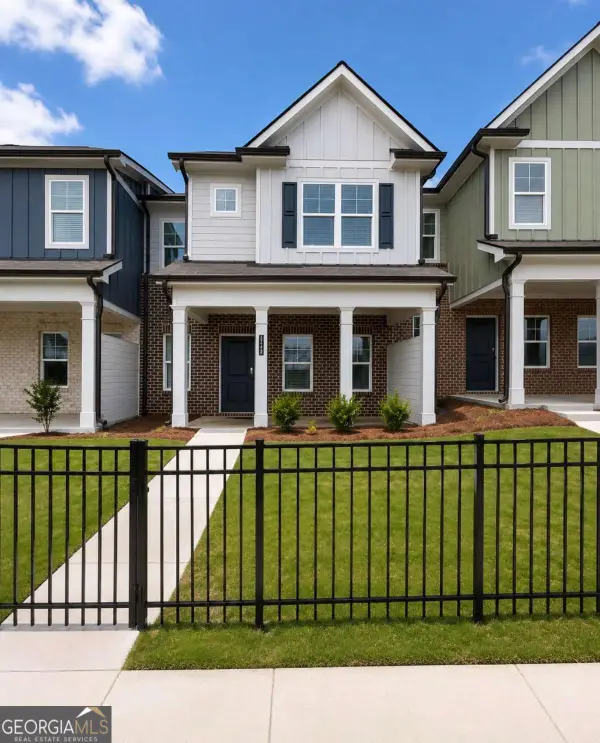 $332,990Active3 beds 3 baths
3269 Lake Carlton Road Sw #20, Loganville, GA 30052
MLS# 10819593Listed by: Rockhaven Realty - New
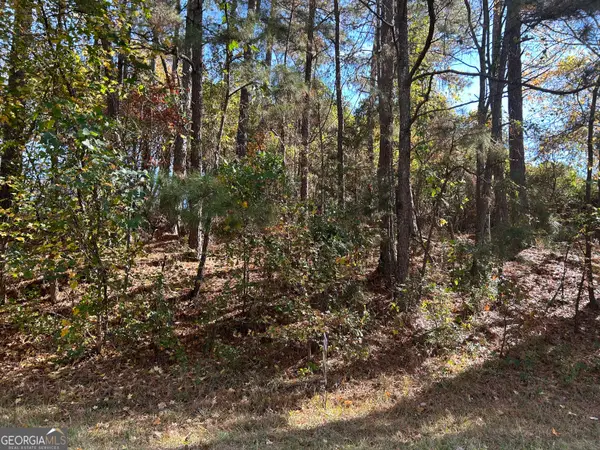 $110,000Active2.63 Acres
2090 Lee Peters Road, Loganville, GA 30052
MLS# 10819220Listed by: Lamar Real Estate Group, LLC - New
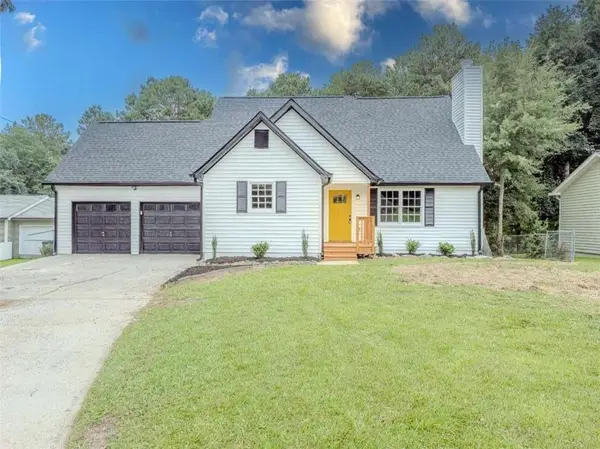 $325,000Active4 beds 3 baths1,714 sq. ft.
1992 Red Rose Lane, Loganville, GA 30052
MLS# 7815913Listed by: KELLER WILLIAMS REALTY ATL PARTNERS - New
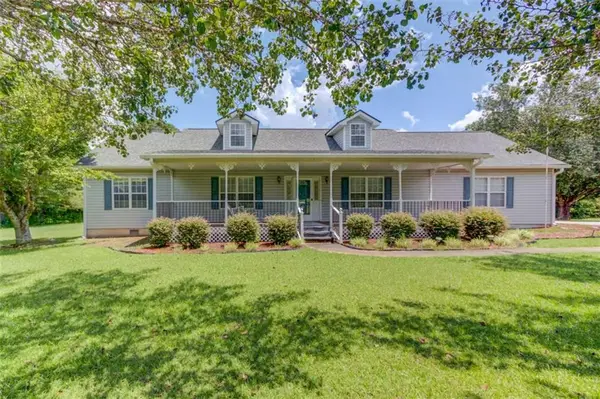 $469,900Active3 beds 2 baths1,489 sq. ft.
929 Ga Hwy 81, Loganville, GA 30052
MLS# 7815566Listed by: SOUTHERN CLASSIC REALTORS - New
 $469,900Active4 beds 3 baths2,448 sq. ft.
2554 Cedar Way, Loganville, GA 30052
MLS# 10818527Listed by: Pinnacle Realtors


Protect your home and budget from life's surprises with an Assurant Home Warranty, backed by a partner that supports you through every step of homeownership. Explore Plans.
©2026 Century 21 Real Estate LLC. All rights reserved. CENTURY 21®, the CENTURY 21 Logo and C21® are service marks owned by Century 21 Real Estate LLC. Century 21 Real Estate LLC fully supports the principles of the Fair Housing Act and the Equal Opportunity Act. Each office is independently owned and operated. Listing information is deemed reliable but not guaranteed accurate.