
89 Alexander Way, Lookout Mountain, GA 30750
Local realty services provided by:CENTURY 21 BELLORA
89 Alexander Way,Lookout Mountain, GA 30750
$299,000
- 4 Beds
- 3 Baths
- 1,900 sq. ft.
- Single family
- Active
Listed by: wendy merritt
Office: keller williams realty
MLS#:1539971
Source:TN_CAR
Price summary
- Price:$299,000
- Price per sq. ft.:$157.37
About this home
This amazing updated home on a Private lot on top of Lookout Mountain, features 4 bedrooms and 3 full bathrooms. Sitting on Flat level .63 acre lot. Kitchen and Living are are open concept. Stainless steel appliances. Butcher block countertops. LVP throught the home. Metal roof with new gutters.
All 4 bedrooms are large in size. The Master is on front left side with nice size on suite full bathroom. 2 bedrooms to the right that share a full bath and an additonal bedroom in the back of the home with a full on suite bath as well.
Laundry room off the kitchen. French doors leading out to the back deck to enjoy the summer and fall weather!
This home is ideal for the Lineman in Training in Trenton Ga.
It is also minutes from Covenant College!
Motivated Seller!! Seller will give up to $10,000 in buyer concessions at closing.
Contact an agent
Home facts
- Year built:1981
- Subdivision & Development:None
- Listing ID #:1539971
- Added:81 day(s) ago
- Updated:October 24, 2026 at 02:36 PM
Rooms and interior
- Bedrooms:4
- Total bathrooms:3
- Full bathrooms:3
- Rooms Total:11
- Flooring:Luxury Vinyl, Tile
- Dining Description:Breakfast Nook, Eat-in Kitchen, Separate Dining Room
- Bathrooms Description:Tub/shower Combo
- Kitchen Description:Eat-in Kitchen, Kitchen Island
- Bedroom Description:Primary Downstairs
- Basement:Yes
- Living area:1,900 sq. ft.
Heating and cooling
- Cooling:Central Air, Electric
- Heating:Central, Electric, Heating
- Central air:Yes
Structure and exterior
- Roof:Metal
- Year built:1981
- Building area:1,900 sq. ft.
- Lot area:0.63 Acres
- Architectural Style:Ranch
- Construction Materials:Vinyl Siding
- Foundation Description:Block
- Levels:One
Utilities
- Water:Public, Water Connected
- Sewer:Septic Tank
Finances and disclosures
- Price:$299,000
- Price per sq. ft.:$157.37
- Tax amount:$1,414
Features and amenities
- Amenities:Ceiling Fan(s), Entrance Foyer, Open Floorplan, Walk-In Closet(s)
Parking
- Parking description:Kitchen Level, Off Street
New listings near 89 Alexander Way
- New
 $649,000Active3 beds 2 baths2,845 sq. ft.
214 Hardy Road, Lookout Mountain, GA 30750
MLS# 1545093Listed by: KELLER WILLIAMS REALTY - New
 $220,000Active0.42 Acres
387 Brow Wood Lane, Lookout Mountain, GA 30750
MLS# 1545052Listed by: KELLER WILLIAMS REALTY - New
 $85,000Active0.23 Acres
258 Brow Wood Lane, Lookout Mountain, GA 30750
MLS# 1545014Listed by: KELLER WILLIAMS REALTY - New
 $85,000Active0.19 Acres
144 Brow Wood Lane, Lookout Mountain, GA 30750
MLS# 1545015Listed by: KELLER WILLIAMS REALTY - New
 $95,000Active0.28 Acres
62 Brow Wood Lane, Lookout Mountain, GA 30750
MLS# 1545017Listed by: KELLER WILLIAMS REALTY - Open Sun, 2 to 4pmNew
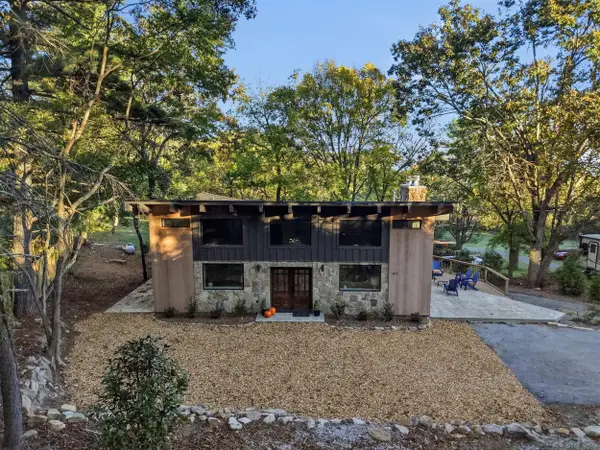 $875,000Active4 beds 3 baths3,409 sq. ft.
1815 Lula Lake Road, Lookout Mountain, GA 30750
MLS# 1544884Listed by: REAL ESTATE PARTNERS CHATTANOOGA LLC - New
 $175,000Active1.63 Acres
353 Rock Creek Road, Lookout Mountain, GA 30750
MLS# 1544714Listed by: REAL ESTATE PARTNERS CHATTANOOGA LLC - New
 $775,000Active4 beds 4 baths2,305 sq. ft.
263 Craig Road, Lookout Mountain, GA 30750
MLS# 1544599Listed by: AUSTIN REAL ESTATE L.L.C. 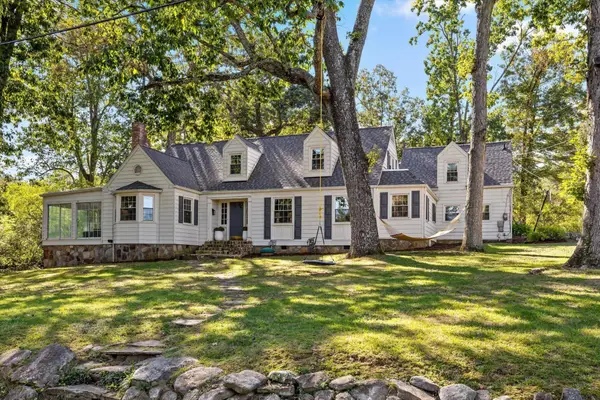 $775,000Active5 beds 4 baths3,872 sq. ft.
1306 Elfin Road, Lookout Mountain, GA 30750
MLS# 3615649Listed by: REAL ESTATE PARTNERS CHATTANOOGA, LLC $175,000Active0.64 Acres
1212 Cinderella Road, Lookout Mountain, GA 30750
MLS# 1544287Listed by: EXP REALTY LLC


Protect your home and budget from life's surprises with an Assurant Home Warranty, backed by a partner that supports you through every step of homeownership. Explore Plans.
©2026 Century 21 Real Estate LLC. All rights reserved. CENTURY 21®, the CENTURY 21 Logo and C21® are service marks owned by Century 21 Real Estate LLC. Century 21 Real Estate LLC fully supports the principles of the Fair Housing Act and the Equal Opportunity Act. Each office is independently owned and operated. Listing information is deemed reliable but not guaranteed accurate.