6353 Woodland Station Drive, Lula, GA 30554
Local realty services provided by:CENTURY 21 Novus
Listed by: jerry harkness
Office: keller williams lanier partners
MLS#:10801975
Source:METROMLS
Price summary
- Price:$384,000
- Price per sq. ft.:$173.44
- Monthly HOA dues:$50
About this home
Beautifully designed and thoughtfully laid out, this 4-bedroom, 3.5-bath home in Magnolia Station offers the space, comfort, and convenience buyers are looking for in Lula. Located just a short walk from the community pool and with quick access to the highway, the setting is hard to beat. Inside, the open main level creates an easy flow between the kitchen, dining area, and living room, making the home feel bright, connected, and functional. The kitchen features granite countertops, generous cabinet space, and a large eat-at bar that works perfectly for everyday meals or entertaining. The primary suite is located on the main level and offers a spacious bathroom with double vanities, a large tiled walk-in shower, and an oversized walk-in closet. Upstairs, a flexible loft provides additional space for a media room, office, play area, or second living room. Two upstairs bedrooms share a Jack-and-Jill bath, while the fourth bedroom has access to its own private bathroom, giving everyone comfortable space to spread out. Out back, the covered patio with a fireplace that extends the living space outdoors and overlooks the backyard ready for relaxing, grilling, pets, or weekend gatherings. With neighborhood amenities nearby, a practical floor plan, and a great Lula location, this Magnolia Station home checks the boxes....
Contact an agent
Home facts
- Year built:2021
- Listing ID #:10801975
- Updated:July 26, 2026 at 11:07 AM
Rooms and interior
- Bedrooms:4
- Total bathrooms:4
- Full bathrooms:3
- Half bathrooms:1
- Flooring:Carpet, Hardwood, Laminate, Tile
- Bathrooms Description:Double Vanity, Tile Bath
- Kitchen Description:Breakfast Bar, Dishwasher, Kitchen Island, Microwave, Oven/Range (Combo), Second Kitchen, Solid Surface Counters, Stainless Steel Appliance(s)
- Bedroom Description:Master On Main Level, Walk-In Closet(s)
- Living area:2,214 sq. ft.
Heating and cooling
- Cooling:Central Air, Electric, Heat Pump
- Heating:Central, Electric, Heat Pump
- Central air:Yes
Structure and exterior
- Roof:Composition
- Year built:2021
- Building area:2,214 sq. ft.
- Lot area:0.5 Acres
- Lot Features:Level, Sloped
- Architectural Style:Traditional
- Construction Materials:Concrete
- Exterior Features:Deck/Patio
- Foundation Description:Slab
- Levels:2 Story
Schools
- High school:East Hall
- Middle school:East Hall
- Elementary school:Lula
Utilities
- Water:Public
- Sewer:Public Sewer, Sewer Connected
Finances and disclosures
- Price:$384,000
- Price per sq. ft.:$173.44
- Tax amount:$3,521 (24)
Features and amenities
- Appliances:Dishwasher, Electric Water Heater, Microwave, Oven/Range (Combo), Stainless Steel Appliance(s)
- Laundry features:Common Area, Laundry
- Amenities:Electric Water Heater
Parking
- Parking description:Attached, Garage, Garage Door Opener, Kitchen Level
- Garage:Yes
 2026 Georgia MLS. All rights reserved. Information Deem Reliable But Not Guaranteed July 26, 2026 METROMLS Member Broker: Curtis North
New listings near 6353 Woodland Station Drive
- New
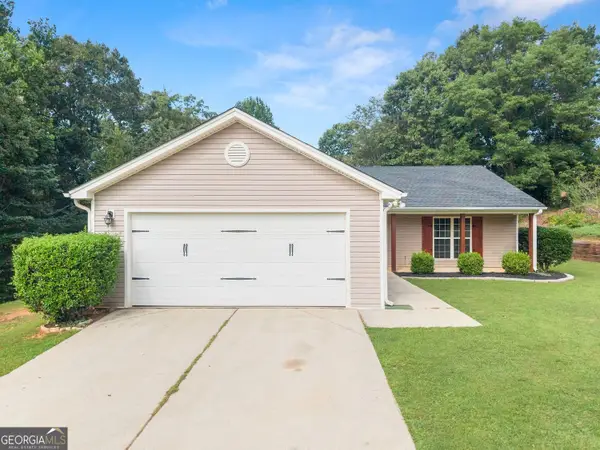 $327,500Active3 beds 2 baths1,463 sq. ft.
5352 Rocky Meadow Trail, Lula, GA 30554
MLS# 10812389Listed by: Keller Williams Lanier Partners - New
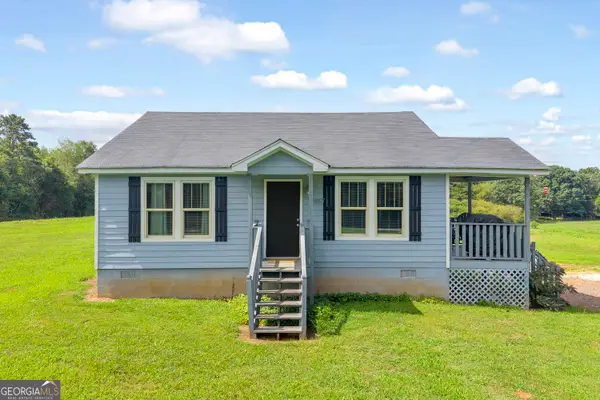 $299,000Active2 beds 1 baths930 sq. ft.
8457 Belton Bridge Road, Lula, GA 30554
MLS# 10812033Listed by: Keller Williams Community Partners - New
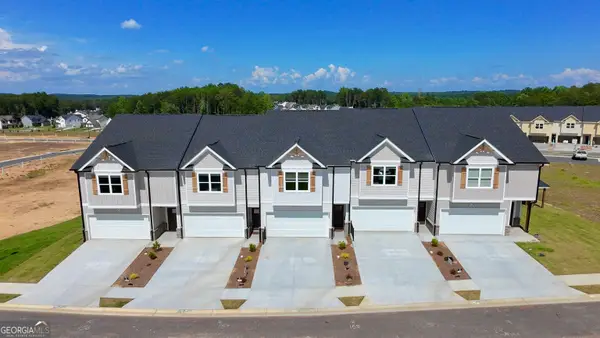 $305,900Active3 beds 3 baths1,604 sq. ft.
6374 Pine Ridge Point, Lula, GA 30554
MLS# 10809815Listed by: GA Realty LLC - New
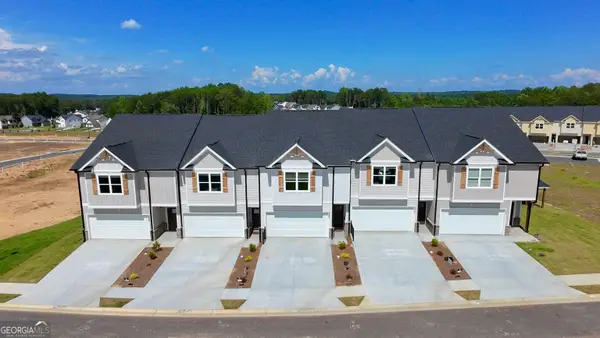 $324,900Active3 beds 3 baths1,604 sq. ft.
6378 Pine Ridge Point, Lula, GA 30554
MLS# 10809836Listed by: GA Realty LLC - New
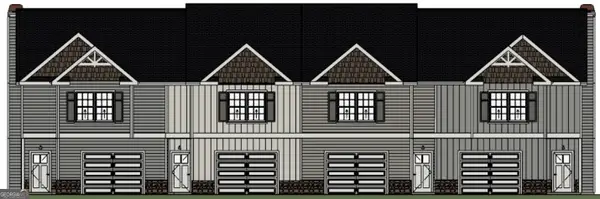 $305,900Active3 beds 3 baths1,604 sq. ft.
6370 Pine Ridge Point, Lula, GA 30554
MLS# 10809796Listed by: GA Realty LLC - New
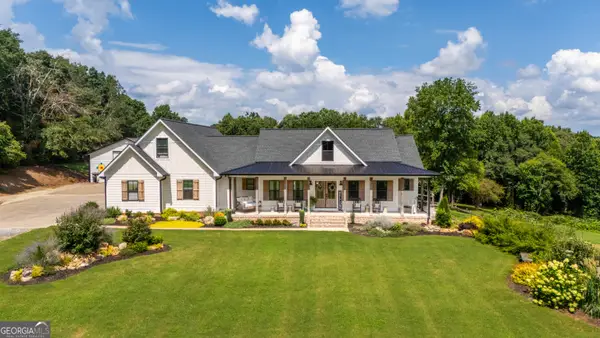 $1,295,000Active5 beds 5 baths3,765 sq. ft.
7625 W County Line Road, Lula, GA 30554
MLS# 10807278Listed by: RE/MAX Signature - New
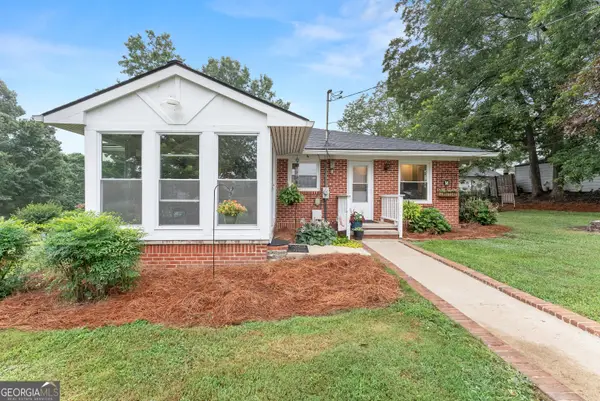 $395,000Active3 beds 3 baths1,783 sq. ft.
5907 Main Street, Lula, GA 30554
MLS# 10807007Listed by: Buffington Real Estate Group 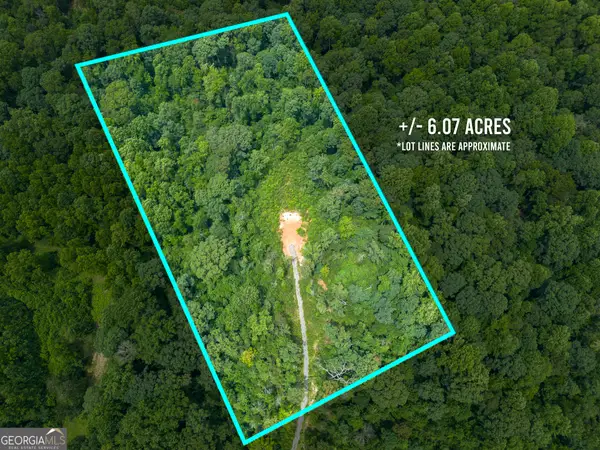 $124,900Active6.07 Acres
0 W Drive, Lula, GA 30554
MLS# 10805650Listed by: Virtual Properties Realty.com
 $434,900Active4 beds 3 baths2,385 sq. ft.
240 New Image Drive, Lula, GA 30554
MLS# 10804974Listed by: Century 21 Community Realty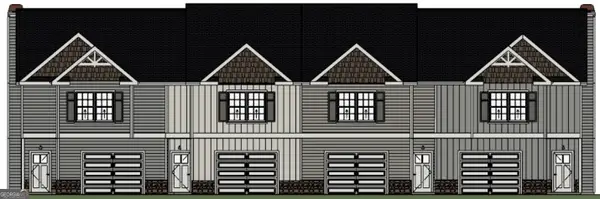 $305,900Active3 beds 3 baths1,604 sq. ft.
6362 Pine Ridge Point, Lula, GA 30554
MLS# 10803902Listed by: GA Realty LLC


Protect your home and budget from life's surprises with an Assurant Home Warranty, backed by a partner that supports you through every step of homeownership. Explore Plans.
©2026 Century 21 Real Estate LLC. All rights reserved. CENTURY 21®, the CENTURY 21 Logo and C21® are service marks owned by Century 21 Real Estate LLC. Century 21 Real Estate LLC fully supports the principles of the Fair Housing Act and the Equal Opportunity Act. Each office is independently owned and operated. Listing information is deemed reliable but not guaranteed accurate.