
1750 Bishop Road, Luthersville, GA 30251
Local realty services provided by:CENTURY 21 North East
1750 Bishop Road,Luthersville, GA 30251
$1,350,000
- 3 Beds
- 3 Baths
- 3,173 sq. ft.
- Farm
- Active
Listed by: jess barron
Office: lindsey's inc., realtors
MLS#:10877985
Source:METROMLS
Price summary
- Price:$1,350,000
- Price per sq. ft.:$425.46
About this home
DEPART FROM THE ORDINARY AND DISCOVER THIS EXCEPTIONAL EQUESTRIAN RETREAT On More Than 34 Private Acres In South Coweta County, Georgia Nestled Along Bear Creek And Directly Bordering The Prestigious Bear Creek Hunt Club. With a meticulously remodeled home, thoughtfully appointed horse facilities, and peaceful views of established pastures, this property offers a distinctive blend of refined living and country tranquility. Professionally designed and extensively remodeled in 2023, the three-bedroom, two-and-a-half-bath residence showcases custom inset cabinetry, quartz countertops, site-finished white oak hardwood floors, custom trim, and new Pella windows. A welcoming foyer with 12-foot ceilings creates an impressive entrance, while an elevator provides convenient access between levels. The lower level includes a spacious bonus room with gym mat flooring, ideal for fitness, hobbies, or a flex space, along with a large tack room featuring custom built-in cabinetry and a utility sink. A laundry room and generous storage closet with wood shelving add everyday convenience. Upstairs, spacious living and dining areas feature a wood-burning fireplace and beautifully crafted built-ins, creating an inviting setting for everyday living and entertaining. The kitchen offers a large island, stainless steel appliances, two dishwashers, and a walk-in appliance pantry. Both the owner's suite and guest bedroom open onto a screened deck with breathtaking views of the surrounding property. A third bedroom provides flexibility for an office or nursery. The owner's suite includes a tiled walk-in shower, double vanity, and a walk-in custom closet with its own laundry area. Pocket doors and convenient elevator access complete this thoughtfully designed retreat. The spacious barn features seven 12-by-14-foot matted stalls, each with rear Dutch doors opening to paddocks, plus a 16-foot-wide aisle and 12-foot ceilings. A 120-by-188-foot riding arena with M10 footing, built in 2023, further enhances the property's equestrian appeal. More than 25 acres are fenced and cross-fenced with well-maintained no-climb wire topped with a board. Established Bermuda grass pastures offer ample shade, while trees lining the property boundaries provide privacy. A 40-by-60-foot implement shed includes an 18-by-60-foot overhang and second-story storage on one side, offering substantial space for equipment and farm essentials. Multiple run-in sheds, chicken coops, and small livestock shelters add versatility for a variety of agricultural pursuits. Two creeks and potential pond sites enhance the landscape, while neighboring farms, timberland, and hunting tracts contribute to the tranquil setting. This peaceful country setting offers convenient access to I-85 and downtown Newnan's shopping, dining, and historic charm, with Hartsfield-Jackson Atlanta International Airport approximately 45 minutes away. Whether your vision includes horses, a working farm, or simply a private place to enjoy the countryside, this remarkable property offers a peaceful retreat while staying connected to everyday conveniences and travel....
Contact an agent
Home facts
- Year built:2011
- Subdivision & Development:None
- Listing ID #:10877985
- Updated:October 28, 2026 at 12:02 PM
Rooms and interior
- Bedrooms:3
- Total bathrooms:3
- Full bathrooms:2
- Half bathrooms:1
- Flooring:Hardwood
- Dining Description:Living Room/Dining Room Combo
- Bathrooms Description:Double Vanity, Separate Shower, Tile Bath
- Kitchen Description:Dishwasher, Kitchen Island, Oven/Range (Combo), Pantry, Refrigerator, Solid Surface Counters, Stainless Steel Appliance(s)
- Bedroom Description:Walk-In Closet(s)
- Living area:3,173 sq. ft.
Heating and cooling
- Cooling:Central Air, Electric
- Heating:Central
- Central air:Yes
Structure and exterior
- Roof:Metal
- Year built:2011
- Building area:3,173 sq. ft.
- Lot area:34.36 Acres
- Lot Features:Pasture, Private, Sloped
- Architectural Style:Country/Rustic
- Construction Materials:Concrete
- Exterior Features:Deck
- Foundation Description:Slab
- Levels:2 Story
Schools
- High school:East Coweta
- Middle school:East Coweta
- Elementary school:Eastside
Utilities
- Water:Water Available, Well
- Sewer:Septic Tank
Finances and disclosures
- Price:$1,350,000
- Price per sq. ft.:$425.46
- Tax amount:$4,357 (2026)
Features and amenities
- Appliances:Dishwasher, Oven/Range (Combo), Refrigerator, Stainless Steel Appliance(s)
- Laundry features:Laundry, Laundry Closet
- Amenities:Bookcases, Double Pane Windows, High Ceilings, Two Story Foyer
Parking
- Parking description:Parking Pad
 2026 Georgia MLS. All rights reserved. Information Deem Reliable But Not Guaranteed October 28, 2026 METROMLS Member Broker: Jim D’Amico
New listings near 1750 Bishop Road
- New
 $275,000Active5 beds 2 baths2,432 sq. ft.
5 W Oak Street, Luthersville, GA 30251
MLS# 7856914Listed by: KELLER WILLIAMS REALTY PARTNERS - New
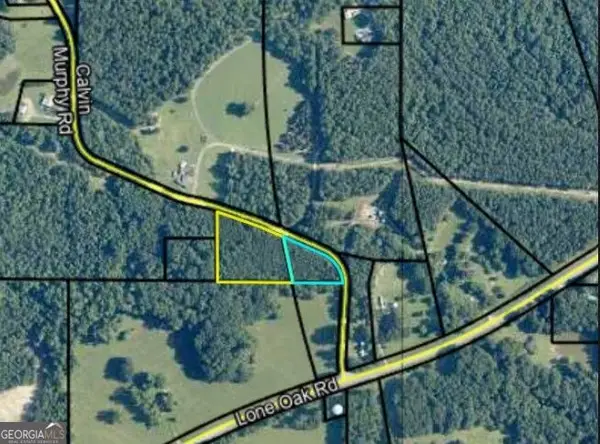 $39,000Active2 Acres
0 Calvin Murphy Road, Grantville, GA 30220
MLS# 10877384Listed by: eXp Realty - New
 $294,900Active4 beds 2 baths1,796 sq. ft.
1250 Hunter Welch Parkway, Luthersville, GA 30251
MLS# 10875518Listed by: A.K. Neal Realty  $415,000Active4 beds 2 baths2,312 sq. ft.
255 Wilson Road, Luthersville, GA 30251
MLS# 10867636Listed by: Investment Realty Group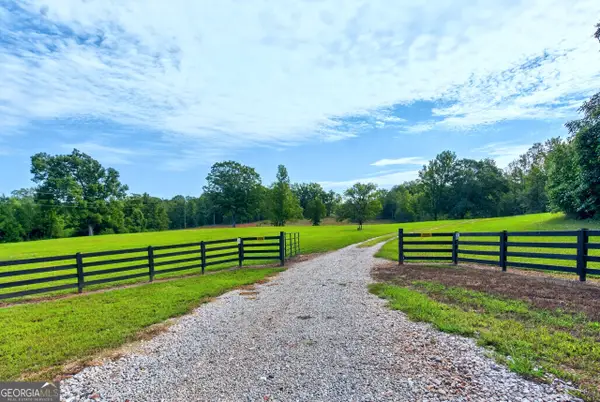 $2,395,000Active-- beds -- baths
690 Coleman Creek Circle, Luthersville, GA 30251
MLS# 10853556Listed by: Coldwell Banker Kennon & Parker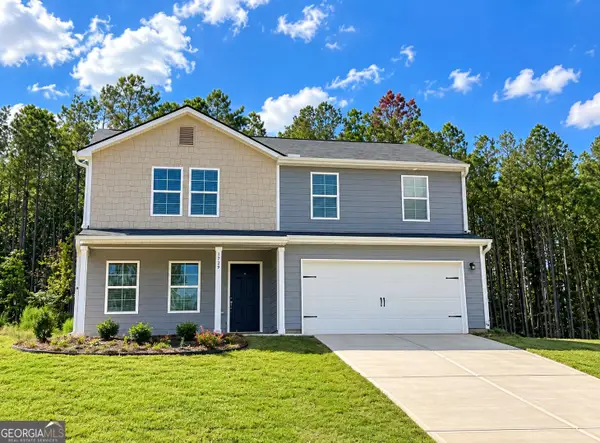 $287,222Active4 beds 3 baths1,774 sq. ft.
1419 Hunter Welch Parkway, Luthersville, GA 30251
MLS# 10851253Listed by: Jeannie Doole & Assoc. Real Estate $179,900Active3 beds 2 baths1,353 sq. ft.
66 Opal Street, Luthersville, GA 30251
MLS# 10849753Listed by: Preferred Realty Services, Inc $727,900Active4 beds 3 baths3,047 sq. ft.
104 E Oak Street, Luthersville, GA 30251
MLS# 10846521Listed by: Keller Williams Realty Atl. Partners $329,900Pending4 beds 3 baths1,825 sq. ft.
262 Cheryl Street, Luthersville, GA 30251
MLS# 10836938Listed by: Keller Williams Realty Atl. Partners


Protect your home and budget from life's surprises with an Assurant Home Warranty, backed by a partner that supports you through every step of homeownership. Explore Plans.
©2026 Century 21 Real Estate LLC. All rights reserved. CENTURY 21®, the CENTURY 21 Logo and C21® are service marks owned by Century 21 Real Estate LLC. Century 21 Real Estate LLC fully supports the principles of the Fair Housing Act and the Equal Opportunity Act. Each office is independently owned and operated. Listing information is deemed reliable but not guaranteed accurate.