
255 Wilson Road, Luthersville, GA 30251
Local realty services provided by:CENTURY 21 North East
255 Wilson Road,Luthersville, GA 30251
$415,000
- 4 Beds
- 2 Baths
- 2,312 sq. ft.
- Single family
- Active
Listed by: amber cochran
Office: investment realty group
MLS#:10867636
Source:METROMLS
Price summary
- Price:$415,000
- Price per sq. ft.:$179.5
About this home
Private Acreage, Abundant Wildlife & Room to Enjoy the Outdoors! Welcome to this one-owner home, built in 2017 and tucked away on a private road offering 10.90+/- acres of peaceful country living. Surrounded by nature and abundant wildlife, this 4 bedroom, 2 bath property offers the privacy and space you've been looking for with plenty of extras for outdoor living and recreation. Step inside to a spacious open-concept floor plan designed for gathering and entertaining. The large kitchen is the heart of the home, featuring a huge center gathering island, abundant cabinetry and countertop space, stainless steel refrigerator, and an easy flow into the spacious dining area and oversized living room. A gorgeous fireplace creates a warm focal point in the living space. The oversized primary suite offers a private retreat with an en-suite bath featuring a large soaking tub, separate shower, built-ins, and plenty of storage. Three additional spacious guest bedrooms and a full guest bath provide room for family, guests, or a home office. Storage is abundant throughout the home, and the laundry room includes a convenient utility sink. Outside is where this property really shines! Spend your mornings relaxing on the rocking-chair front porch, then head out back to enjoy the above-ground pool with deck surround and outdoor kitchen-perfect for summer entertaining. The property also features an RV hookup and its very own ATV track, with nearly 11 acres to explore and enjoy. If you've been searching for privacy, acreage, recreation, and a home made for both everyday living and entertaining, this one checks all the boxes!...
Contact an agent
Home facts
- Year built:2017
- Subdivision & Development:none
- Listing ID #:10867636
- Updated:October 28, 2026 at 12:02 PM
Rooms and interior
- Bedrooms:4
- Total bathrooms:2
- Full bathrooms:2
- Flooring:Carpet, Vinyl
- Bathrooms Description:Separate Shower, Soaking Tub
- Kitchen Description:Dishwasher, Microwave, Oven/Range (Combo)
- Bedroom Description:Walk-In Closet(s)
- Basement Description:Crawl Space
- Living area:2,312 sq. ft.
Heating and cooling
- Cooling:Ceiling Fan(s), Central Air, Electric
- Heating:Central, Electric
- Central air:Yes
Structure and exterior
- Roof:Composition, Wood
- Year built:2017
- Building area:2,312 sq. ft.
- Lot area:10.9 Acres
- Lot Features:Level, Private
- Architectural Style:Ranch, Traditional
- Construction Materials:Vinyl Siding
- Levels:1 Story
Schools
- High school:Greenville
- Middle school:Greenville
- Elementary school:Unity
Utilities
- Water:Well
- Sewer:Septic Tank
Finances and disclosures
- Price:$415,000
- Price per sq. ft.:$179.5
- Tax amount:$3,520 (2025)
Features and amenities
- Appliances:Dishwasher, Electric Water Heater, Microwave, Oven/Range (Combo)
- Laundry features:In Hall, Laundry
- Amenities:Beamed Ceilings, Electric Water Heater, Tray Ceiling(s)
- Pool features:Above Ground
Parking
- Parking description:Parking Pad, RV / Boat Parking
 2026 Georgia MLS. All rights reserved. Information Deem Reliable But Not Guaranteed October 28, 2026 METROMLS Member Broker: Jim D’Amico
New listings near 255 Wilson Road
- New
 $1,350,000Active3 beds 3 baths3,173 sq. ft.
1750 Bishop Road, Luthersville, GA 30251
MLS# 10877985Listed by: Lindsey's Inc., Realtors - New
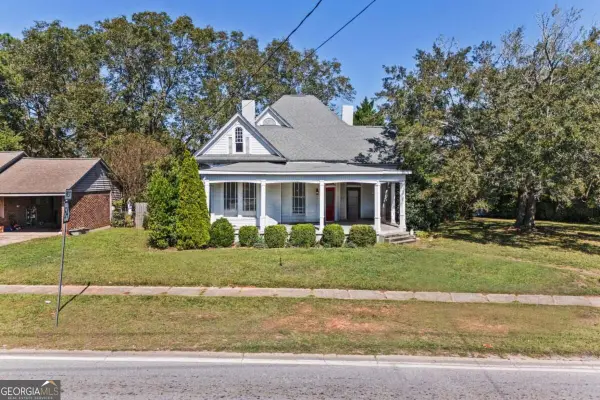 $275,000Active5 beds 2 baths2,432 sq. ft.
5 W Oak Street, Luthersville, GA 30251
MLS# 10877812Listed by: Keller Williams Realty Partners - New
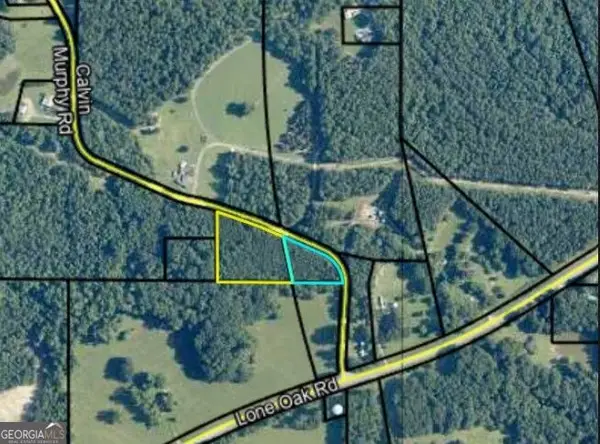 $39,000Active2 Acres
0 Calvin Murphy Road, Grantville, GA 30220
MLS# 10877384Listed by: eXp Realty - New
 $294,900Active4 beds 2 baths1,796 sq. ft.
1250 Hunter Welch Parkway, Luthersville, GA 30251
MLS# 10875518Listed by: A.K. Neal Realty 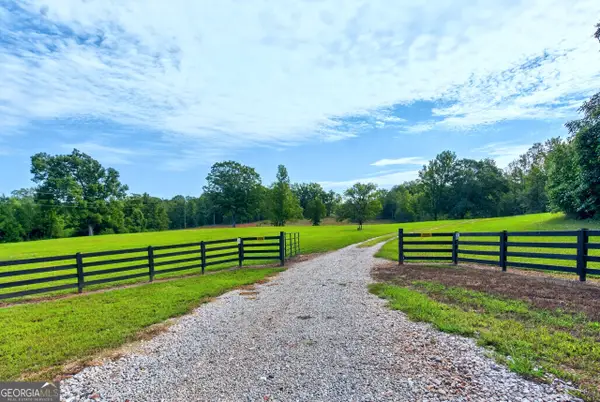 $2,395,000Active-- beds -- baths
690 Coleman Creek Circle, Luthersville, GA 30251
MLS# 10853556Listed by: Coldwell Banker Kennon & Parker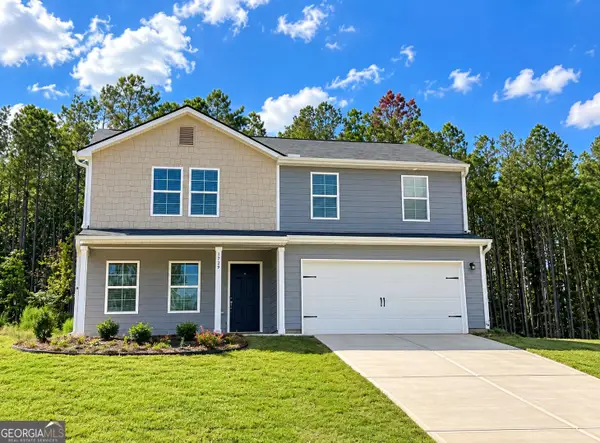 $287,222Active4 beds 3 baths1,774 sq. ft.
1419 Hunter Welch Parkway, Luthersville, GA 30251
MLS# 10851253Listed by: Jeannie Doole & Assoc. Real Estate $179,900Active3 beds 2 baths1,353 sq. ft.
66 Opal Street, Luthersville, GA 30251
MLS# 10849753Listed by: Preferred Realty Services, Inc $727,900Active4 beds 3 baths3,047 sq. ft.
104 E Oak Street, Luthersville, GA 30251
MLS# 10846521Listed by: Keller Williams Realty Atl. Partners $329,900Pending4 beds 3 baths1,825 sq. ft.
262 Cheryl Street, Luthersville, GA 30251
MLS# 10836938Listed by: Keller Williams Realty Atl. Partners


Protect your home and budget from life's surprises with an Assurant Home Warranty, backed by a partner that supports you through every step of homeownership. Explore Plans.
©2026 Century 21 Real Estate LLC. All rights reserved. CENTURY 21®, the CENTURY 21 Logo and C21® are service marks owned by Century 21 Real Estate LLC. Century 21 Real Estate LLC fully supports the principles of the Fair Housing Act and the Equal Opportunity Act. Each office is independently owned and operated. Listing information is deemed reliable but not guaranteed accurate.