
100 Shane Way Se, Mableton, GA 30126
Local realty services provided by:CENTURY 21 North East
100 Shane Way Se,Mableton, GA 30126
$439,000
- 4 Beds
- 3 Baths
- 2,497 sq. ft.
- Single family
- Active
Listed by: leslie buxbaum
Office: bhhs georgia properties
MLS#:10849319
Source:METROMLS
Price summary
- Price:$439,000
- Price per sq. ft.:$175.81
About this home
Welcome to a home with room for family, creativity, and everything in between! Set on a half-acre corner lot in a charming neighborhood with no HOA, this 4 bed, 3 bath home offers 2,497 sq. feet of comfortable living space, plus a large, finished studio, saltwater pool, screened deck, gazebo, and three-car garage. First the studio: 605 sq. feet of finished, heated-and-cooled space with endless possibilities. Feature films have been shot here, and it could easily become an art studio, music space, workshop, home gym, or dedicated home-business headquarters. Best of all, it gives your passions their own space without taking over the family home. The kitchen is the heart of the home, featuring granite countertops, stainless appliances, and views of the pool and backyard, keeping everyone connected. The fully fenced backyard offers a private space to relax, play, entertain, and swim. Upstairs, the primary suite features hardwood floors, a pool view, and a skylit Jacuzzi bath with separate shower and water closet. Minutes to the Silver Comet Trail and Chattahoochee River National Recreation Area, with I-20 and I-285 nearby, roughly 15 minutes to The Battery and 25 minutes to Hartsfield-Jackson Airport. Studio square footage is conditioned flex space and is not included in the home's listed finished living area....
Contact an agent
Home facts
- Year built:1982
- Subdivision & Development:SHANNON GLEN
- Listing ID #:10849319
- Updated:September 19, 2026 at 04:27 AM
Rooms and interior
- Bedrooms:4
- Total bathrooms:3
- Full bathrooms:2
- Half bathrooms:1
- Flooring:Carpet, Hardwood, Tile
- Dining Description:Separate Room
- Kitchen Description:Breakfast Bar, Dishwasher, Microwave, Refrigerator, Solid Surface Counters
- Bedroom Description:Walk-In Closet(s)
- Basement Description:Crawl Space
- Living area:2,497 sq. ft.
Heating and cooling
- Cooling:Central Air
- Heating:Central
- Central air:Yes
Structure and exterior
- Roof:Composition
- Year built:1982
- Building area:2,497 sq. ft.
- Lot area:0.48 Acres
- Lot Features:Corner Lot, Level, Private
- Architectural Style:Cape Cod, Traditional
- Construction Materials:Wood Siding
- Exterior Features:Screened, Water Feature
- Foundation Description:Block
- Levels:2 Story
Schools
- High school:South Cobb
- Middle school:Floyd
- Elementary school:Mableton
Utilities
- Water:Public, Water Available
- Sewer:Public Sewer, Sewer Available
Finances and disclosures
- Price:$439,000
- Price per sq. ft.:$175.81
- Tax amount:$5,102 (2025)
Features and amenities
- Appliances:Dishwasher, Microwave, Refrigerator
- Laundry features:Laundry, Upper Level
- Amenities:Bay Window(s), Skylight(s)
- Pool features:In Ground
Parking
- Total parking spaces:6
- Parking description:Garage
- Garage:Yes
 2026 Georgia MLS. All rights reserved. Information Deem Reliable But Not Guaranteed September 19, 2026 METROMLS Member Broker: Jim D’Amico
New listings near 100 Shane Way Se
- Coming Soon
 $450,000Coming Soon4 beds 3 baths3,730 sq. ft.
7165 Blair Chase Court, Austell, GA 30168
MLS# 10848170Listed by: Keller Williams Realty Atlanta North - Coming SoonOpen Tue, 12 to 2pm
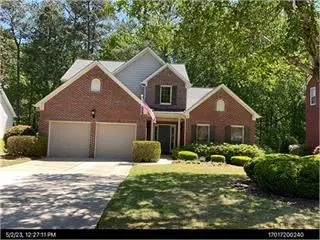 $525,000Coming Soon3 beds 3 baths2,352 sq. ft.
4209 Mill Grove Lane Sw, Smyrna, GA 30082
MLS# 7837364Listed by: BERKSHIRE HATHAWAY HOMESERVICES GEORGIA PROPERTIES - Coming Soon
 $255,000Coming Soon2 beds 2 baths1,472 sq. ft.
1420 Riverline Trl Se Trail, Mableton, GA 30126
MLS# 7836296Listed by: MARK SPAIN REAL ESTATE - Coming Soon
 $255,000Coming Soon2 beds 2 baths1,472 sq. ft.
1420 Riverline Trl Trail Se, Mableton, GA 30126
MLS# 10844217Listed by: Mark Spain Real Estate - Coming Soon
 $349,900Coming Soon3 beds 2 baths1,324 sq. ft.
581 Lummus Avenue, Austell, GA 30168
MLS# 7832881Listed by: ENGEL & VOLKERS ATLANTA - Coming Soon
 $349,900Coming Soon3 beds 2 baths1,324 sq. ft.
581 Lummus Avenue, Austell, GA 30168
MLS# 10840130Listed by: Engel & Völkers Atlanta - New
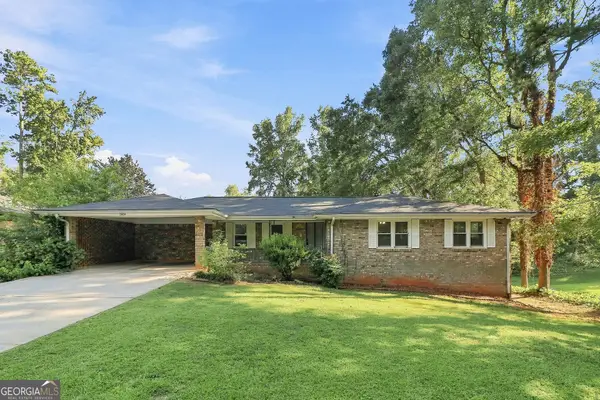 $310,000Active3 beds 2 baths2,140 sq. ft.
2029 Gherry Drive, Austell, GA 30106
MLS# 10849401Listed by: EveryState - New
 $200,000Active3 beds 1 baths1,075 sq. ft.
2308 Clay Road, Austell, GA 30106
MLS# 10849381Listed by: Keller Williams Realty Cityside - New
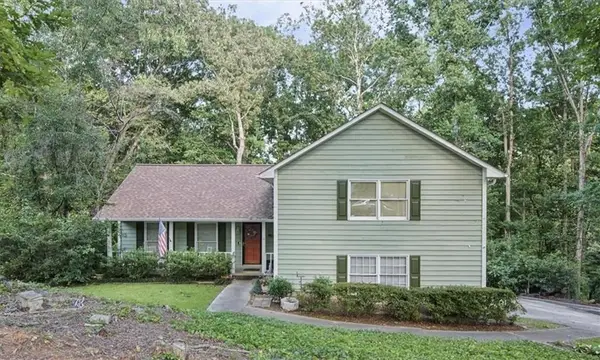 $389,900Active4 beds 3 baths2,032 sq. ft.
172 Belfast Court Sw, Mableton, GA 30126
MLS# 7840390Listed by: ATLANTA COMMUNITIES


Protect your home and budget from life's surprises with an Assurant Home Warranty, backed by a partner that supports you through every step of homeownership. Explore Plans.
©2026 Century 21 Real Estate LLC. All rights reserved. CENTURY 21®, the CENTURY 21 Logo and C21® are service marks owned by Century 21 Real Estate LLC. Century 21 Real Estate LLC fully supports the principles of the Fair Housing Act and the Equal Opportunity Act. Each office is independently owned and operated. Listing information is deemed reliable but not guaranteed accurate.