
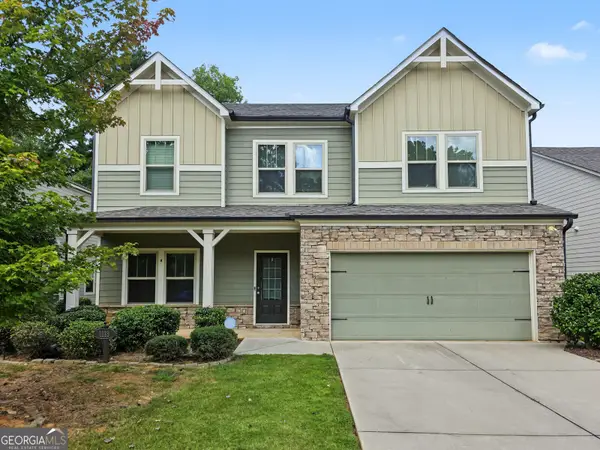
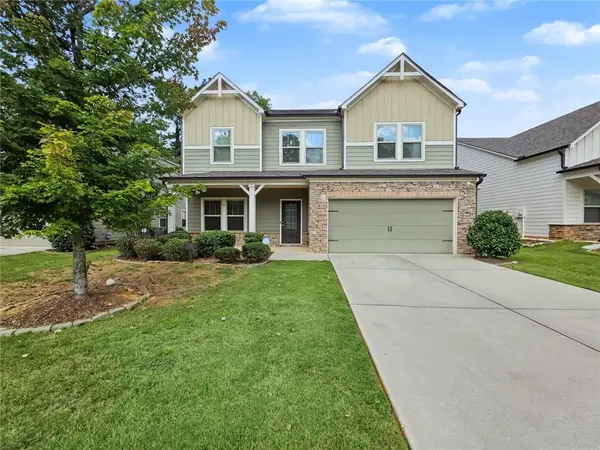
1099 Hibiscus Way Sw, Mableton, GA 30126
Local realty services provided by:CENTURY 21 Novus
1099 Hibiscus Way Sw,Mableton, GA 30126
$485,000
- 5 Beds
- 3 Baths
- 2,820 sq. ft.
- Single family
- Active
Listed by: timmothy mccann
Office: coldwell banker realty
MLS#:10800803
Source:METROMLS
Price summary
- Price:$485,000
- Price per sq. ft.:$171.99
- Monthly HOA dues:$108.33
About this home
10,000 PRICE REDUCTION + 100% FINANCING AVAILABLE FOR QUALIFIED BUYERS! More home. More space. More opportunity. Now at an even better value! Welcome to 1099 Hibiscus Way SW, a beautifully designed home in one of Mableton's growing and highly desirable communities. With a $10,000 price reduction and potential 100% financing for qualified buyers, this is an opportunity buyers won't want to overlook. Step inside and experience an inviting open-concept floor plan designed for modern living. The spacious layout creates an effortless flow between the living, dining, and kitchen areas-perfect for entertaining guests, hosting family gatherings, or simply enjoying comfortable everyday living. At the heart of the home is a chef-inspired kitchen featuring elegant quartz countertops, abundant cabinetry, a large center island, and an open view into the spacious family room. Whether you're preparing a quick breakfast or hosting a holiday dinner, this kitchen is designed to be the gathering place of the home. With 5 generously sized bedrooms and 3 full bathrooms, there's room for everyone-and room to grow. Create a dedicated home office, guest suite, playroom, fitness space, or comfortable accommodations for multi-generational living. The possibilities are endless. Beyond the beautiful finishes and functional layout, you'll love the convenience of being located in Mableton, offering easy access to shopping, dining, entertainment, major roadways, and everything the Atlanta metro area has to offer. The price has just been reduced by $10,000-making this an even stronger value for today's buyer. Qualified buyers may also be eligible for 100% financing with little to no money down. Contact your lender for program details and eligibility requirements. Buyers and buyer's agents: Don't miss the opportunity to see this home and experience the value for yourself. Schedule your private showing today!...
Contact an agent
Home facts
- Year built:2018
- Subdivision & Development:Concord Trace
- Listing ID #:10800803
- Updated:October 03, 2026 at 11:35 AM
Rooms and interior
- Bedrooms:5
- Total bathrooms:3
- Full bathrooms:3
- Flooring:Carpet
- Dining Description:L Shaped
- Kitchen Description:Dishwasher, Disposal, Pantry, Refrigerator, Walk-in Pantry
- Bedroom Description:Master On Main Level
- Living area:2,820 sq. ft.
Heating and cooling
- Cooling:Ceiling Fan(s), Central Air
- Heating:Central
- Central air:Yes
Structure and exterior
- Roof:Composition
- Year built:2018
- Building area:2,820 sq. ft.
- Lot area:0.17 Acres
- Lot Features:City Lot
- Architectural Style:Brick Front, Contemporary
- Foundation Description:Slab
- Levels:2 Story
Schools
- High school:South Cobb
- Middle school:Floyd
- Elementary school:Sanders
Utilities
- Water:Public
- Sewer:Public Sewer
Finances and disclosures
- Price:$485,000
- Price per sq. ft.:$171.99
- Tax amount:$6,048 (2025)
Features and amenities
- Appliances:Dishwasher, Disposal, Refrigerator
- Laundry features:Upper Level
- Amenities:High Ceilings
Parking
- Total parking spaces:2
- Parking description:Garage
- Garage:Yes
 2026 Georgia MLS. All rights reserved. Information Deem Reliable But Not Guaranteed October 3, 2026 METROMLS Member Broker: Curtis North
New listings near 1099 Hibiscus Way Sw
- Coming Soon
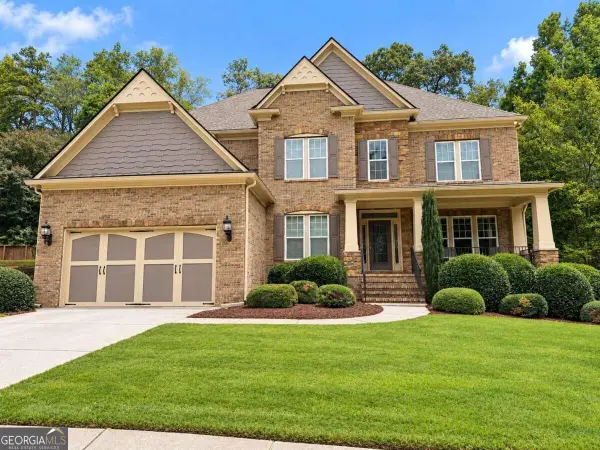 $809,000Coming Soon6 beds 5 baths5,069 sq. ft.
4970 Collins Lake Drive, Mableton, GA 30126
MLS# 10858012Listed by: Keller Williams Realty Atlanta North - Coming Soon
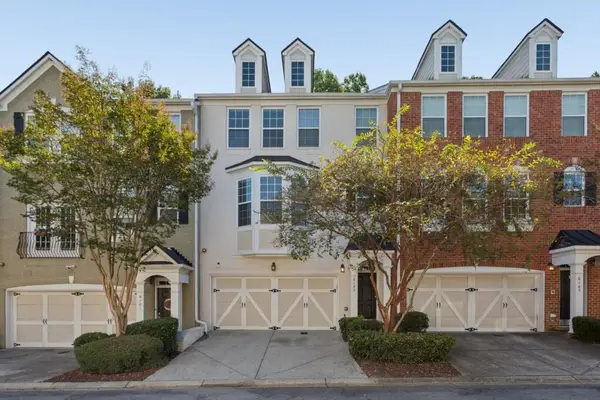 $360,000Coming Soon3 beds 4 baths2,538 sq. ft.
6183 Indian Wood Circle Se, Mableton, GA 30126
MLS# 7848447Listed by: BOLST - Coming Soon
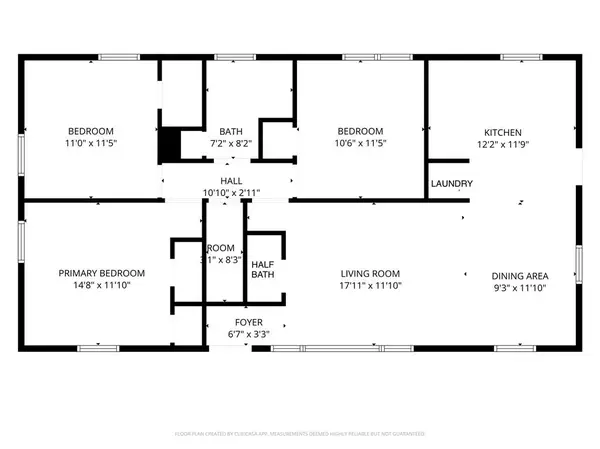 $300,000Coming Soon3 beds 2 baths1,175 sq. ft.
5503 Mollie Lane Sw, Mableton, GA 30126
MLS# 7842649Listed by: TREND ATLANTA REALTY, INC. - Coming Soon
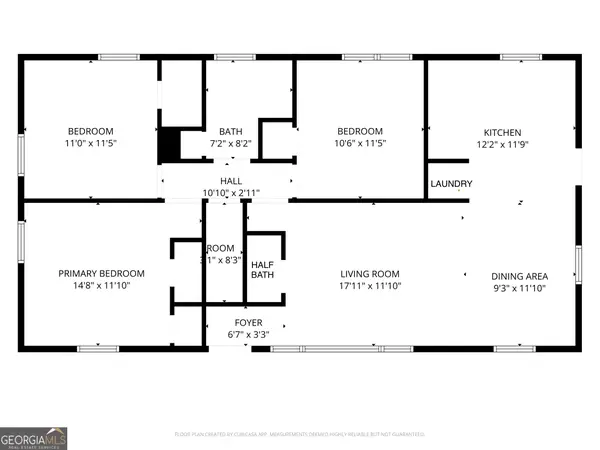 $300,000Coming Soon3 beds 2 baths
5503 Mollie Lane Sw, Mableton, GA 30126
MLS# 10856502Listed by: Trend Atlanta Realty, Inc. - Coming Soon
 $488,000Coming Soon4 beds 3 baths
1118 Hibiscus Way Sw, Mableton, GA 30126
MLS# 10855576Listed by: eXp Realty - Coming Soon
 $488,000Coming Soon4 beds 3 baths2,386 sq. ft.
1118 Hibiscus Way Sw, Mableton, GA 30126
MLS# 7838039Listed by: EXP REALTY, LLC. - Coming Soon
 $255,000Coming Soon2 beds 2 baths1,472 sq. ft.
1420 Riverline Trl Se Trail, Mableton, GA 30126
MLS# 7836296Listed by: MARK SPAIN REAL ESTATE - Coming Soon
 $255,000Coming Soon2 beds 2 baths1,472 sq. ft.
1420 Riverline Trail Se, Mableton, GA 30126
MLS# 10844217Listed by: Mark Spain Real Estate - New
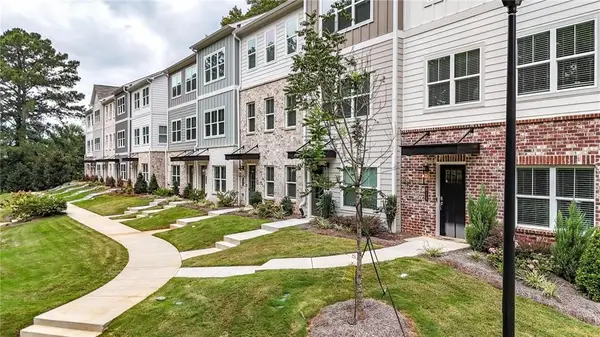 $399,950Active3 beds 4 baths2,040 sq. ft.
814 Glennferry Bend, Mableton, GA 30126
MLS# 7847749Listed by: KELLER WILLIAMS REALTY SIGNATURE PARTNERS - New
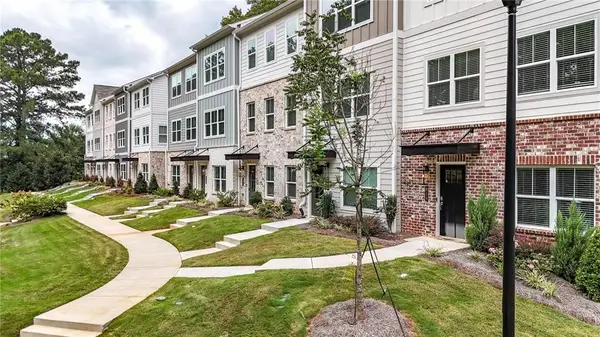 $379,125Active3 beds 4 baths2,040 sq. ft.
822 Glennferry Bend, Mableton, GA 30126
MLS# 7848132Listed by: KELLER WILLIAMS REALTY SIGNATURE PARTNERS


Protect your home and budget from life's surprises with an Assurant Home Warranty, backed by a partner that supports you through every step of homeownership. Explore Plans.
©2026 Century 21 Real Estate LLC. All rights reserved. CENTURY 21®, the CENTURY 21 Logo and C21® are service marks owned by Century 21 Real Estate LLC. Century 21 Real Estate LLC fully supports the principles of the Fair Housing Act and the Equal Opportunity Act. Each office is independently owned and operated. Listing information is deemed reliable but not guaranteed accurate.