
253 Gallant Court #17, Mableton, GA 30126
Local realty services provided by:CENTURY 21 Adams-Harvey & Associates
253 Gallant Court #17,Mableton, GA 30126
$179,900
- 2 Beds
- 3 Baths
- 1,216 sq. ft.
- Townhouse
- Active
Listed by: marie bernadeau, corey cooke
Office: chapman hall realtors
MLS#:10856740
Source:METROMLS
Price summary
- Price:$179,900
- Price per sq. ft.:$147.94
- Monthly HOA dues:$250
About this home
Welcome to 253 Gallant Chase SE, a 2-bedroom, 2-bath townhome offering 1,216 sq ft of low-maintenance living, an attached garage, and serious value at $179,900. FHA, VA & conventional financing approved, with cash buyers welcome. Conveniently located near Dobbins, Fort McPherson, the Atlanta VA, I-285, West Midtown, Downtown Atlanta, shopping, dining, and more. A hard-to-find price point in Cobb County, with the location and incentives to match.
Contact an agent
Home facts
- Year built:2003
- Subdivision & Development:Parkview Commons
- Listing ID #:10856740
- Updated:October 29, 2026 at 11:35 AM
Rooms and interior
- Bedrooms:2
- Total bathrooms:3
- Full bathrooms:2
- Half bathrooms:1
- Flooring:Carpet, Hardwood, Tile
- Dining Description:Living Room/Dining Room Combo
- Kitchen Description:Dishwasher, Microwave, Oven/Range (Combo), Refrigerator
- Bedroom Description:Walk-In Closet(s)
- Living area:1,216 sq. ft.
Heating and cooling
- Cooling:Ceiling Fan(s), Central Air
- Heating:Central, Hot Water, Natural Gas
- Central air:Yes
Structure and exterior
- Roof:Composition
- Year built:2003
- Building area:1,216 sq. ft.
- Lot area:0.12 Acres
- Lot Features:Level
- Construction Materials:Vinyl Siding
- Exterior Features:Deck/Patio
- Foundation Description:Slab
- Levels:2 Story
Schools
- High school:Pebblebrook
- Middle school:Lindley
- Elementary school:City View
Utilities
- Water:Public
- Sewer:Public Sewer, Sewer Available
Finances and disclosures
- Price:$179,900
- Price per sq. ft.:$147.94
- Tax amount:$1,823 (2025)
Features and amenities
- Appliances:Dishwasher, Dryer, Microwave, Oven/Range (Combo), Refrigerator, Washer
- Laundry features:Dryer, Washer
- Amenities:Pulldown Attic Stairs, Security System, Smoke Detector(s), Window Treatments
Parking
- Parking description:Attached, Garage, Garage Door Opener, Off Street Parking
- Garage:Yes
 2026 Georgia MLS. All rights reserved. Information Deem Reliable But Not Guaranteed October 29, 2026 METROMLS Member Broker: Shane Phillips
New listings near 253 Gallant Court #17
- New
 $259,900Active3 beds 3 baths2,005 sq. ft.
4775 Bennett Street, Austell, GA 30106
MLS# 7860641Listed by: HOMESMART - New
 $330,000Active5 beds 2 baths1,283 sq. ft.
6243 David Lane Sw, Mableton, GA 30126
MLS# 7857020Listed by: COMPASS - New
 $725,000Active5 beds 5 baths6,837 sq. ft.
4190 Barnes Meadow Road Sw, Smyrna, GA 30082
MLS# 10880407Listed by: Keller Williams West Atlanta - New
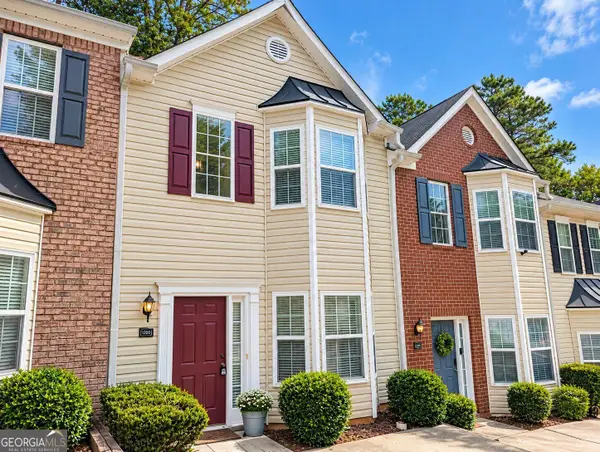 $175,000Active2 beds 3 baths1,194 sq. ft.
1203 Blairs Pointe, Austell, GA 30168
MLS# 10880166Listed by: Keller Williams Premier - New
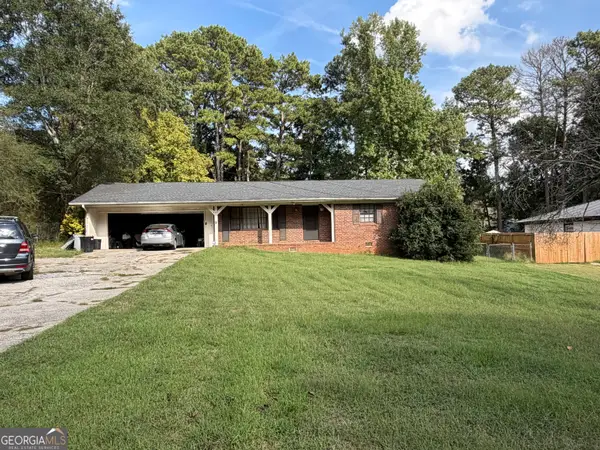 $275,000Active3 beds 2 baths1,281 sq. ft.
4141 Hicks Road, Austell, GA 30106
MLS# 10879962Listed by: Perri Mitchell Realty Inc - New
 $225,000Active3 beds 2 baths1,419 sq. ft.
4720 Garrett Drive Sw, Mableton, GA 30126
MLS# 10879607Listed by: Coldwell Banker Realty - New
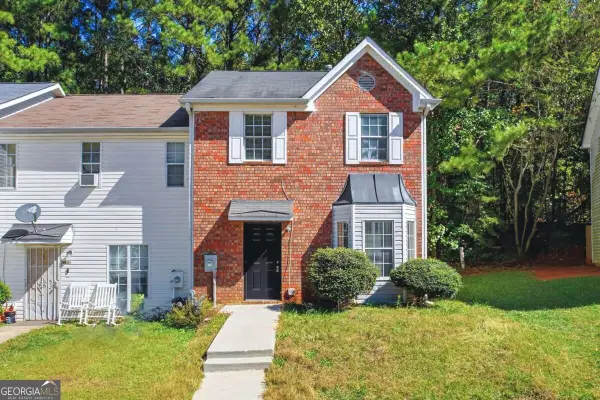 $170,000Active2 beds 3 baths1,292 sq. ft.
7253 Crestside Drive, Austell, GA 30168
MLS# 10879238Listed by: Realty of America - New
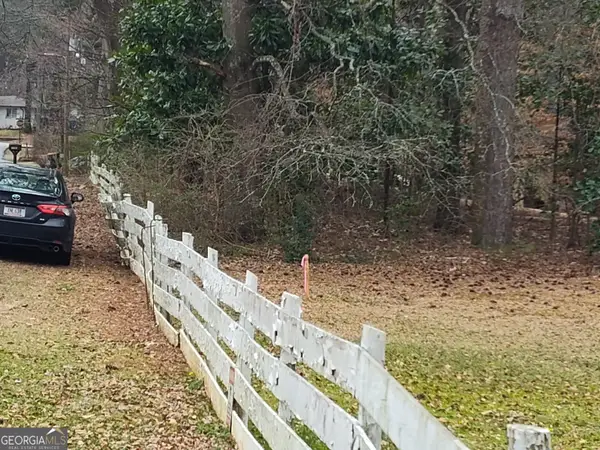 $130,000Active1.52 Acres
748 SW Glore Circle Sw, Mableton, GA 30126
MLS# 10879168Listed by: Domingo Team Realty - New
 $400,000Active4 beds 3 baths
6834 Winding Wade Trail, Austell, GA 30168
MLS# 10879024Listed by: Keller Williams Realty - New
 $320,000Active3 beds 3 baths1,652 sq. ft.
7102 Shenandoah Trail, Austell, GA 30168
MLS# 10878889Listed by: Mark Spain Real Estate


Protect your home and budget from life's surprises with an Assurant Home Warranty, backed by a partner that supports you through every step of homeownership. Explore Plans.
©2026 Century 21 Real Estate LLC. All rights reserved. CENTURY 21®, the CENTURY 21 Logo and C21® are service marks owned by Century 21 Real Estate LLC. Century 21 Real Estate LLC fully supports the principles of the Fair Housing Act and the Equal Opportunity Act. Each office is independently owned and operated. Listing information is deemed reliable but not guaranteed accurate.