
253 Gallant Se #17, Mableton, GA 30126
Local realty services provided by:CENTURY 21 Results
253 Gallant Se #17,Mableton, GA 30126
$179,900
- 2 Beds
- 3 Baths
- 1,216 sq. ft.
- Townhouse
- Active
Listed by: marie bernadeau, corey cooke
Office: chapman hall realtors
MLS#:7822361
Source:FIRSTMLS
Price summary
- Price:$179,900
- Price per sq. ft.:$147.94
- Monthly HOA dues:$250
About this home
Welcome to 253 Gallant Chase SE, Unit 17, a charming 2-bedroom, 2-bathroom townhome offering comfortable, low-maintenance living in a convenient Mableton location. This inviting home features 1,216 square feet of thoughtfully arranged living space, an attached one-car garage, and an outdoor patio — perfect for relaxing or enjoying a little fresh air.
Inside, the open and comfortable layout offers spacious bedrooms, abundant natural light, and a welcoming living area designed for everyday living and entertaining. The primary bedroom provides a comfortable retreat, while the additional bedroom offers flexibility for guests, a home office, or other needs. Location is a major highlight and value to homeowners in the subdivision. Enjoy convenient access to I-285 and I-20, Downtown Atlanta, The Battery, Atlanta’s Westside, shopping, dining, recreation, and major military facilities including Dobbins Air Reserve Base, Fort McPherson, the Joseph Maxwell Cleland Atlanta VA Medical Center, and Georgia National Guard facilities, making it an appealing option for military, veteran, medical, and federal employees.
For buyers seeking affordable homeownership without the upkeep of a larger property, this townhome offers a compelling combination of comfort, convenience, and value. FHA, VA, Conventional, and cash buyers are welcome.
Schedule your showing and discover the value of Gallant Chase!...
Contact an agent
Home facts
- Year built:2003
- Subdivision & Development:Parkview Commons
- Listing ID #:7822361
- Updated:September 30, 2026 at 01:28 PM
Rooms and interior
- Bedrooms:2
- Total bathrooms:3
- Full bathrooms:2
- Half bathrooms:1
- Flooring:Carpet
- Bathrooms Description:Tub/Shower Combo
- Kitchen Description:Cabinets Other, Cabinets White, Dishwasher, Electric Range, Microwave, Pantry, Refrigerator, View to Family Room
- Bedroom Description:Roommate Floor Plan
- Living area:1,216 sq. ft.
Heating and cooling
- Cooling:Ceiling Fan(s), Central Air
- Heating:Central, Hot Water, Natural Gas
- Central air:Yes
Structure and exterior
- Roof:Shingle
- Year built:2003
- Building area:1,216 sq. ft.
- Lot area:0.12 Acres
- Lot Features:Landscaped
- Architectural Style:Townhouse
- Construction Materials:Vinyl Siding
- Exterior Features:Covered, Front Porch, Patio
- Levels:2 Story
Schools
- High school:Pebblebrook
- Middle school:Lindley
- Elementary school:City View
Utilities
- Water:Public, Water Available
- Sewer:Public Sewer, Sewer Available
Finances and disclosures
- Price:$179,900
- Price per sq. ft.:$147.94
- Tax amount:$1,823 (2025)
Features and amenities
- Laundry features:Dryer, In Bathroom, Main Level, Washer
- Amenities:Walk-In Closet(s)
Parking
- Total parking spaces:1
- Parking description:Attached, Driveway, Garage, Garage Door Opener, Garage Faces Front, Level Driveway, On Street
- Garage spaces:1
 Listings identified with the FMLS IDX logo come from FMLS and are held by brokerage firms other than the owner of this website. The listing brokerage is identified in any listing details. Information is deemed reliable but is not guaranteed. If you believe any FMLS listing contains material that infringes your copyrighted work please click here (https://www.fmls.com/dmca) to review our DMCA policy and learn how to submit a takedown request. ©2026 First Multiple Listing Service, Inc. FIRSTMLS Member Broker: Debbie Cooke
New listings near 253 Gallant Se #17
- Coming Soon
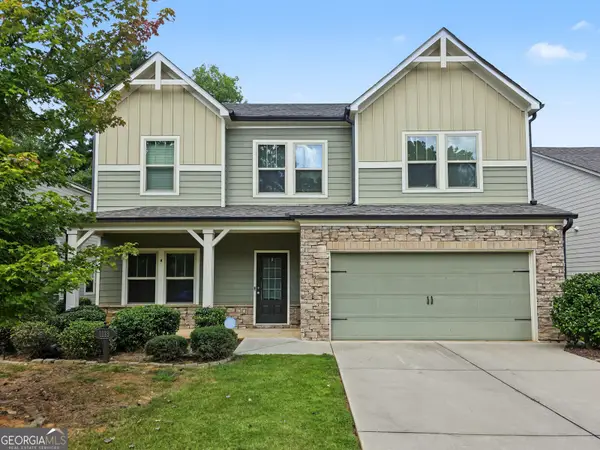 $488,000Coming Soon4 beds 3 baths
1118 Hibiscus Way Sw, Mableton, GA 30126
MLS# 10855576Listed by: eXp Realty - Coming Soon
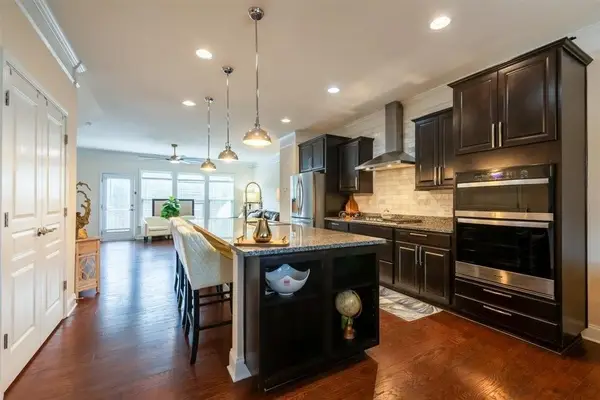 $437,000Coming Soon3 beds 4 baths1,932 sq. ft.
1272 Park Bench Place, Mableton, GA 30126
MLS# 7845166Listed by: BRYAN REALTORS - Coming Soon
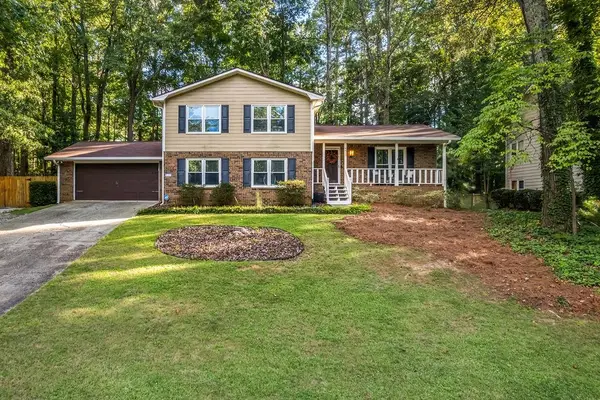 $400,000Coming Soon4 beds 3 baths2,208 sq. ft.
573 Benson Hurst Drive Sw, Mableton, GA 30126
MLS# 7845177Listed by: ATLANTA COMMUNITIES - Coming Soon
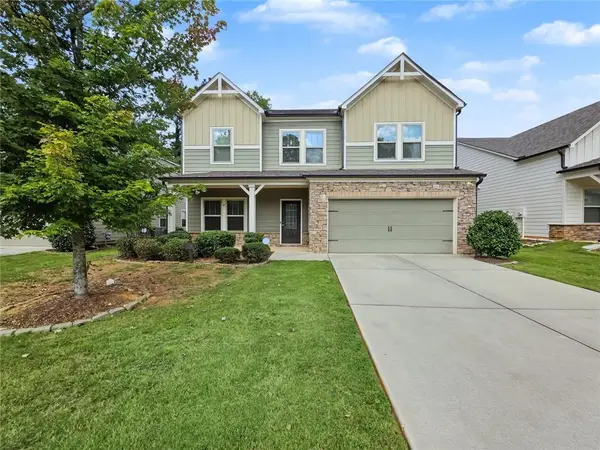 $488,000Coming Soon4 beds 3 baths2,386 sq. ft.
1118 Hibiscus Way Sw, Mableton, GA 30126
MLS# 7838039Listed by: EXP REALTY, LLC. - Coming Soon
 $255,000Coming Soon2 beds 2 baths1,472 sq. ft.
1420 Riverline Trl Se Trail, Mableton, GA 30126
MLS# 7836296Listed by: MARK SPAIN REAL ESTATE - Coming Soon
 $255,000Coming Soon2 beds 2 baths1,472 sq. ft.
1420 Riverline Trail Se, Mableton, GA 30126
MLS# 10844217Listed by: Mark Spain Real Estate - New
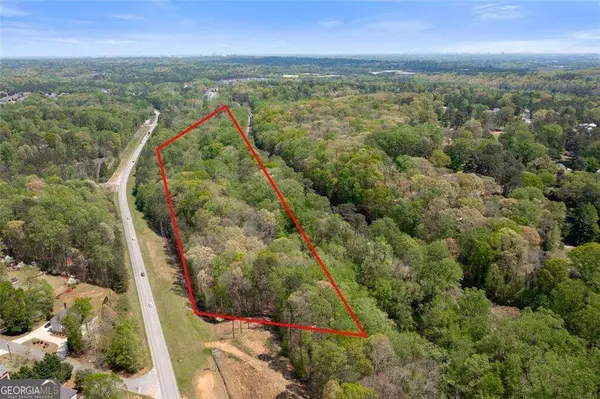 $499,000Active17.35 Acres
0 Fontaine Road, Mableton, GA 30126
MLS# 10855546Listed by: Engel & Völkers Atlanta - New
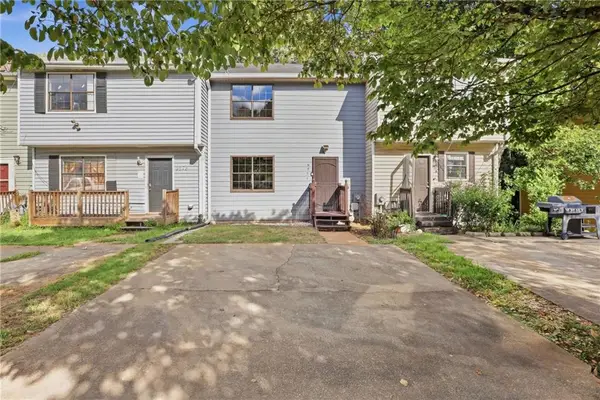 $164,000Active2 beds 3 baths1,255 sq. ft.
6977 Flagstone Drive, Austell, GA 30168
MLS# 7846409Listed by: OPENDOOR BROKERAGE, LLC - New
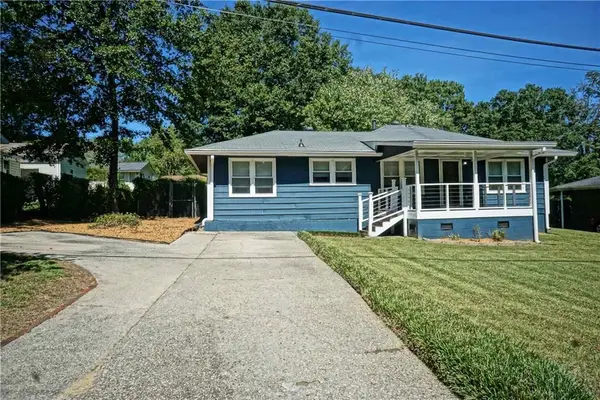 $315,500Active3 beds 1 baths1,162 sq. ft.
414 Gresham, Mableton, GA 30126
MLS# 7846333Listed by: HOMESMART - New
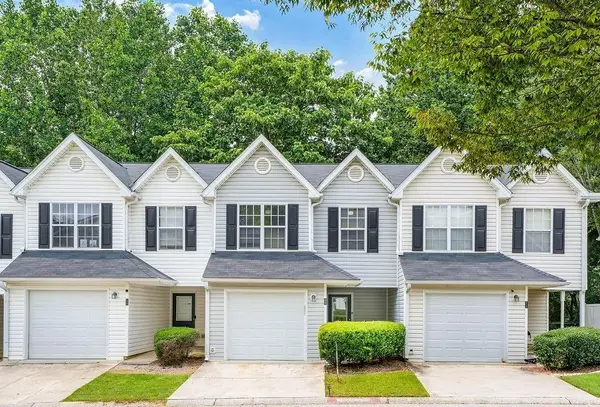 $210,000Active3 beds 3 baths1,212 sq. ft.
6947 Gallant Circle Se #10, Mableton, GA 30126
MLS# 7846152Listed by: KELLER WILLIAMS REALTY WEST ATLANTA


Protect your home and budget from life's surprises with an Assurant Home Warranty, backed by a partner that supports you through every step of homeownership. Explore Plans.
©2026 Century 21 Real Estate LLC. All rights reserved. CENTURY 21®, the CENTURY 21 Logo and C21® are service marks owned by Century 21 Real Estate LLC. Century 21 Real Estate LLC fully supports the principles of the Fair Housing Act and the Equal Opportunity Act. Each office is independently owned and operated. Listing information is deemed reliable but not guaranteed accurate.