
6977 Flagstone Drive, Austell, GA 30168
Local realty services provided by:CENTURY 21 The Avenues
6977 Flagstone Drive,Austell, GA 30168
$164,000
- 2 Beds
- 3 Baths
- 1,255 sq. ft.
- Townhouse
- Active
Listed by: tanya pickens, tanya pickens
Office: opendoor brokerage, llc.
MLS#:7846409
Source:FIRSTMLS
Price summary
- Price:$164,000
- Price per sq. ft.:$130.68
About this home
INCREDIBLE BUYER INCENTIVES: $2,000 MORTGAGE CONCESSION. Opendoor Home Loans will contribute up to $2,000 towards a permanent interest rate buy-down if you finance with Opendoor Home Loans LLC.
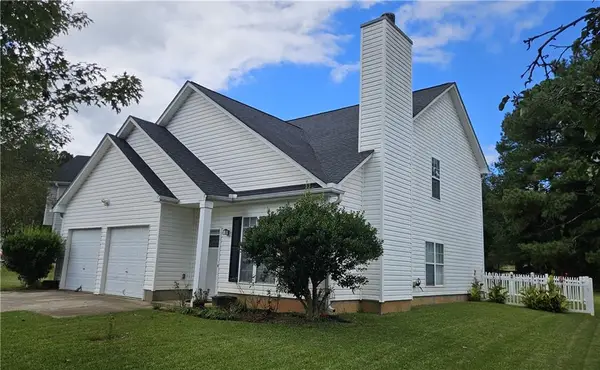
6977 Flagstone Dr brings together a refreshed townhouse layout, bright interiors, flexible living space, and an elevated rear deck framed by a wooded backdrop. Warm wood-look flooring flows through the open living and dining areas, where ceiling fans and ample natural light create an airy atmosphere. The kitchen features crisp white cabinetry, generous counter space, and black appliances for a clean, functional finish. Two bedrooms provide comfortable spaces, while multiple baths complement the multilevel design. A finished lower level expands the home’s versatility with room for work, media, or hobbies. Fresh interior paint, updated flooring, and refreshed bath finishes add a polished touch throughout, while the deck extends the living space outdoors. Included 100-Day Home Warranty with buyer activation...
Contact an agent
Home facts
- Year built:1986
- Subdivision & Development:Flagstone
- Listing ID #:7846409
- Updated:September 30, 2026 at 04:10 PM
Rooms and interior
- Bedrooms:2
- Total bathrooms:3
- Full bathrooms:2
- Half bathrooms:1
- Flooring:Laminate
- Dining Description:Great Room
- Basement Description:Finished
- Living area:1,255 sq. ft.
Heating and cooling
- Cooling:Ceiling Fan(s)
- Heating:Central, Natural Gas
Structure and exterior
- Roof:Composition
- Year built:1986
- Building area:1,255 sq. ft.
- Lot area:0.04 Acres
- Architectural Style:Townhouse
- Construction Materials:Vinyl Siding
- Levels:2 Story
Schools
- High school:Pebblebrook
- Middle school:Lindley
- Elementary school:Riverside - Cobb
Utilities
- Water:Public
- Sewer:Public Sewer, Sewer Available
Finances and disclosures
- Price:$164,000
- Price per sq. ft.:$130.68
- Tax amount:$1,445 (2025)
Features and amenities
- Laundry features:In Kitchen
Parking
- Parking description:1 Carport Space(s), Carport, Driveway
- Carport spaces:1
 Listings identified with the FMLS IDX logo come from FMLS and are held by brokerage firms other than the owner of this website. The listing brokerage is identified in any listing details. Information is deemed reliable but is not guaranteed. If you believe any FMLS listing contains material that infringes your copyrighted work please click here (https://www.fmls.com/dmca) to review our DMCA policy and learn how to submit a takedown request. ©2026 First Multiple Listing Service, Inc.
New listings near 6977 Flagstone Drive
- New
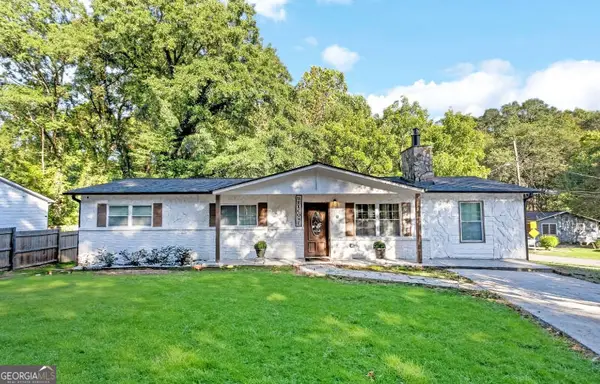 $335,000Active4 beds 3 baths1,388 sq. ft.
5989 Bowden Street, Austell, GA 30106
MLS# 10854803Listed by: Trelora Realty, Inc. - New
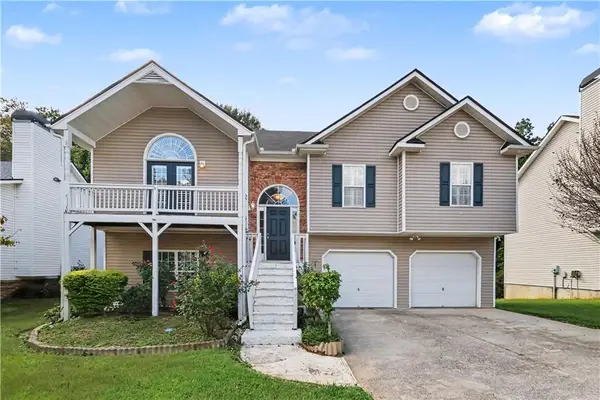 $349,000Active4 beds 3 baths2,005 sq. ft.
6004 Tate Drive, Austell, GA 30106
MLS# 7844743Listed by: EXP REALTY, LLC. - New
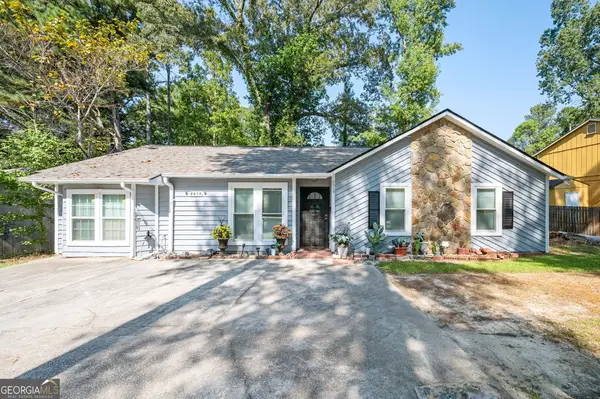 $250,000Active3 beds 2 baths1,518 sq. ft.
6919 Hickory Log Road, Austell, GA 30168
MLS# 10854697Listed by: Inspirational Homes LLC - New
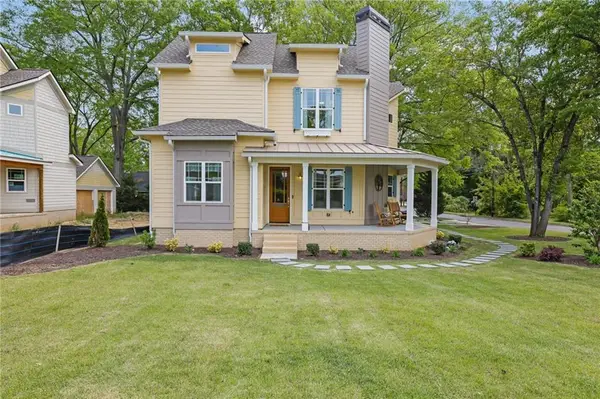 $569,000Active3 beds 2 baths1,905 sq. ft.
5985 Spring Street, Austell, GA 30168
MLS# 7845268Listed by: OPULENT REAL ESTATE SERVICES, LLC - New
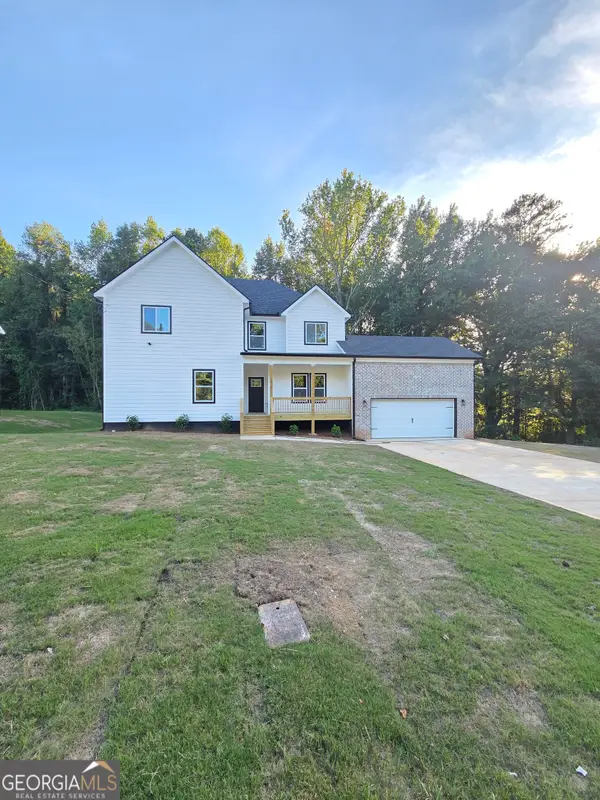 $529,000Active4 beds 5 baths2,705 sq. ft.
1013 South Gordon Road, Austell, GA 30168
MLS# 10853977Listed by: Executive Homes Realty LLC - New
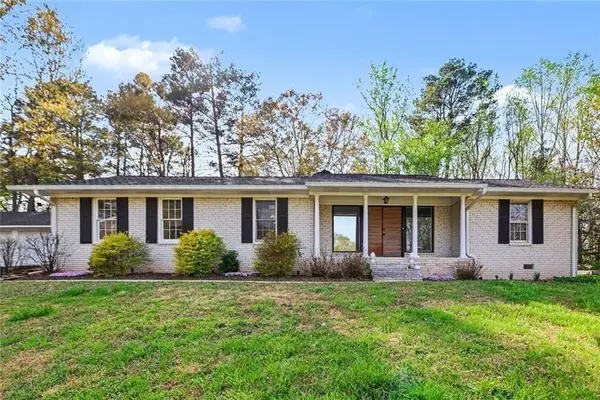 $330,000Active3 beds 2 baths1,992 sq. ft.
4576 Driftwood Drive, Austell, GA 30106
MLS# 7845039Listed by: BHGRE METRO BROKERS - New
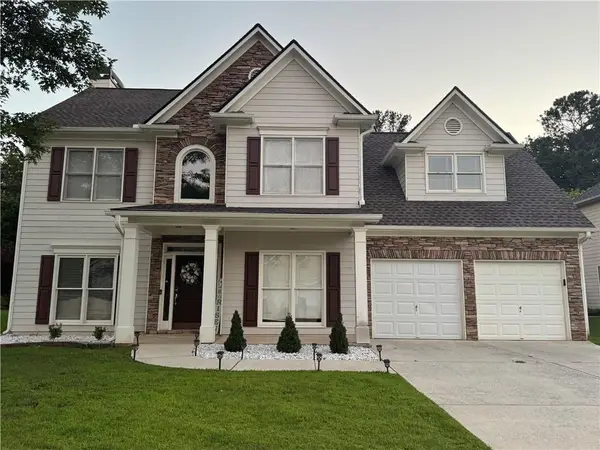 $349,900Active4 beds 3 baths2,261 sq. ft.
7140 Weatherford Drive, Powder Springs, GA 30127
MLS# 7844935Listed by: REALTY PROFESSIONALS OF GEORGIA, LLC - New
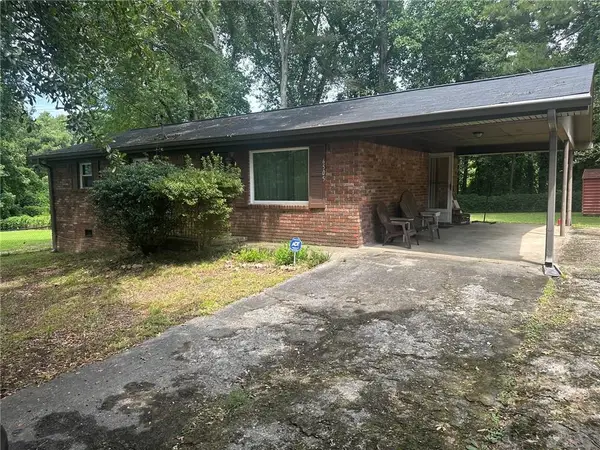 $159,900Active3 beds 1 baths1,050 sq. ft.
6505 Jackie Lane, Austell, GA 30106
MLS# 7844620Listed by: ATLANTA COMMUNITIES - New
 $340,000Active3 beds 2 baths1,592 sq. ft.
3896 Doe Run Drive, Powder Springs, GA 30127
MLS# 7844496Listed by: ATLANTA COMMUNITIES


Protect your home and budget from life's surprises with an Assurant Home Warranty, backed by a partner that supports you through every step of homeownership. Explore Plans.
©2026 Century 21 Real Estate LLC. All rights reserved. CENTURY 21®, the CENTURY 21 Logo and C21® are service marks owned by Century 21 Real Estate LLC. Century 21 Real Estate LLC fully supports the principles of the Fair Housing Act and the Equal Opportunity Act. Each office is independently owned and operated. Listing information is deemed reliable but not guaranteed accurate.