
376 Hunnicutt Road Se, Mableton, GA 30126
Local realty services provided by:CENTURY 21 Crowe Realty
376 Hunnicutt Road Se,Mableton, GA 30126
$725,000
- 6 Beds
- 5 Baths
- - sq. ft.
- Single family
- Active
Listed by: sarah lowe
Office: irealty atl
MLS#:10780102
Source:METROMLS
Price summary
- Price:$725,000
About this home
Welcome to 376 Hunnicutt Road, a spacious 6-bedroom, 4.5-bath home situated on a private lot of nearly 1 acre in Mableton. Conveniently located near the Chattahoochee River, shopping, dining, and major highways, this home offers plenty of space and flexibility for a variety of lifestyles. The main level features hardwood floors, a two-story foyer, formal living and dining rooms, and a kitchen with shaker-style cabinetry, stainless steel appliances, tile backsplash, and breakfast area. The primary suite is located on the main floor and includes vaulted ceilings, a sitting area, walk-in closet, dual vanities, soaking tub, and separate tiled shower. Two additional bedrooms and a full bath complete the main level. Upstairs, you'll find an additional bedroom that can also serve as a home office, playroom, or flex space. The finished terrace level offers two additional bedrooms, a full bath, a large recreation room, bonus flex space, and a full bar with an oversized island, perfect for entertaining, hosting game days, or creating the ultimate gathering space. Outside, enjoy the privacy of the backyard with nearly an acre of land and plenty of room to add a pool, create additional outdoor living areas, or simply enjoy the natural setting. With 6 bedrooms, 4.5 baths, multiple living areas, a finished terrace level, and a lot size that's hard to find, this home offers exceptional space both inside and out. Schedule an appointment today!...
Contact an agent
Home facts
- Year built:2023
- Listing ID #:10780102
- Updated:July 29, 2026 at 11:38 AM
Rooms and interior
- Bedrooms:6
- Total bathrooms:5
- Full bathrooms:4
- Half bathrooms:1
- Flooring:Hardwood
- Dining Description:Seats 12+
- Bathrooms Description:Double Vanity
- Kitchen Description:Breakfast Area, Breakfast Room, Dishwasher, Disposal, Double Oven, Kitchen Island, Microwave, Refrigerator, Stainless Steel Appliance(s), Walk-in Pantry
- Bedroom Description:Master On Main Level
- Basement Description:Bath Finished, Finished, Full, Interior Entry
Heating and cooling
- Cooling:Ceiling Fan(s), Central Air
- Heating:Central
- Central air:Yes
Structure and exterior
- Year built:2023
- Lot area:0.8 Acres
- Lot Features:Level, Private
- Architectural Style:Craftsman, Traditional
- Exterior Features:Deck
- Levels:2 Story
Schools
- High school:Pebblebrook
- Middle school:Betty Gray
- Elementary school:Harmony Leland
Utilities
- Water:Public, Water Available
- Sewer:Public Sewer, Sewer Available
Finances and disclosures
- Price:$725,000
- Tax amount:$9,728 (2025)
Features and amenities
- Appliances:Dishwasher, Disposal, Double Oven, Gas Water Heater, Microwave, Refrigerator, Stainless Steel Appliance(s)
- Laundry features:In Hall, Laundry
- Amenities:Gas Water Heater, Smoke Detector(s), Tray Ceiling(s), Vaulted Ceiling(s)
Parking
- Total parking spaces:2
- Parking description:Garage, Garage Door Opener
- Garage:Yes
 2026 Georgia MLS. All rights reserved. Information Deem Reliable But Not Guaranteed July 29, 2026 METROMLS Member Broker: Clinton Crowe
New listings near 376 Hunnicutt Road Se
- Coming Soon
 $279,000Coming Soon3 beds 2 baths
1937 Brannon Drive, Austell, GA 30106
MLS# 10815237Listed by: Georgia Real Estate Team - New
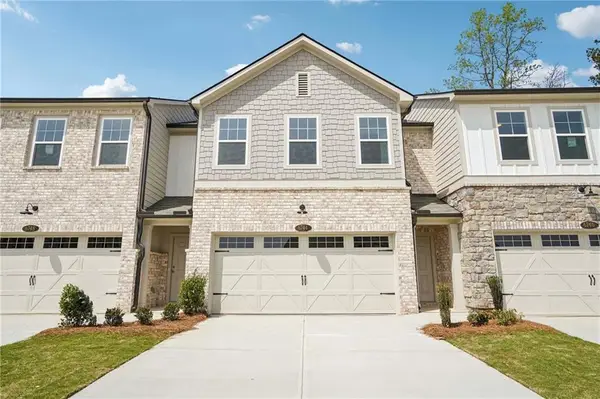 $379,000Active3 beds 3 baths1,800 sq. ft.
6768 Armonia Drive Sw, Mableton, GA 30126
MLS# 7812673Listed by: ASHTON WOODS REALTY, LLC - Coming Soon
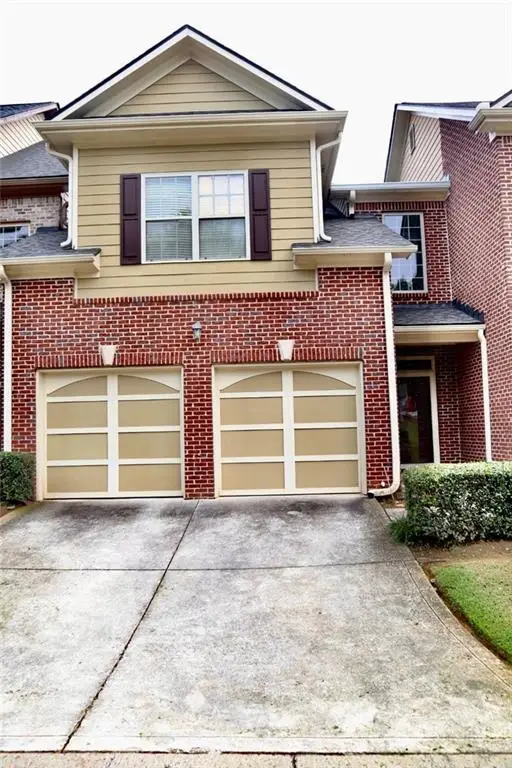 $300,000Coming Soon3 beds 3 baths
1827 Orange Grove Place Sw, Austell, GA 30106
MLS# 7812701Listed by: ATLANTA COMMUNITIES - Coming Soon
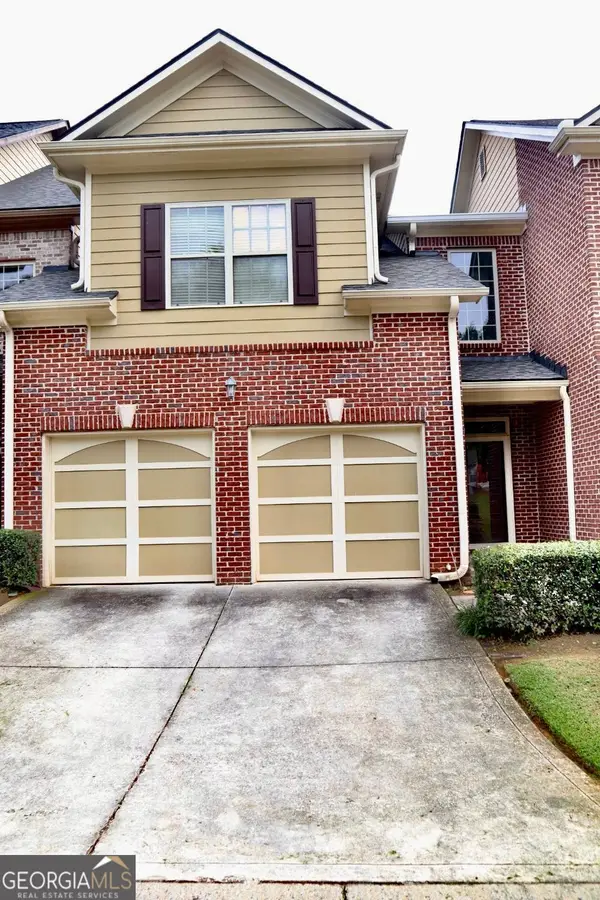 $310,000Coming Soon3 beds 3 baths
1827 Orange Grove Place Sw, Austell, GA 30106
MLS# 10815140Listed by: Atlanta Communities - New
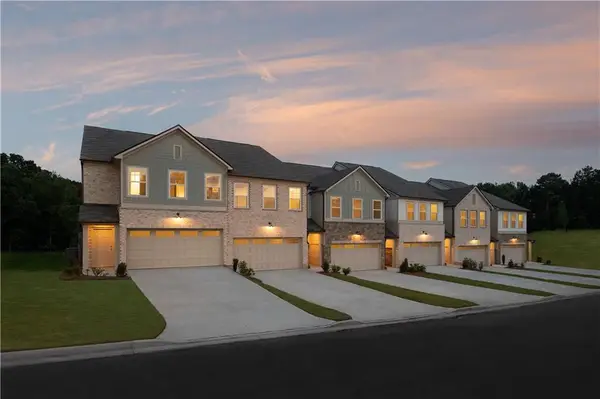 $374,900Active3 beds 3 baths1,800 sq. ft.
6772 Armonia Drive Sw, Mableton, GA 30126
MLS# 7812648Listed by: ASHTON WOODS REALTY, LLC - New
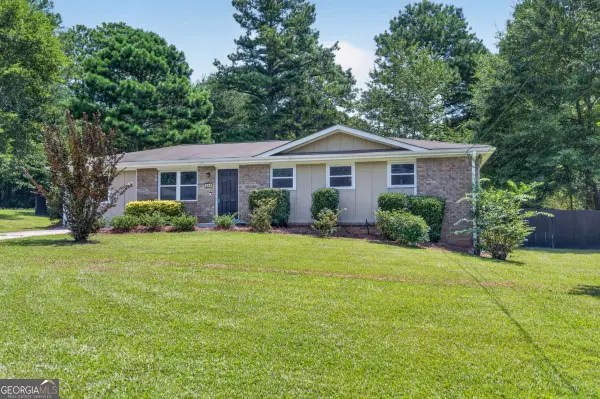 $325,000Active3 beds 2 baths1,358 sq. ft.
2397 Sherwood Place Sw, Marietta, GA 30008
MLS# 10814838Listed by: Keller Williams Realty North Atlanta - New
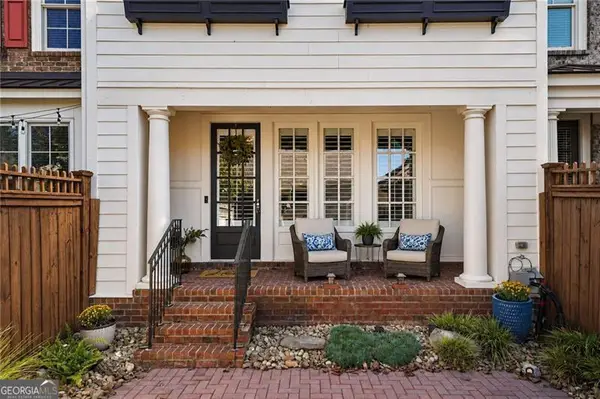 $399,000Active3 beds 3 baths2,164 sq. ft.
6088 Holly Park Lane, Mableton, GA 30126
MLS# 10814956Listed by: Atlanta Communities - New
 $210,000Active2 beds 3 baths
785 Joseph Club Drive Sw, Mableton, GA 30126
MLS# 10814626Listed by: Pliner Realty - New
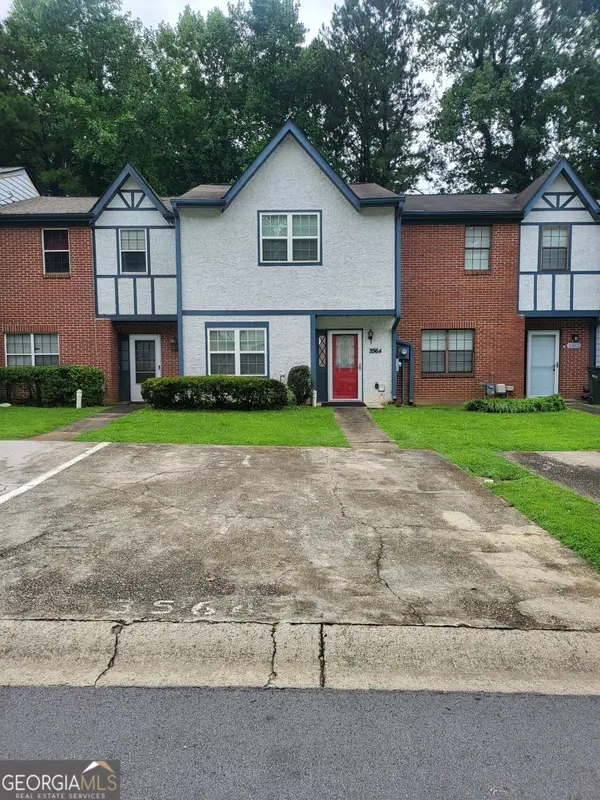 $160,000Active2 beds 3 baths1,184 sq. ft.
3564 Main Station Drive Sw, Marietta, GA 30008
MLS# 10814770Listed by: REMAX Around Atlanta - New
 $340,000Active3 beds 4 baths1,714 sq. ft.
1310 Dillon Road, Austell, GA 30168
MLS# 10814534Listed by: RE/MAX Town & Country


Protect your home and budget from life's surprises with an Assurant Home Warranty, backed by a partner that supports you through every step of homeownership. Explore Plans.
©2026 Century 21 Real Estate LLC. All rights reserved. CENTURY 21®, the CENTURY 21 Logo and C21® are service marks owned by Century 21 Real Estate LLC. Century 21 Real Estate LLC fully supports the principles of the Fair Housing Act and the Equal Opportunity Act. Each office is independently owned and operated. Listing information is deemed reliable but not guaranteed accurate.